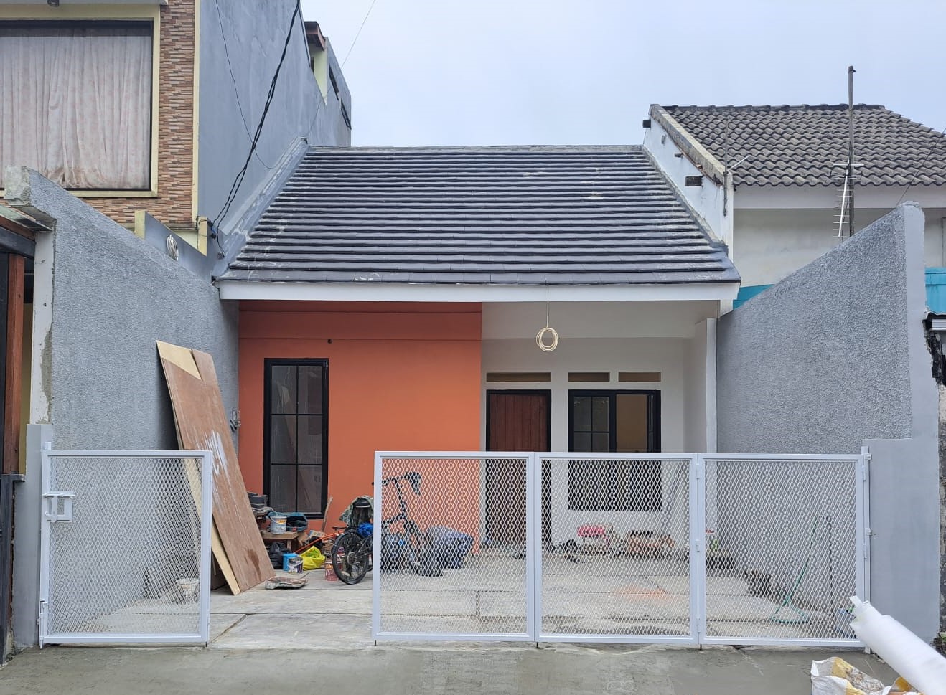
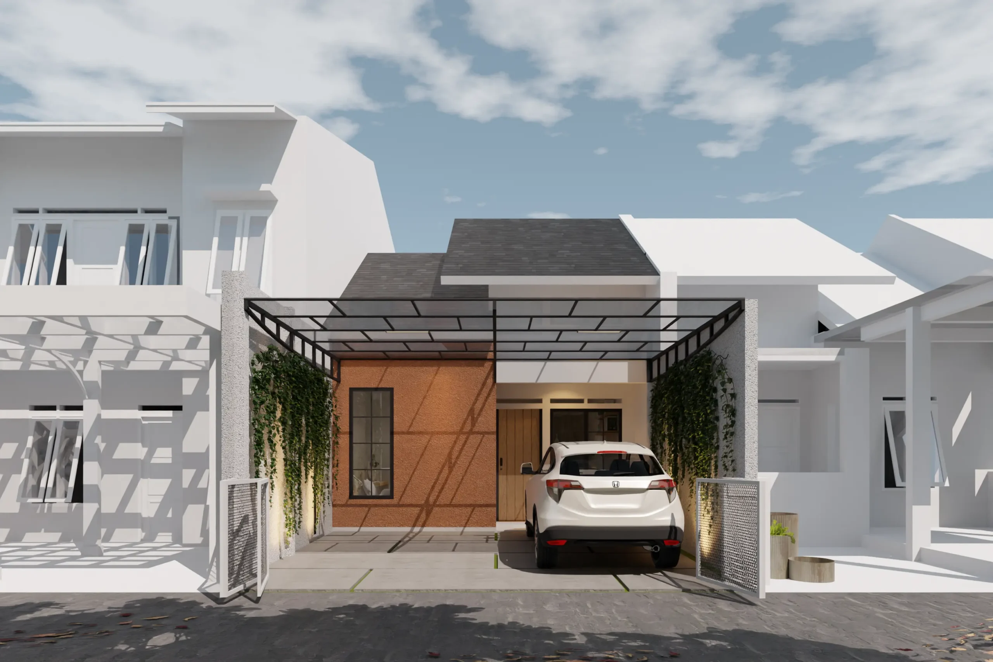
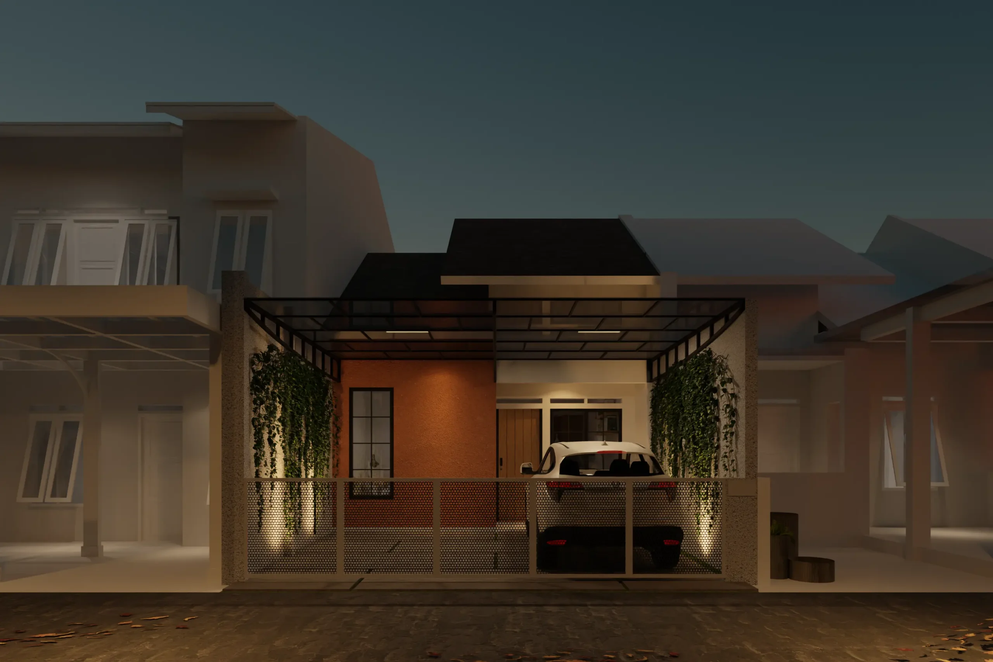
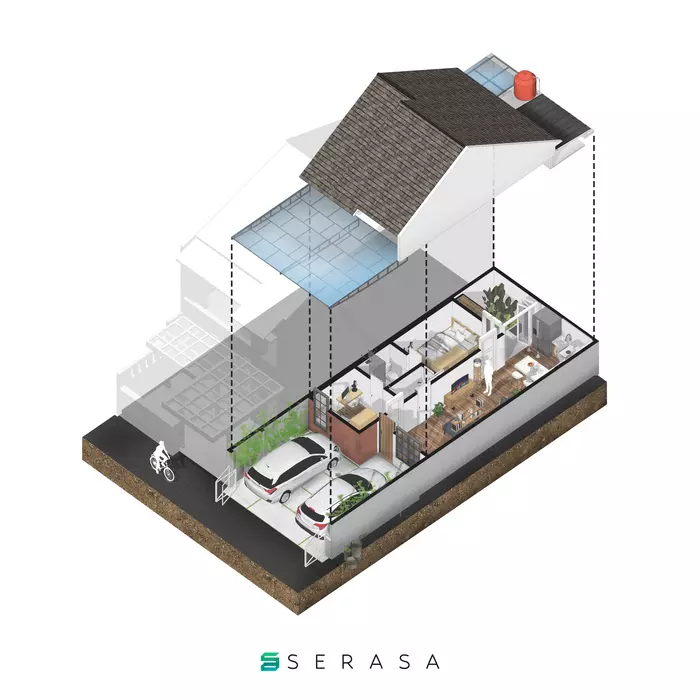
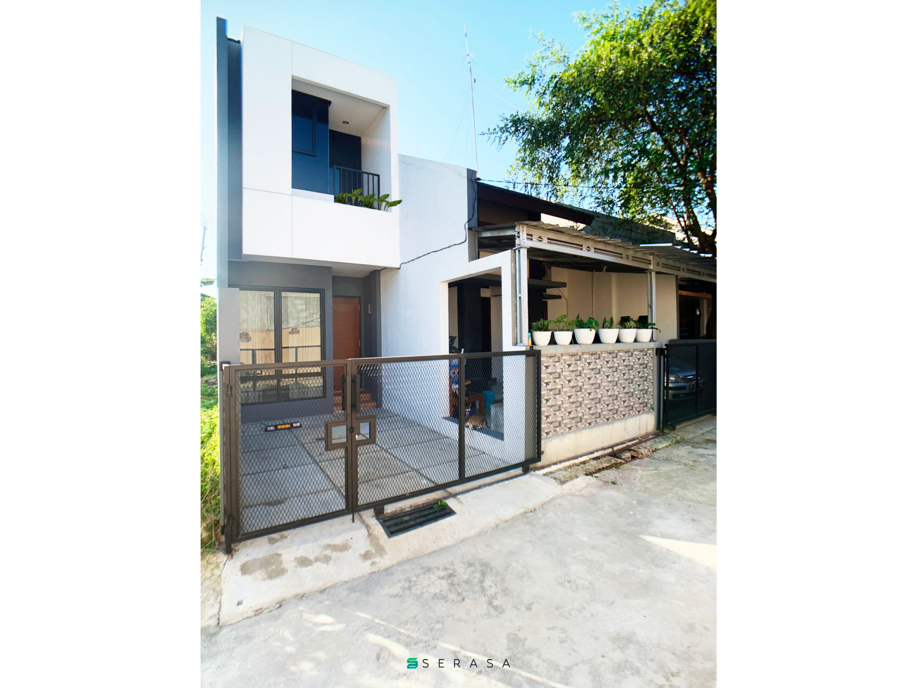
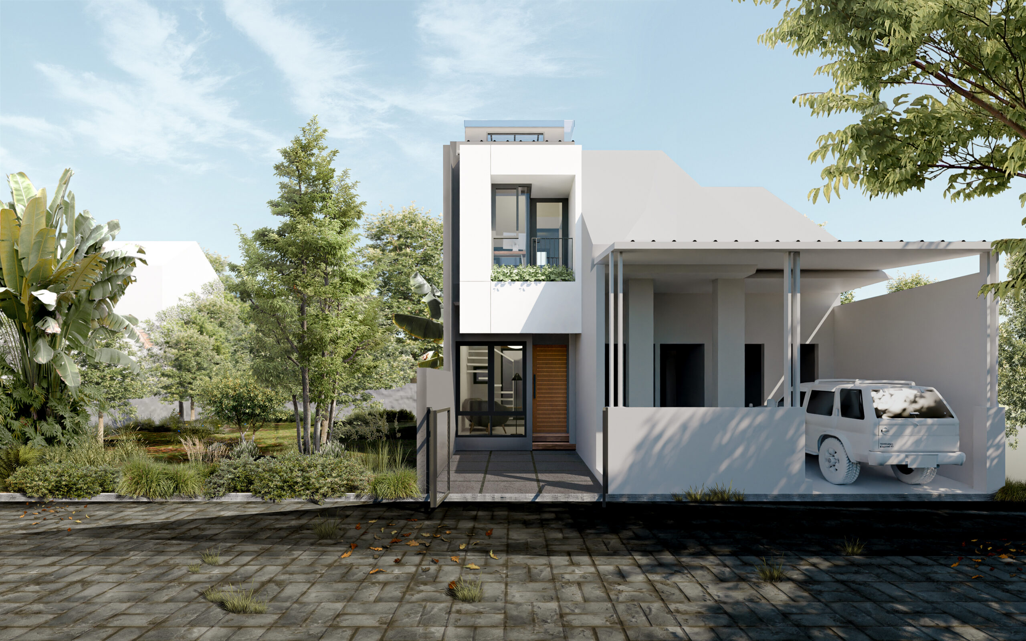
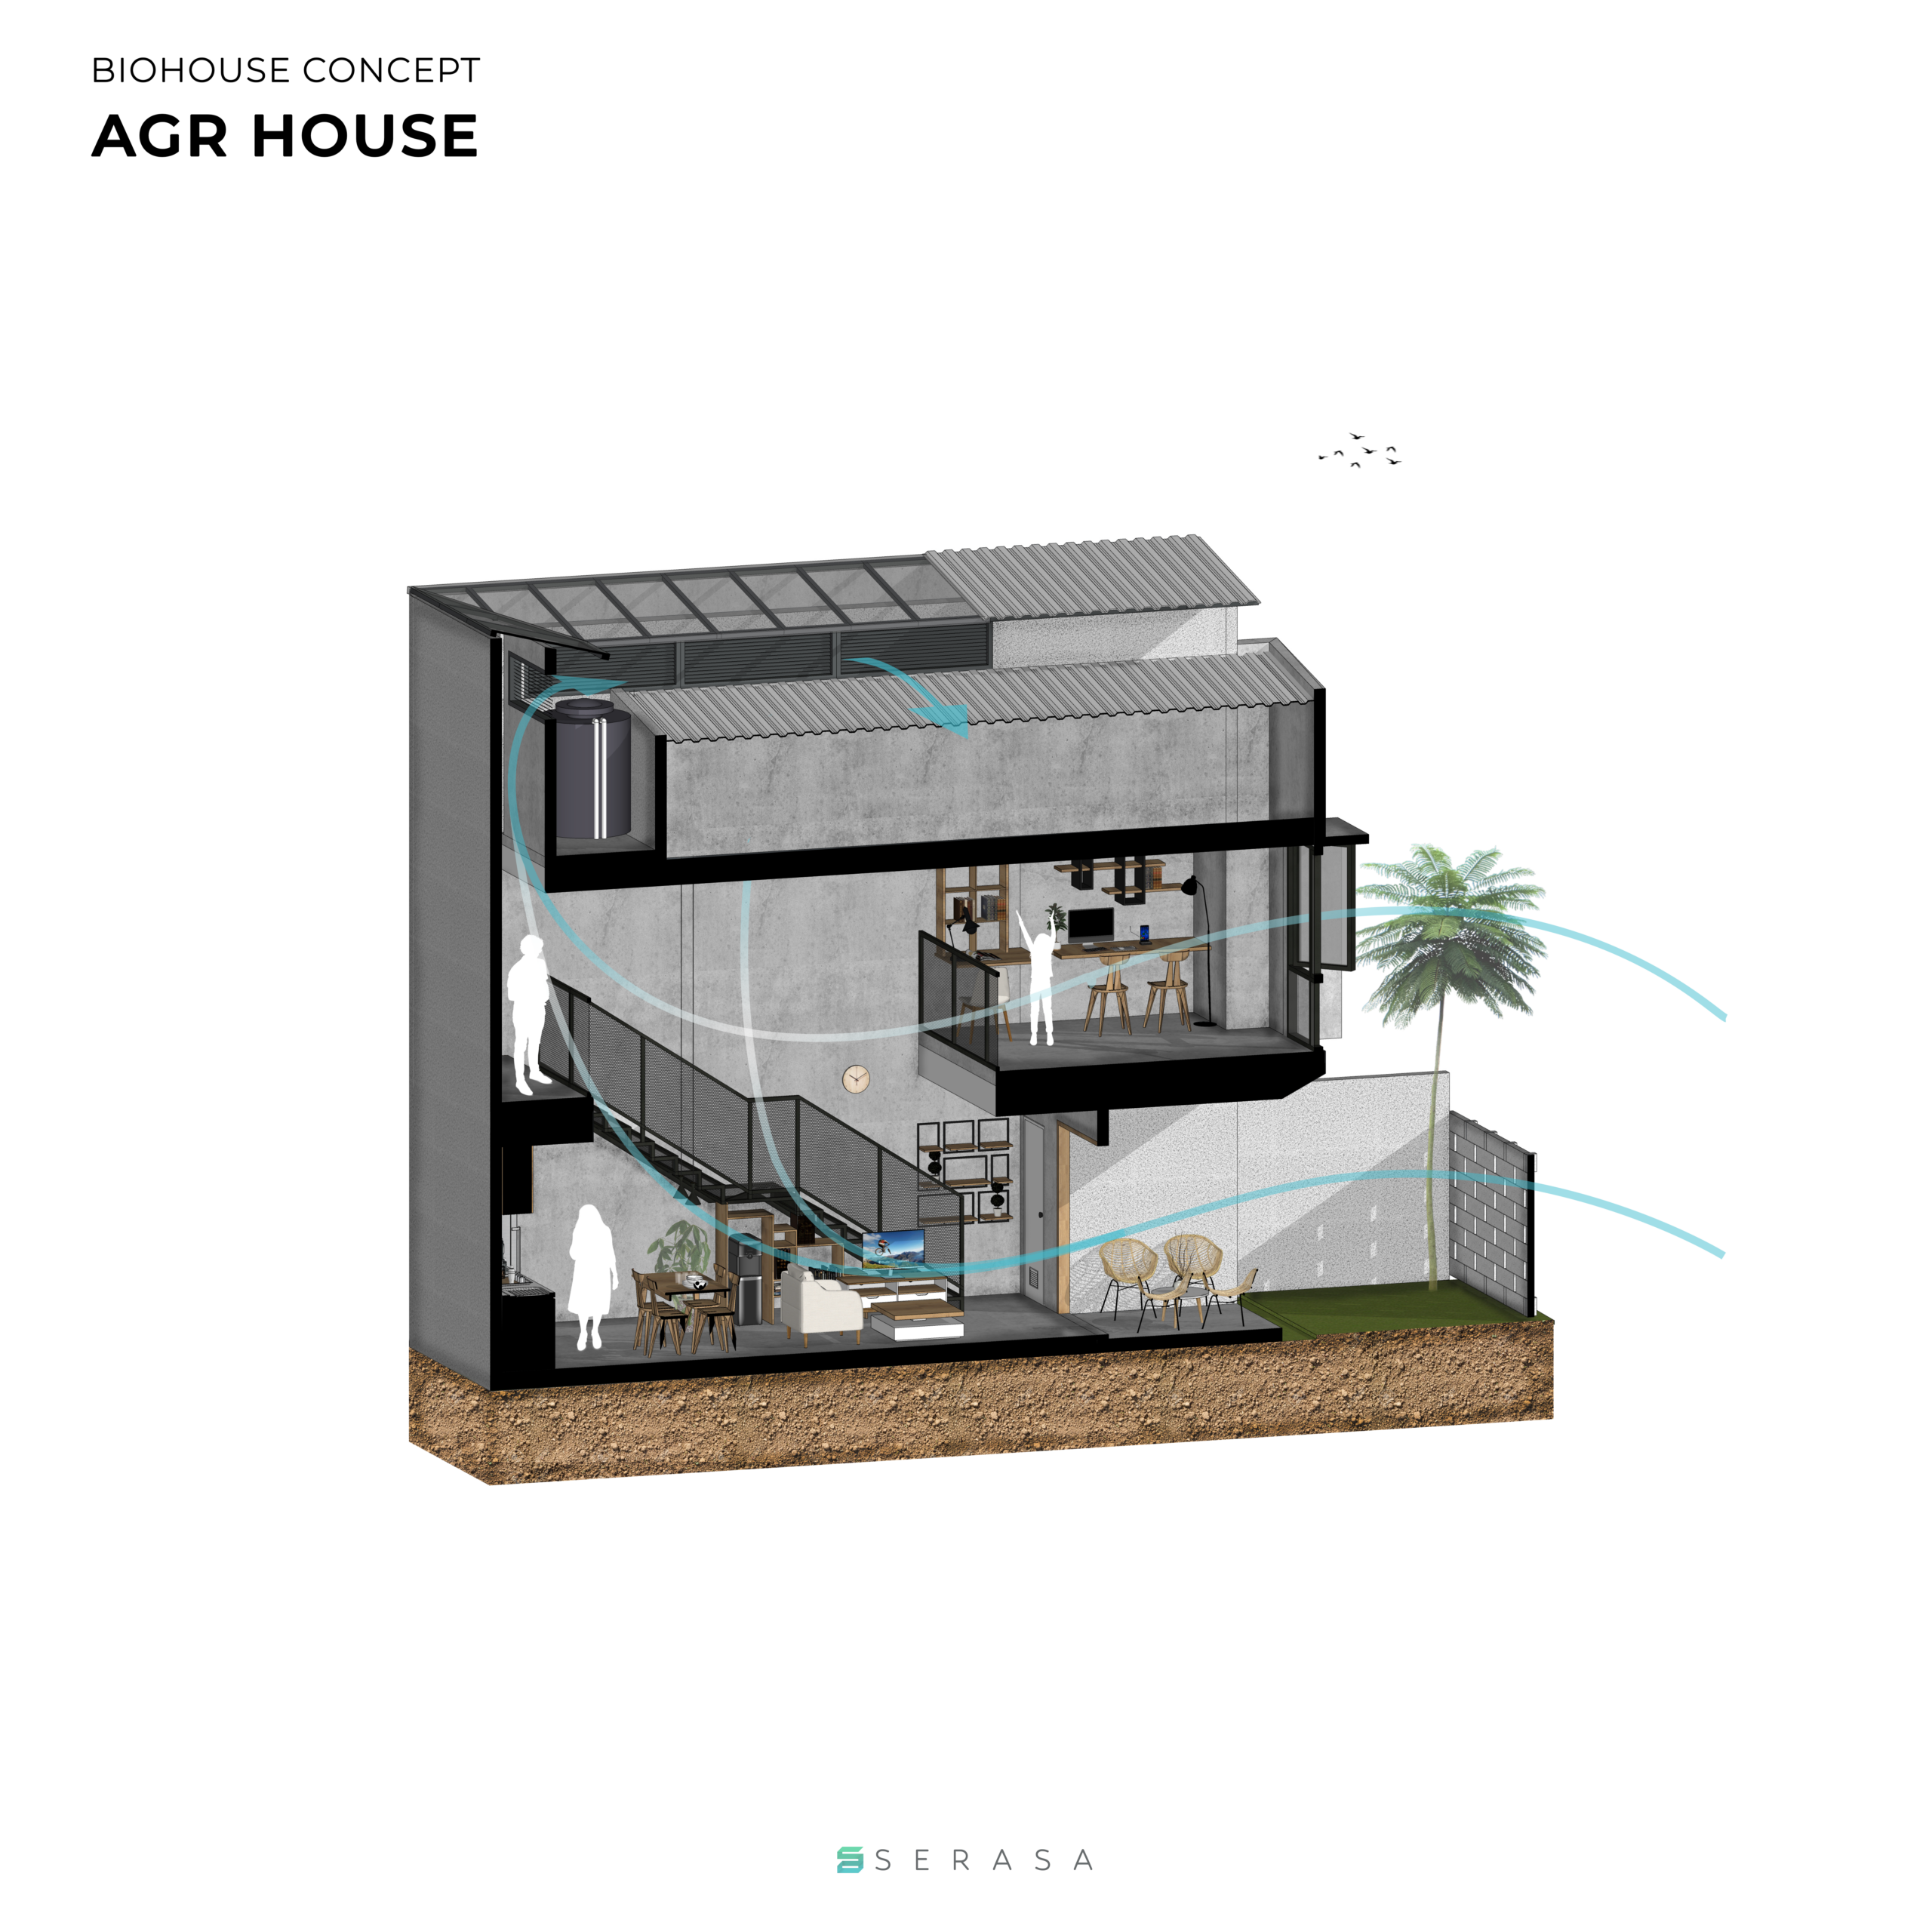
Biohouse CimangguArchitect Team : Kafi Pangestu, M Fazly Noor IslamiLocation : BogorSCA : 43 sqmBCA : 54 sqmOne of the thermal comfort strategies applied to this 2.9m house is the air stacking effect technique.A 9 meter high chimney with transparent roof applied to create high temperatures as well as low pressure. As a result, lower temperatures and higher pressures in the lower area of the building trigger air to move up, then flow naturally through the aluminum grille.This strategy can naturally move the continuously in the house, so the use of air conditioner & ceiling fan could be minimized
Location: bogor
Year: 2022
Type: residential


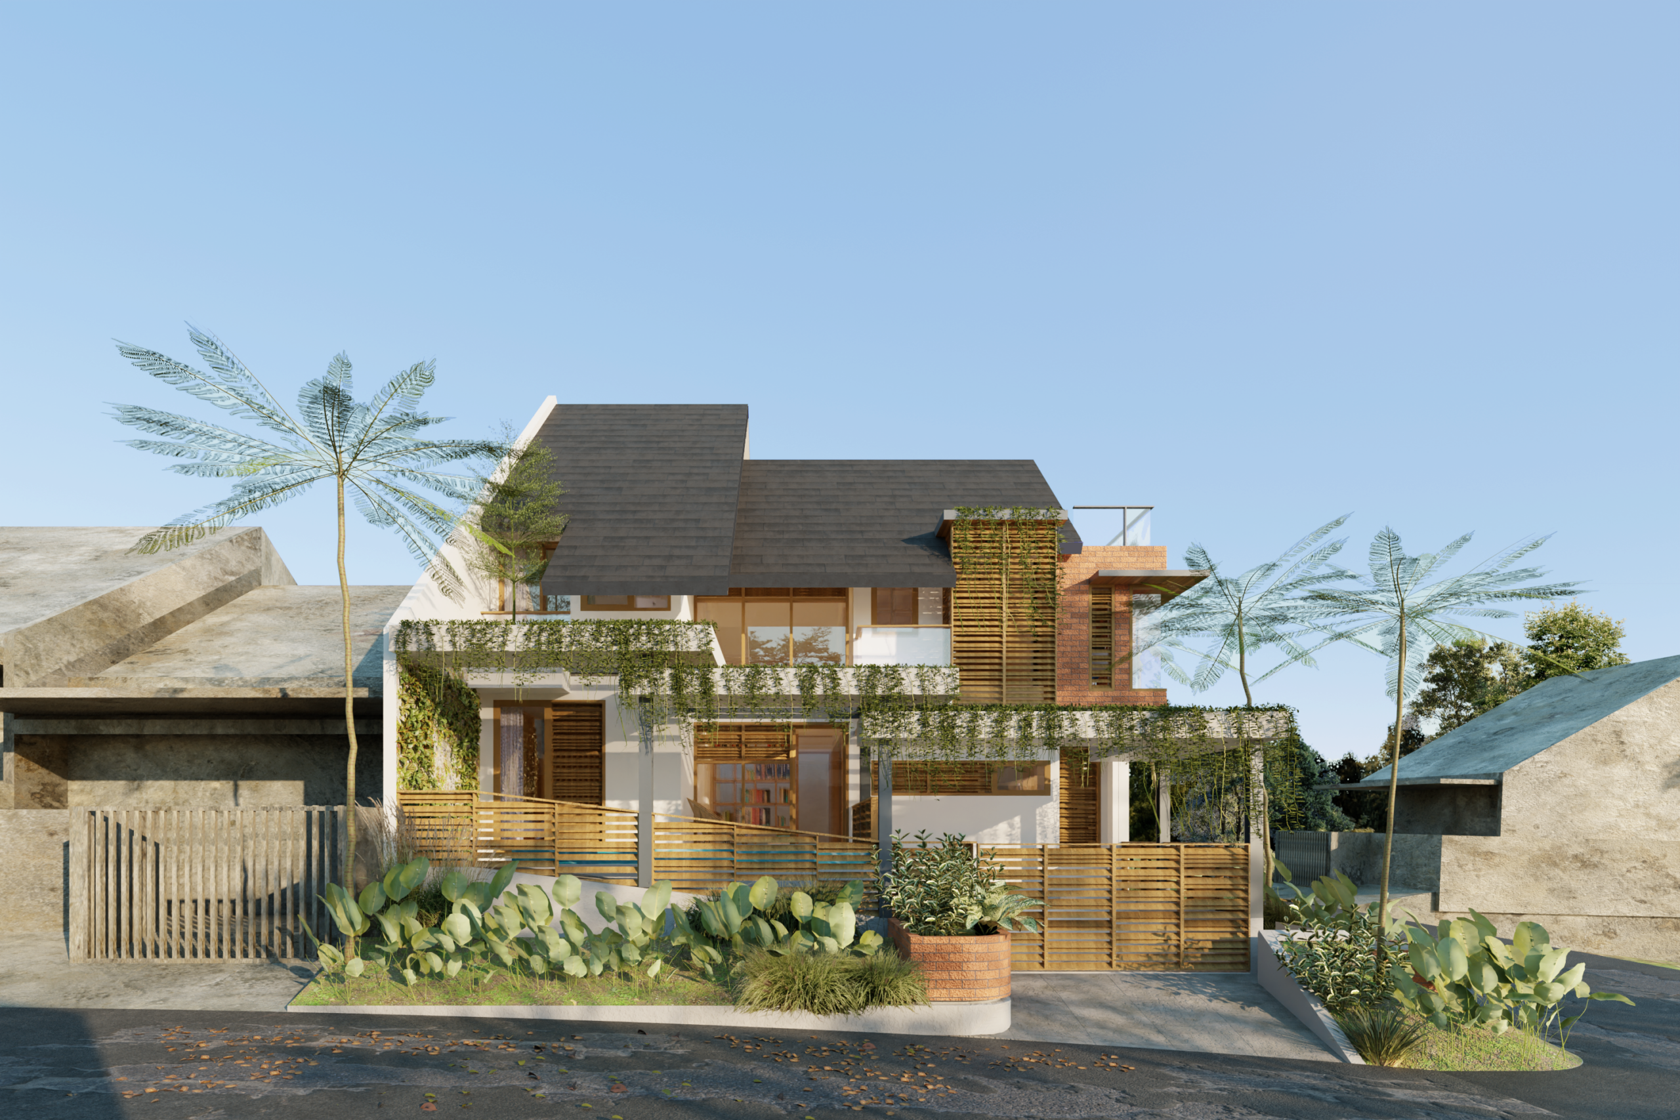
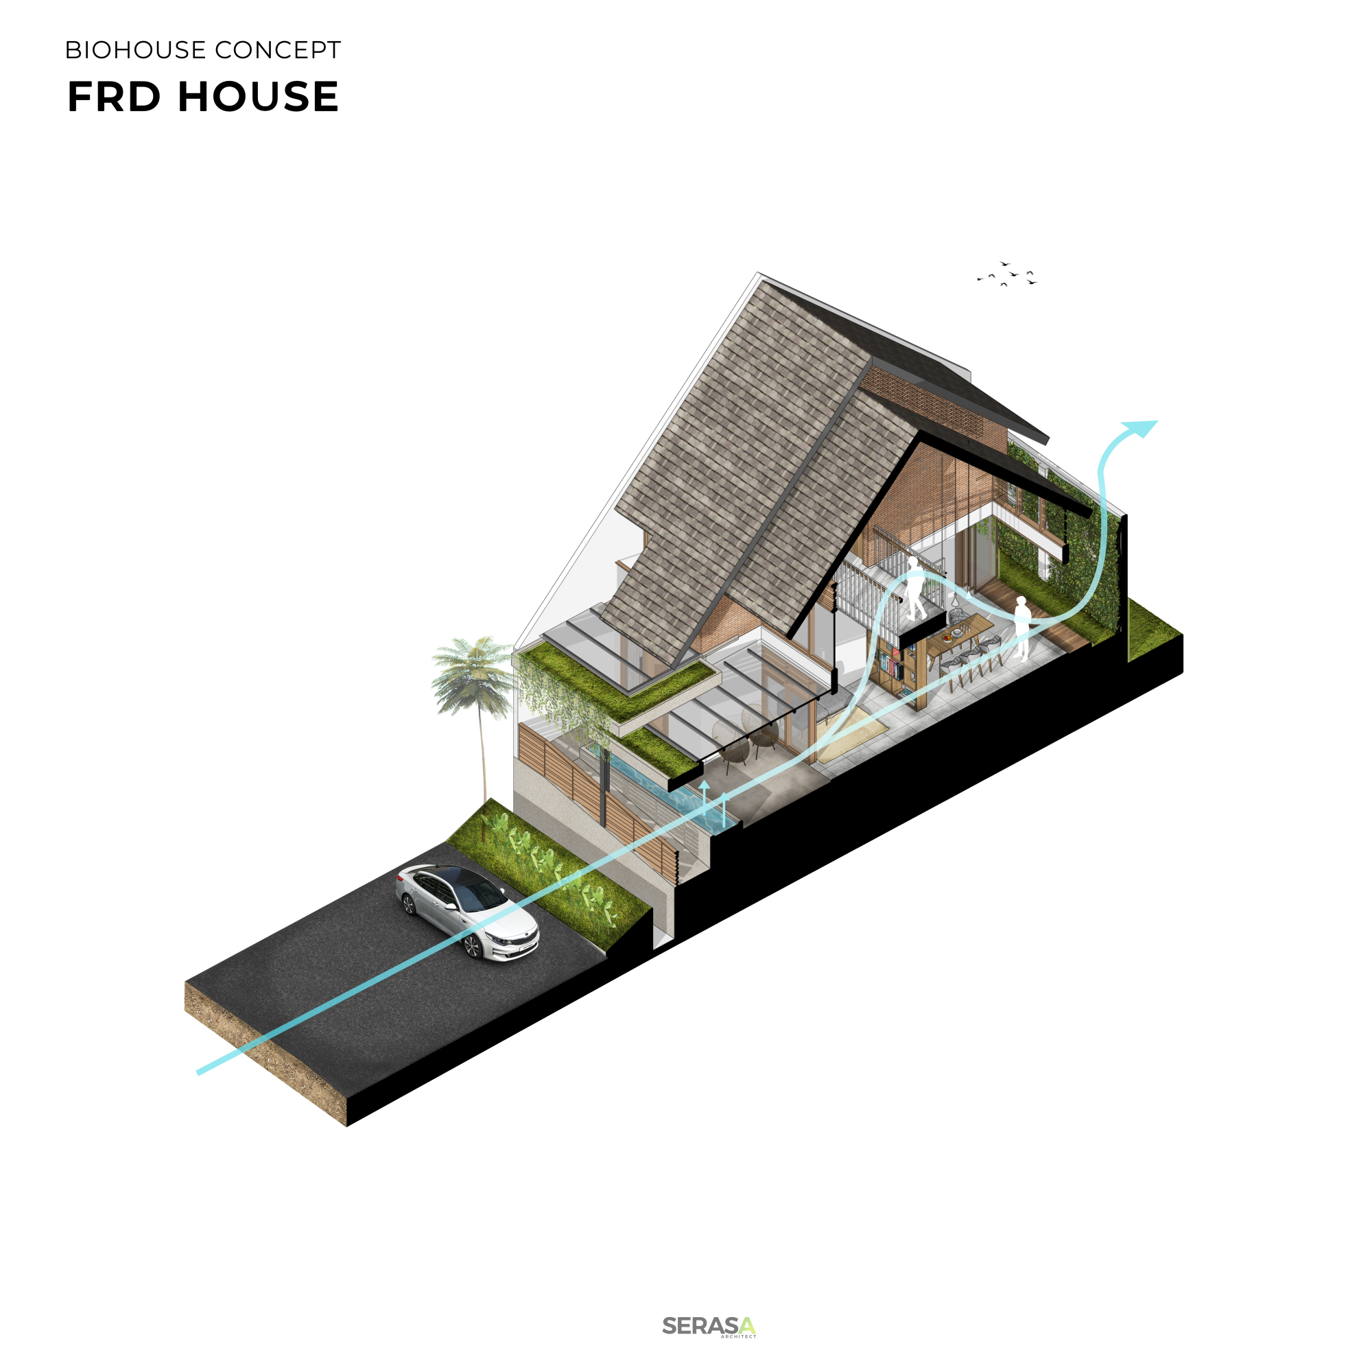
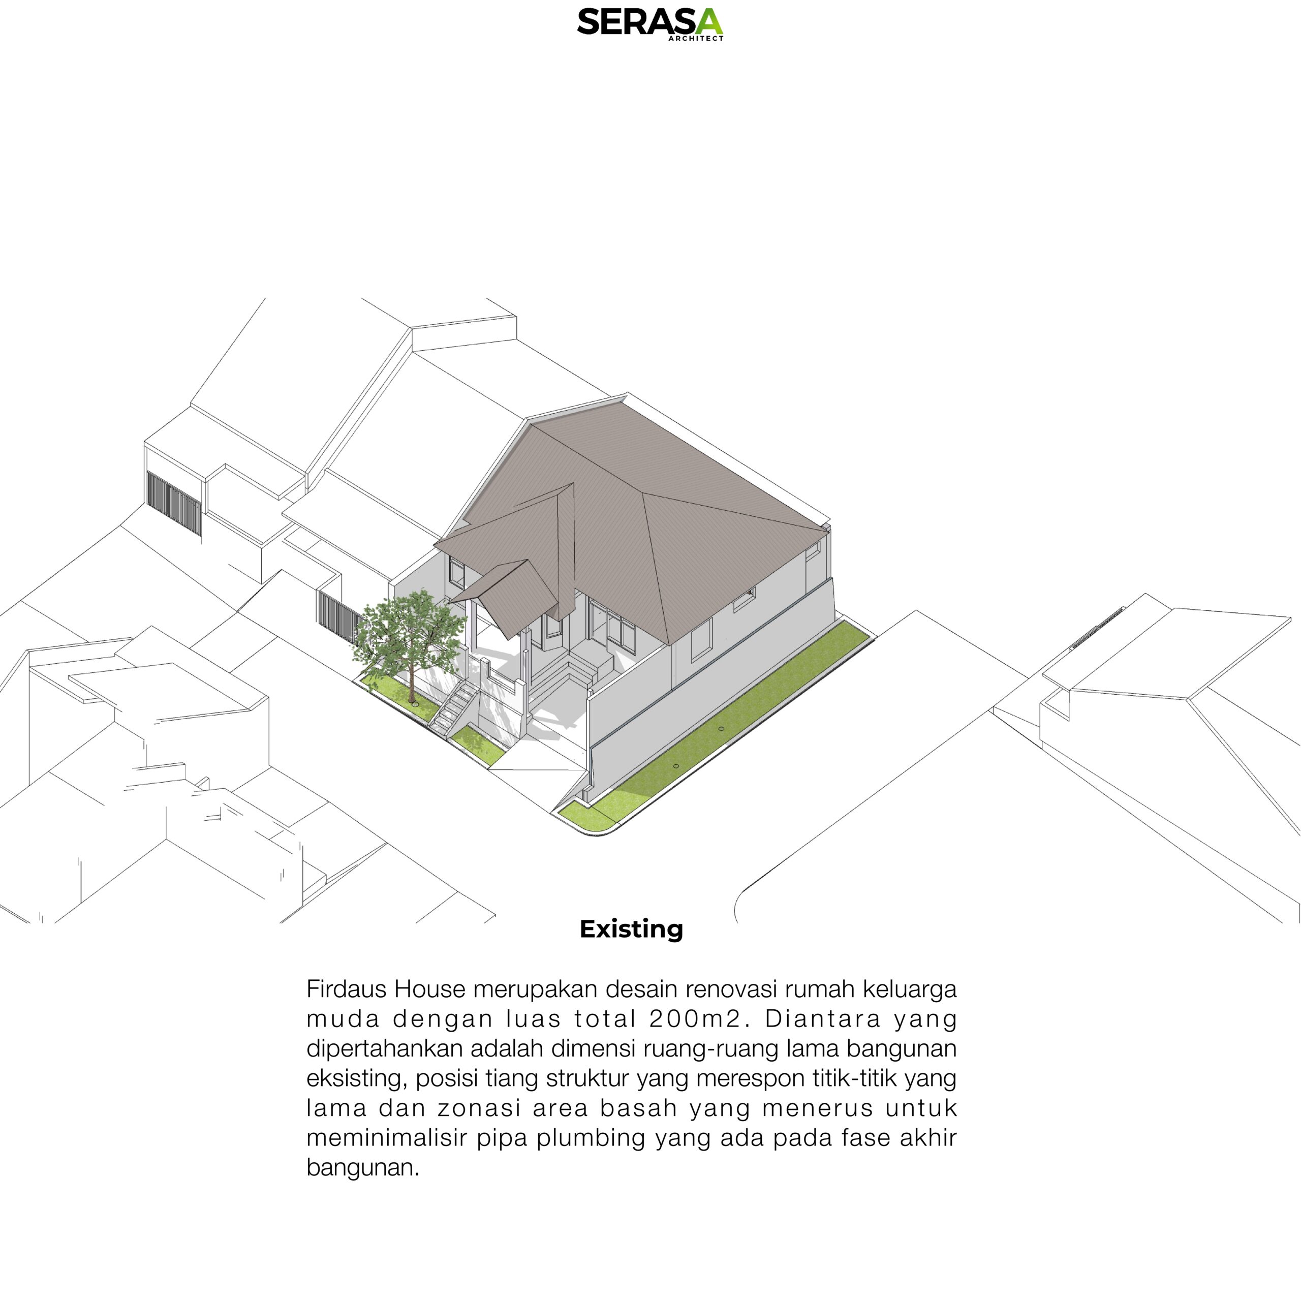
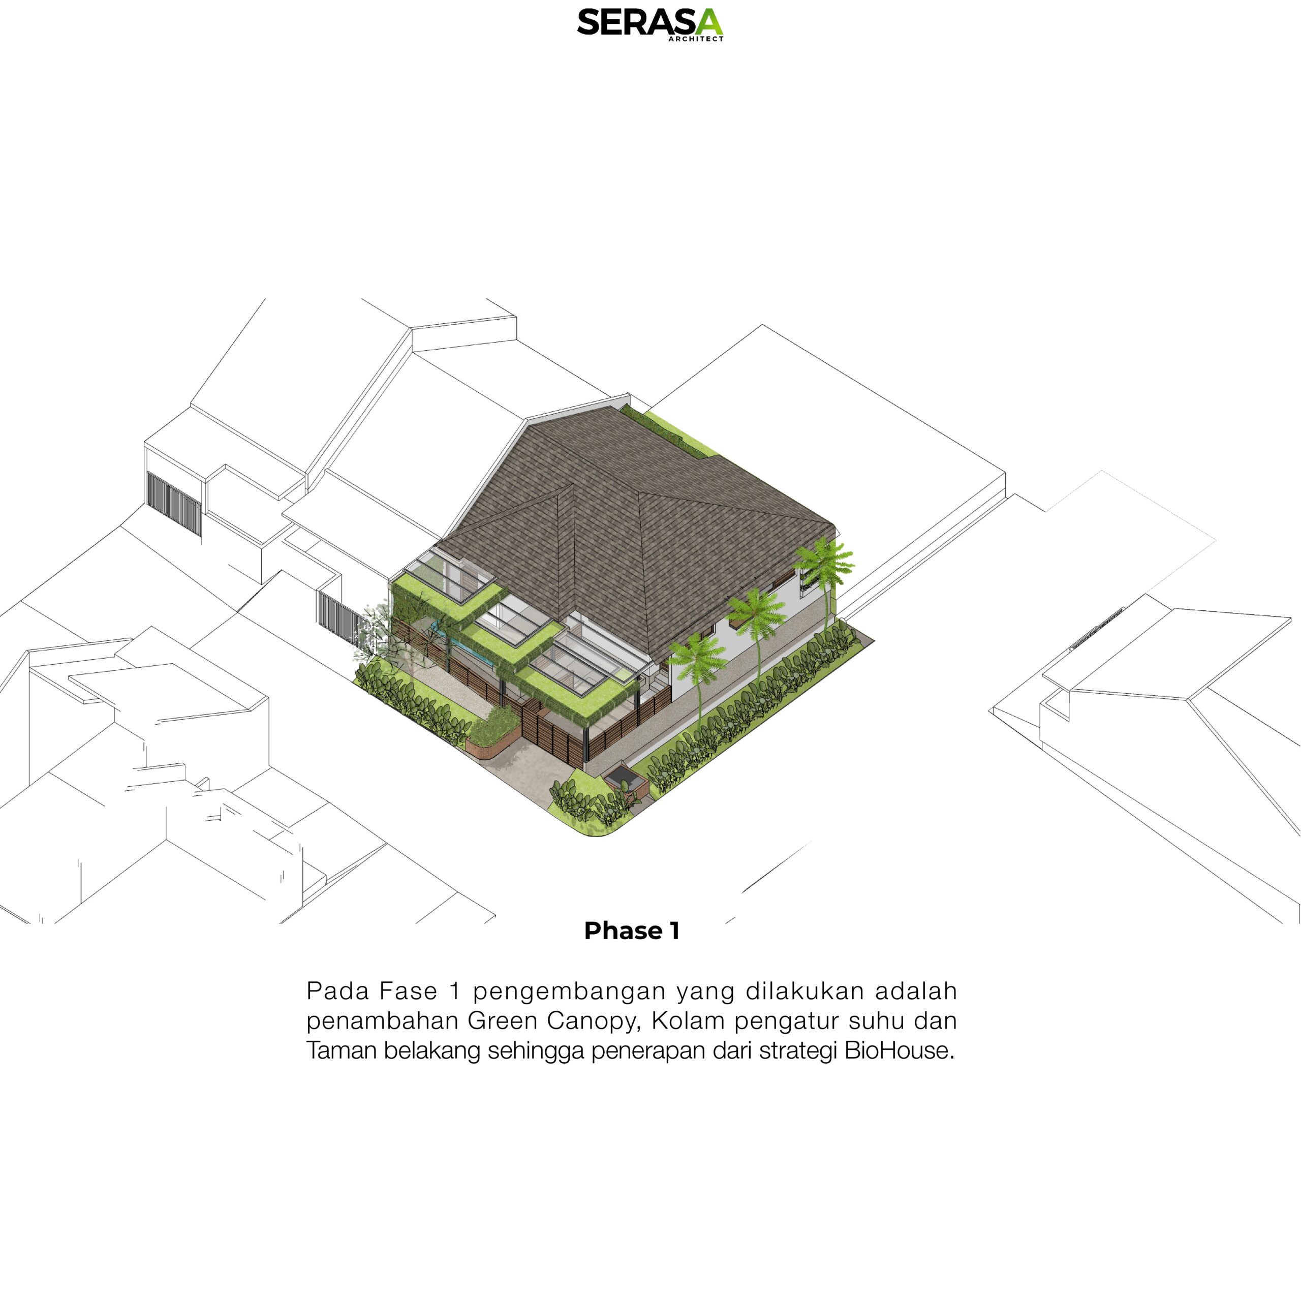
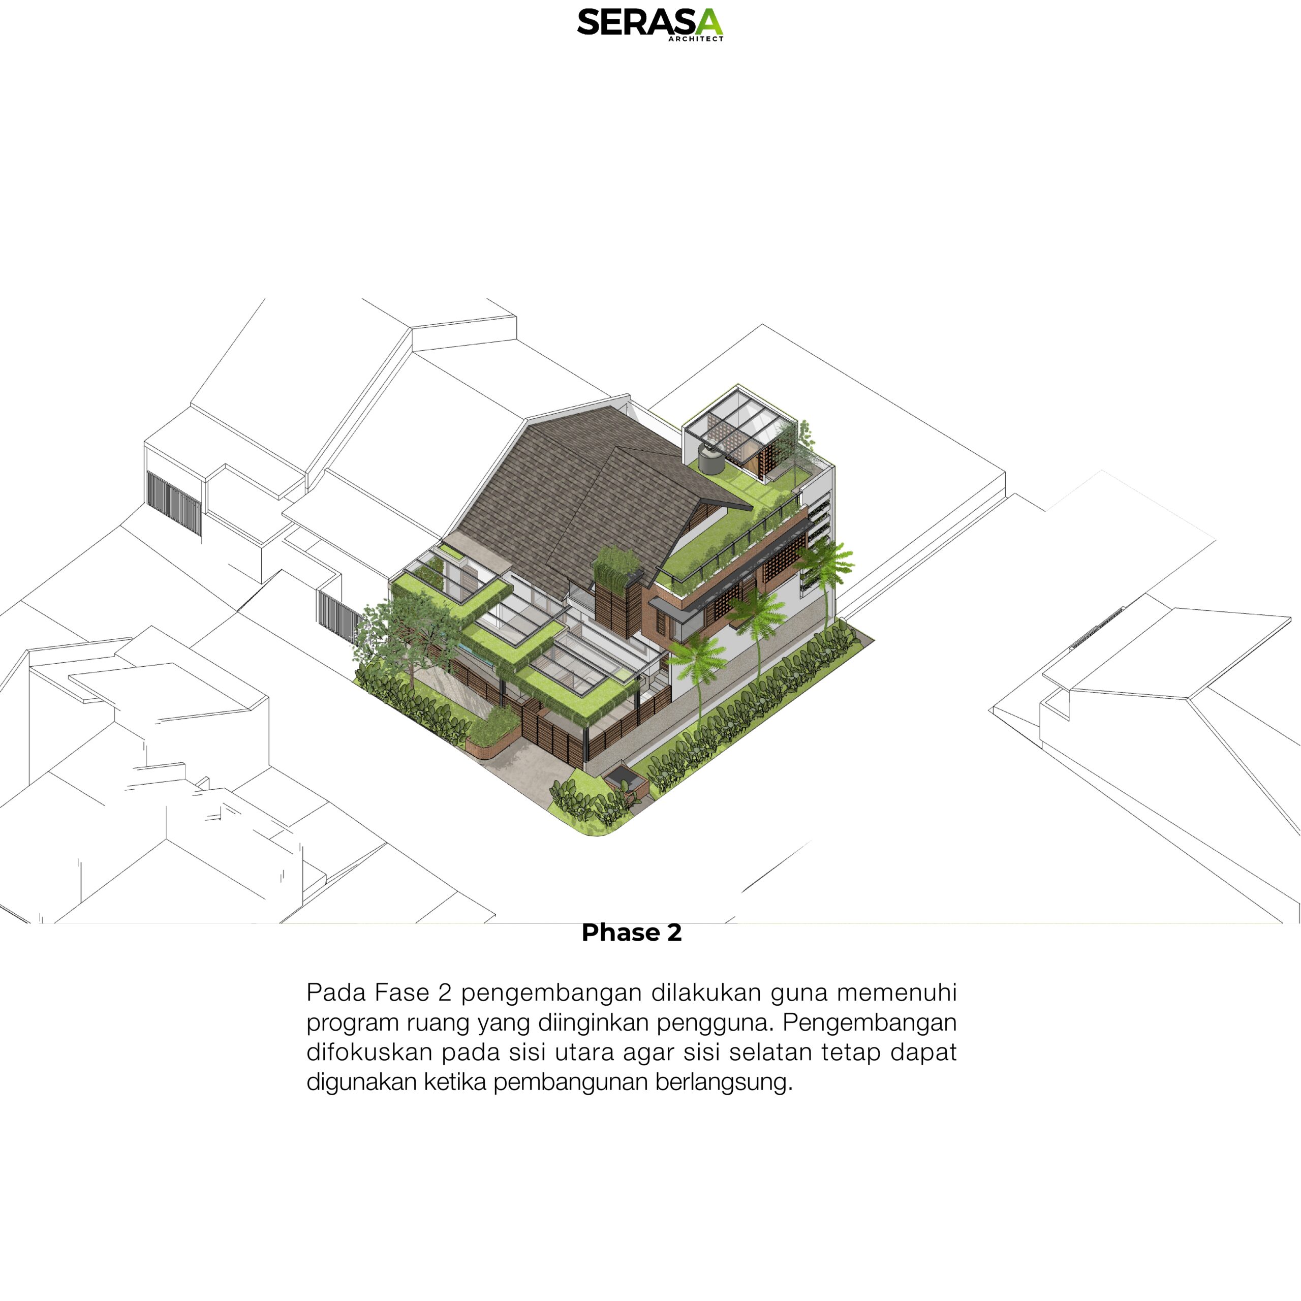
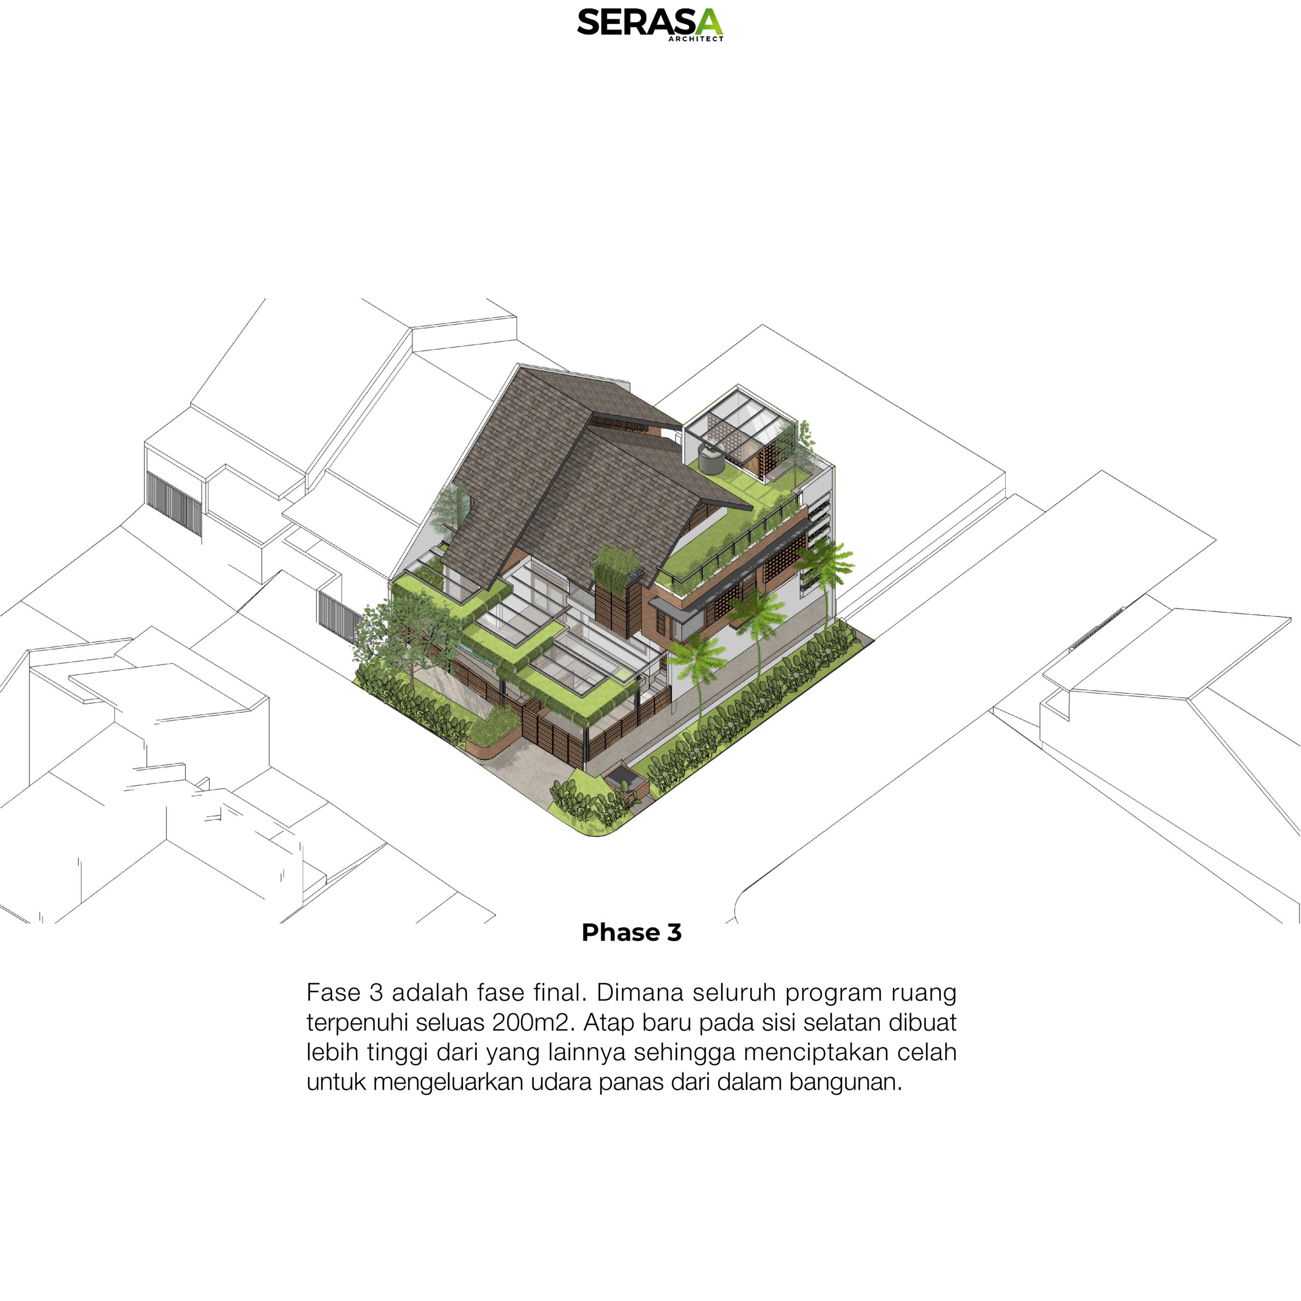
Biohouse Firdaus BogorArchitect Team : Kafi Pangestu, M FazlyLocation : BogorSCA : 151 sqmBCA : 200 sqmFirdaus House is a renovation design for a young family, with a total 200sqm area. These are the maintained things, old rooms dimension of the existing building, the position of the structural pillars and the continuous zoning of wet areas to minimize plumbing pipes that exist in the final phase of the building.In the first Phase, the development is making the additional Green Canopy, a pond as the temperature controller and a backyard garden. Those are the passive design of bio houseIn the second phase, the development is about to fill the user’s needs. The development is focused on the north side, so that the south side can still be used when construction is running.3rd phase is the final phase. Where the entire program space is met with a 200m2 area. The new roof shape at the south side is made higher than the others, creating a gap to let hot air going out from the building.
Location: bogor
Year: 2021
Type: residential
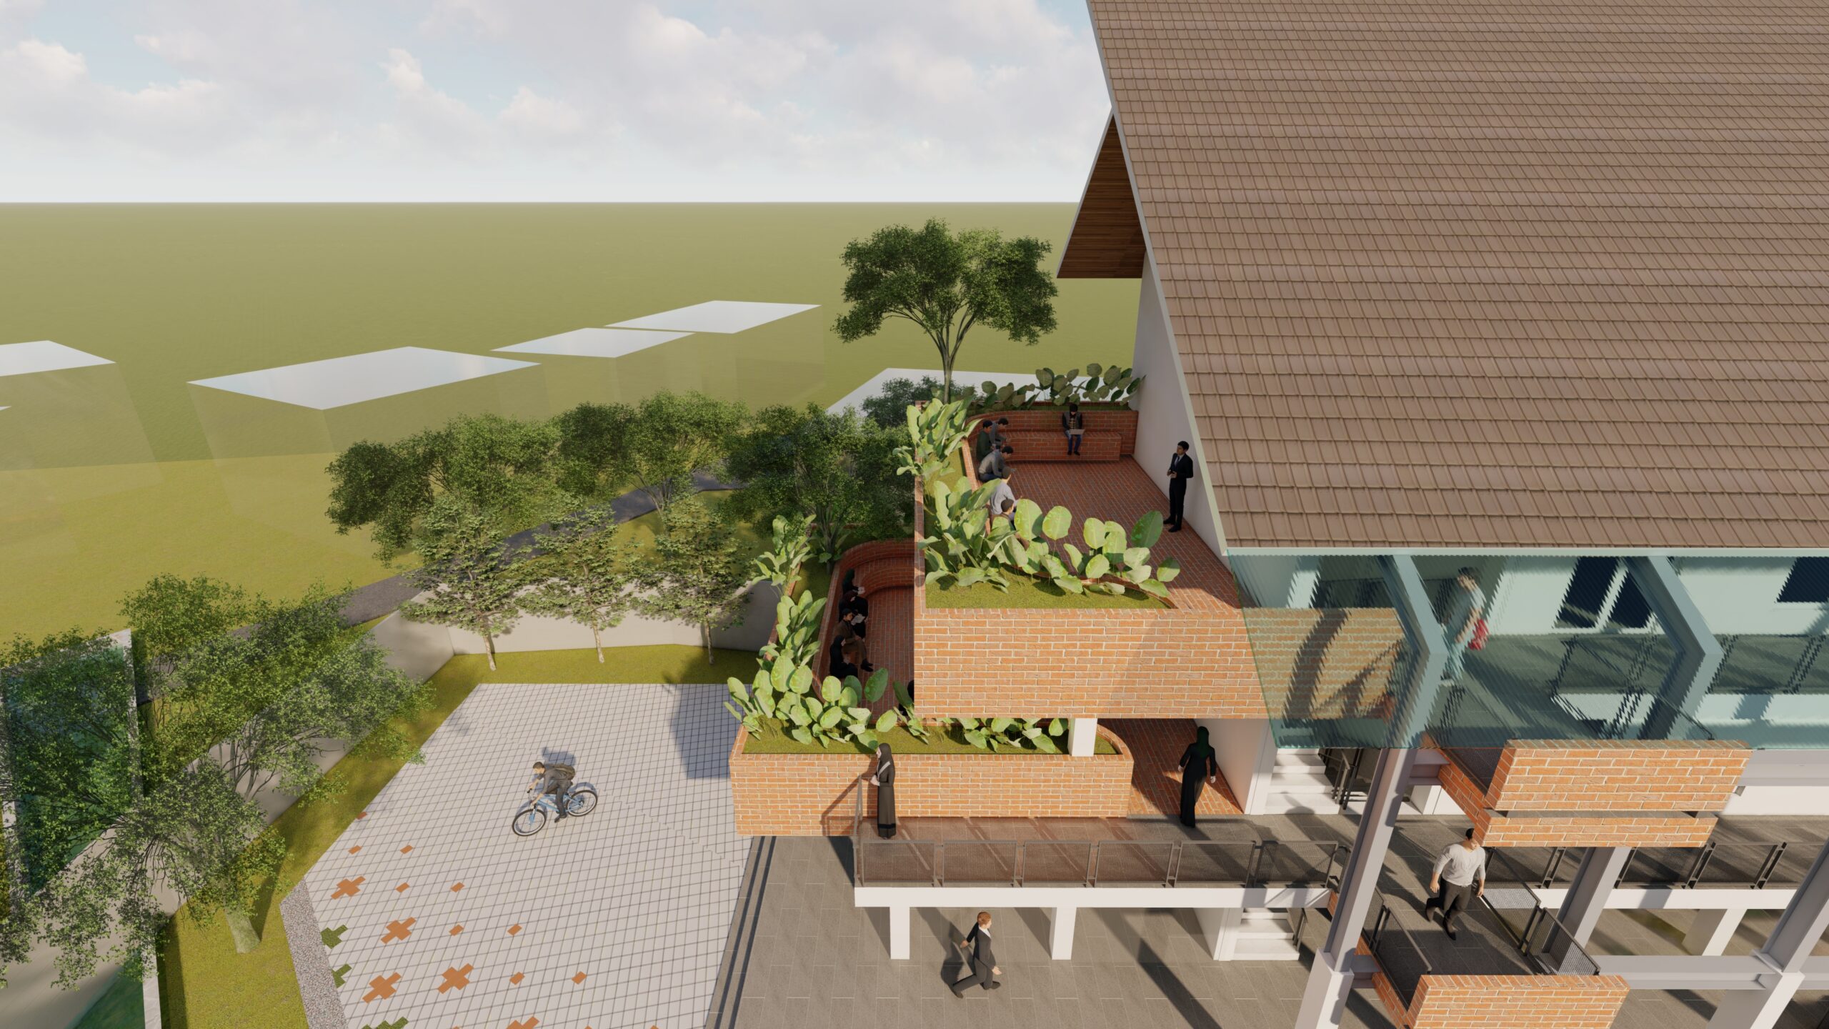
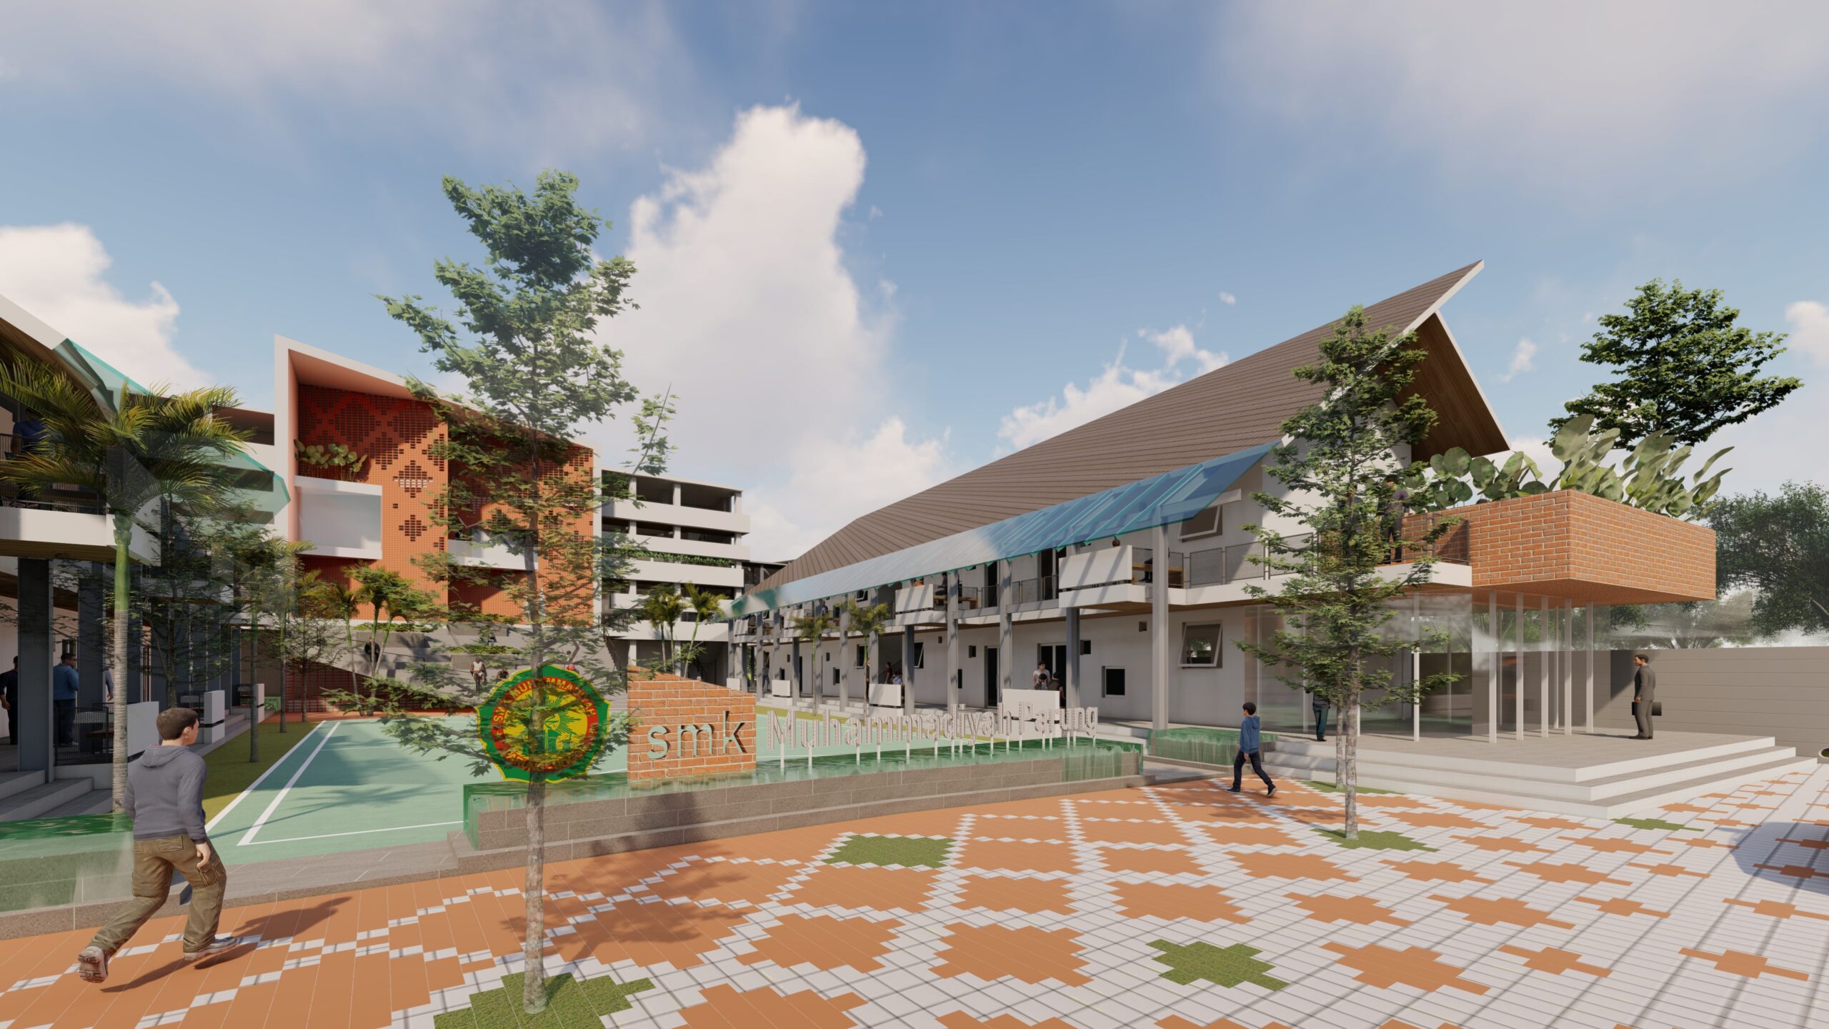
Parung Muhammadiyah Vocational SchoolArchitect Team : Kafi Pangestu, Ahmad Muchtar, Rio AditamaLocation : Parung, BogorSCA : 7670 sqm
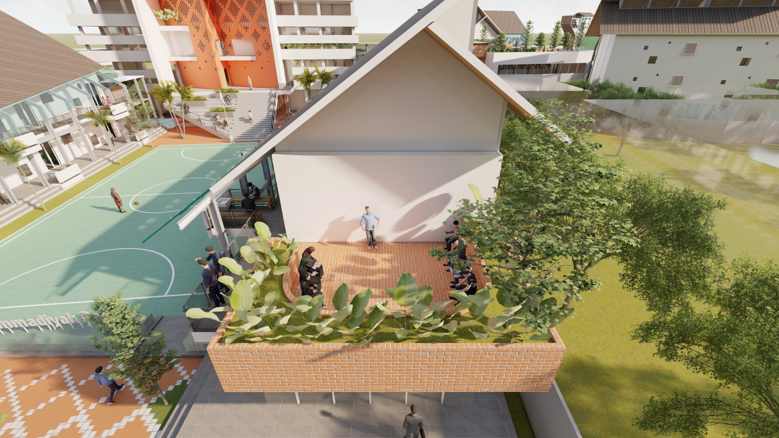
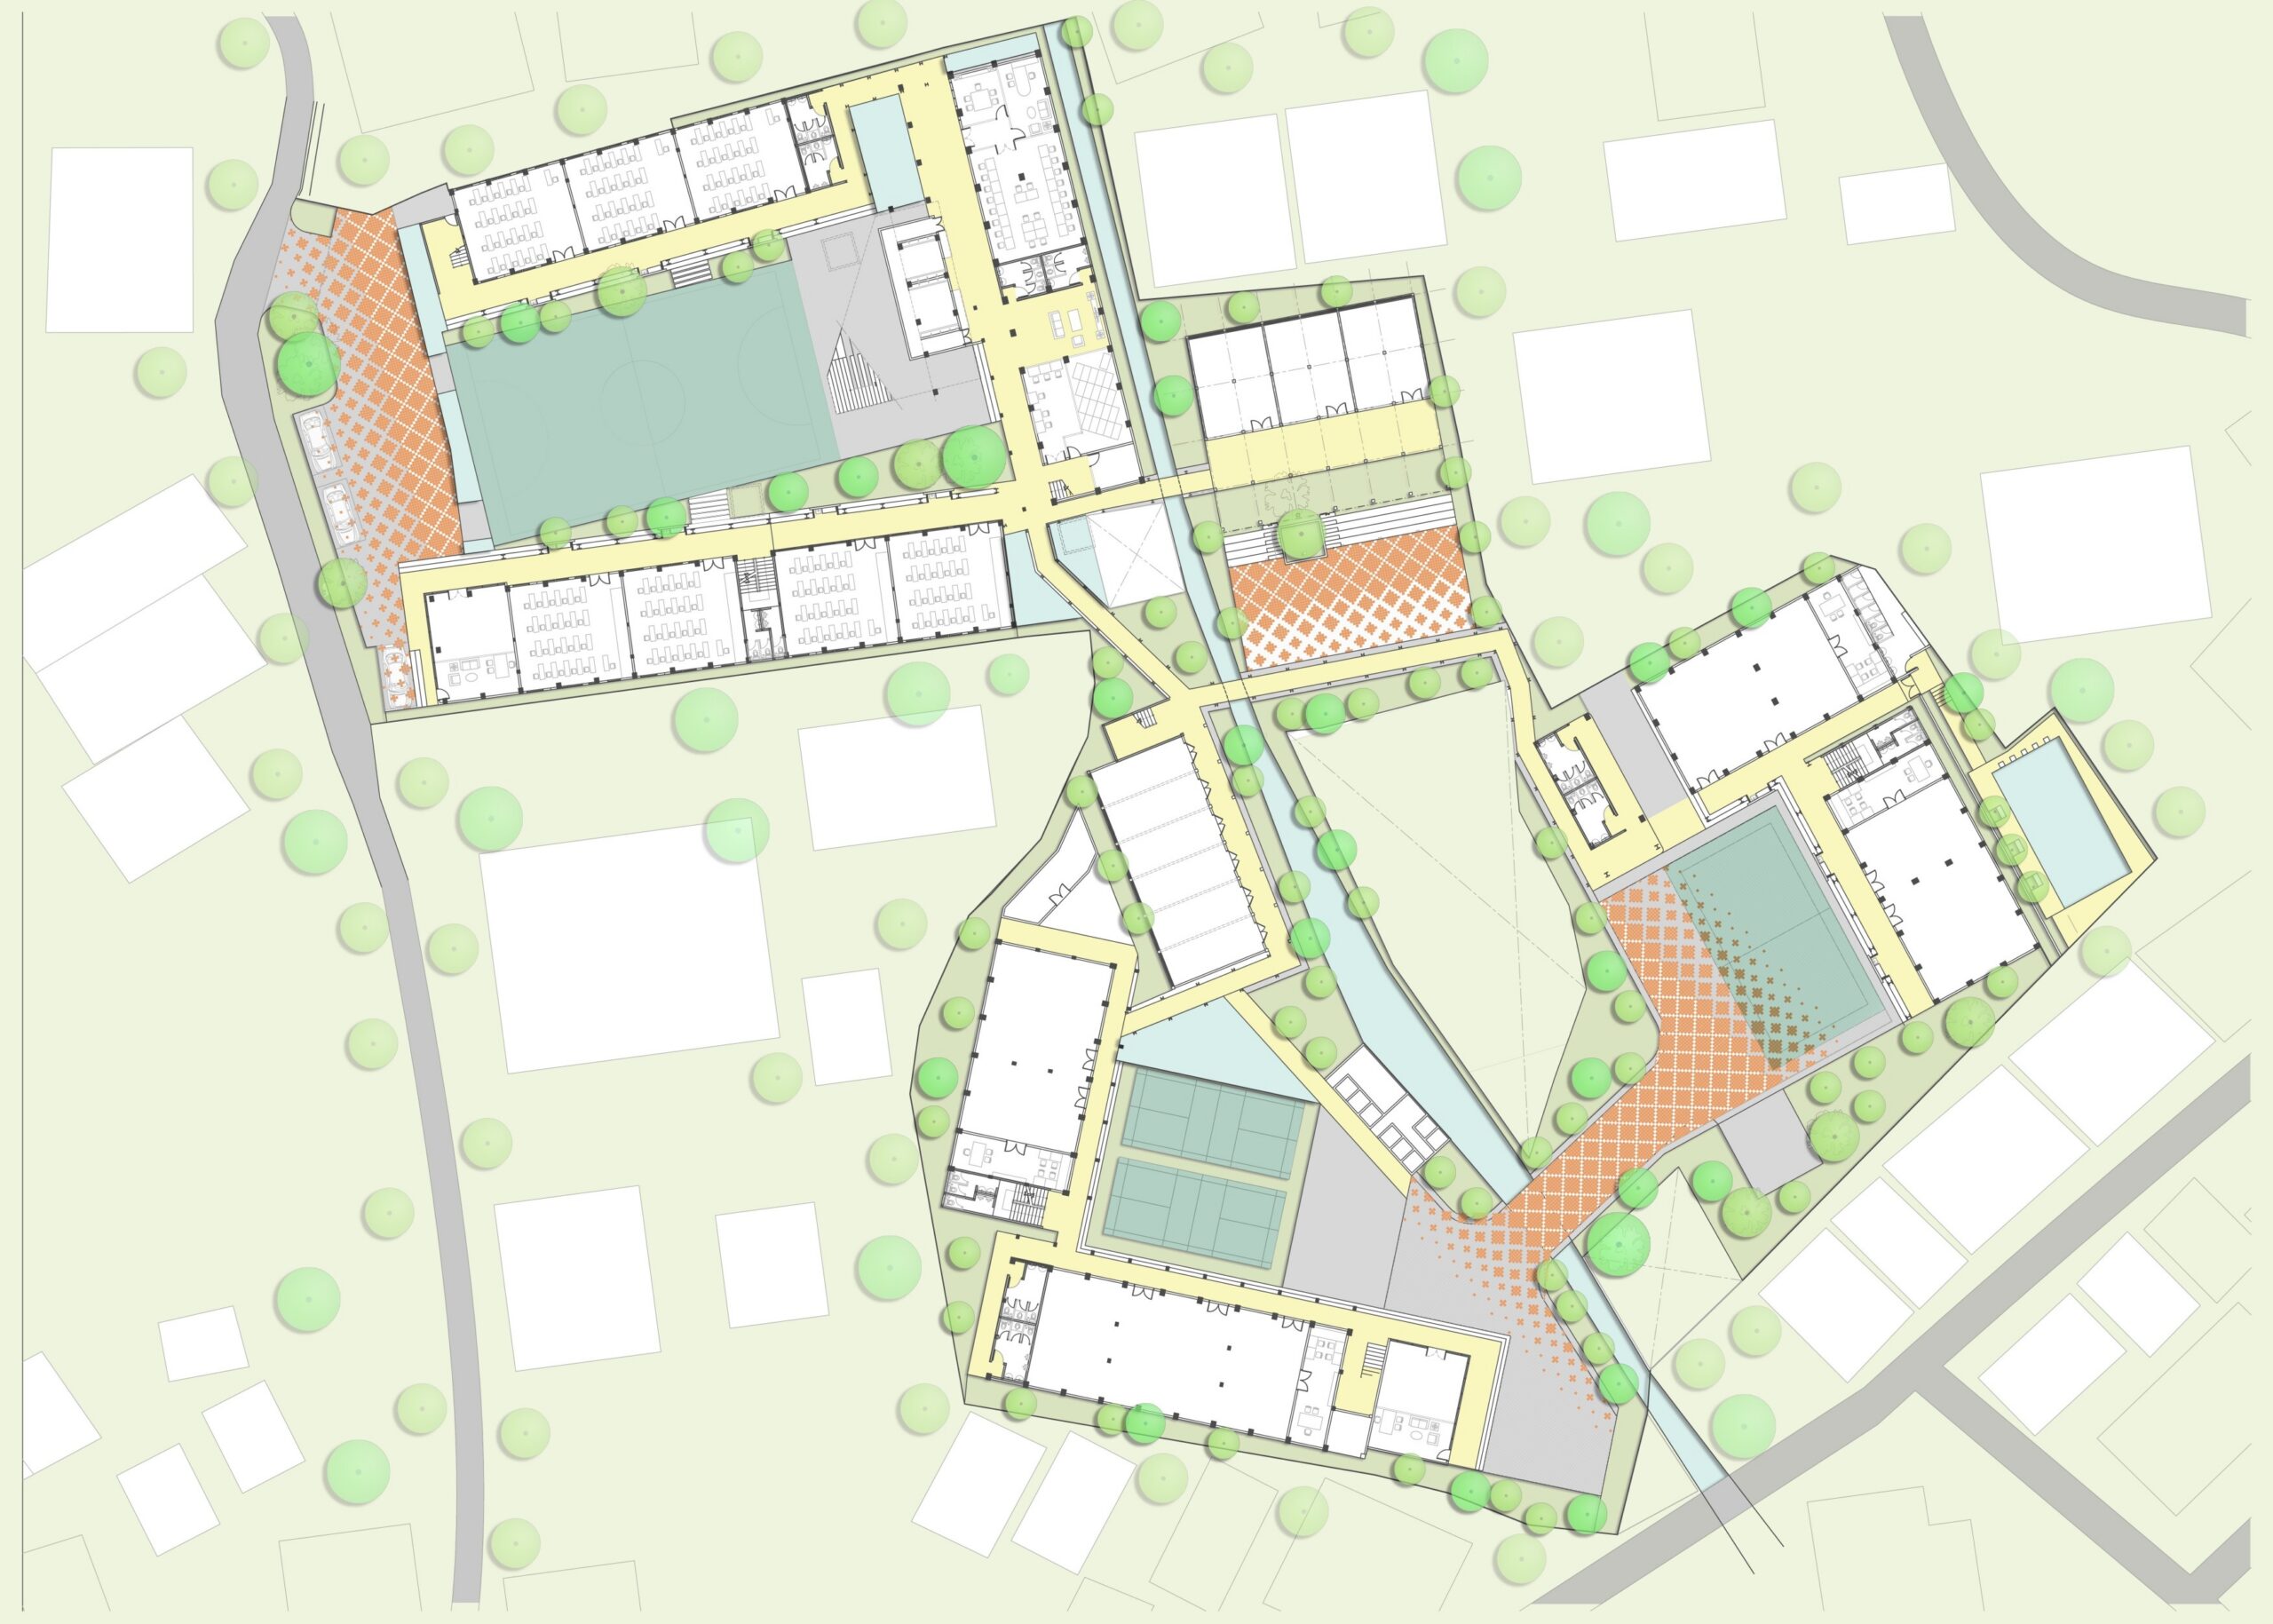
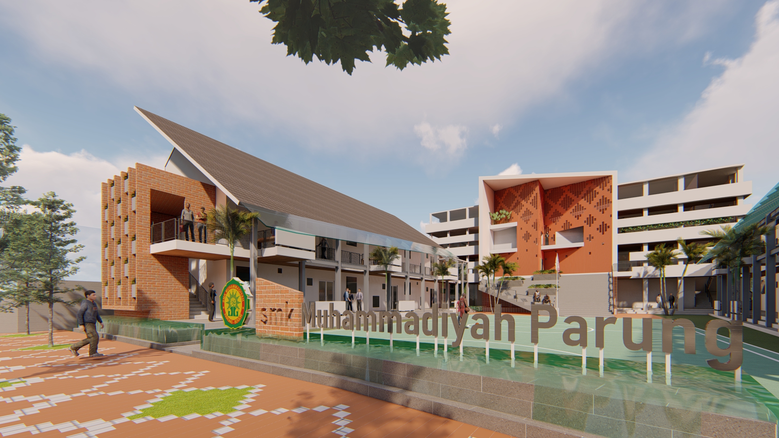
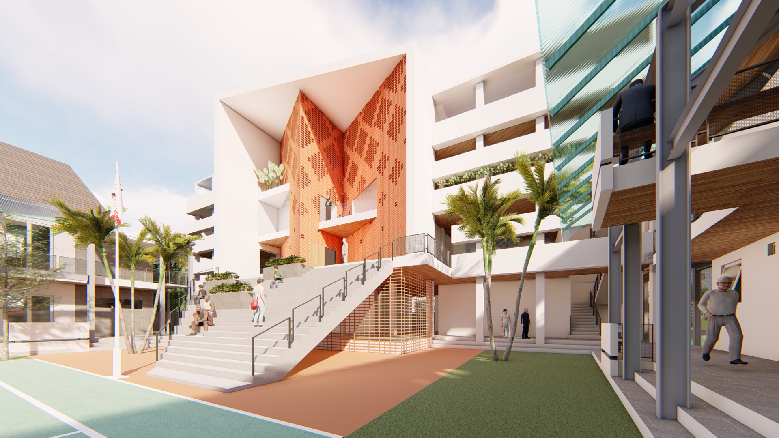
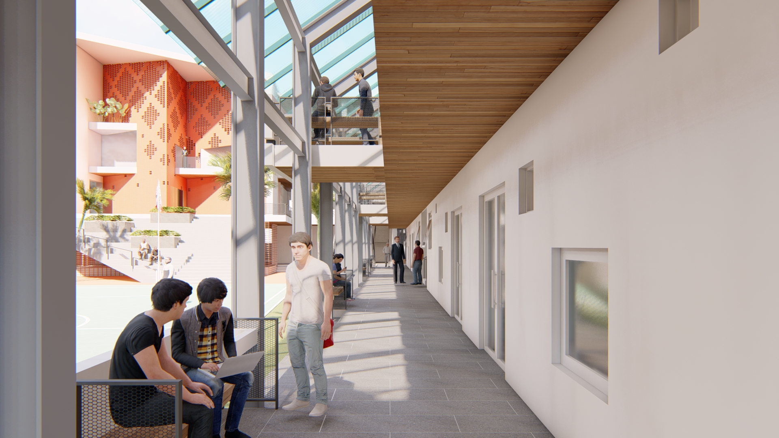
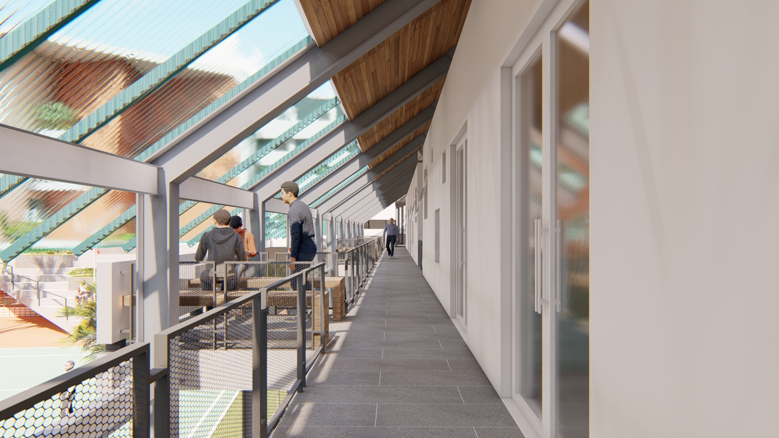
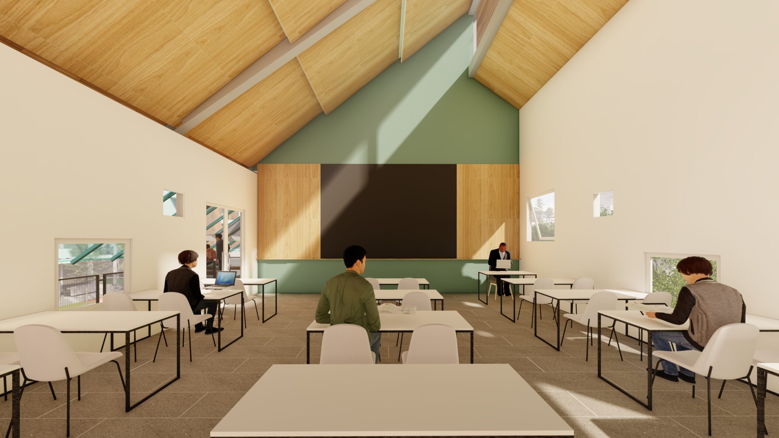
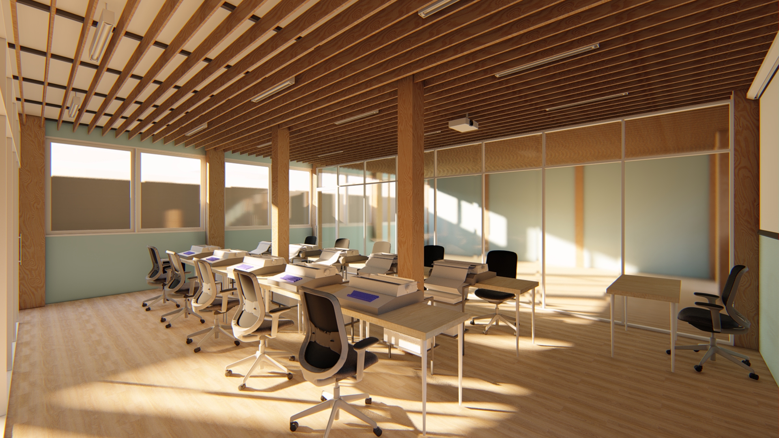
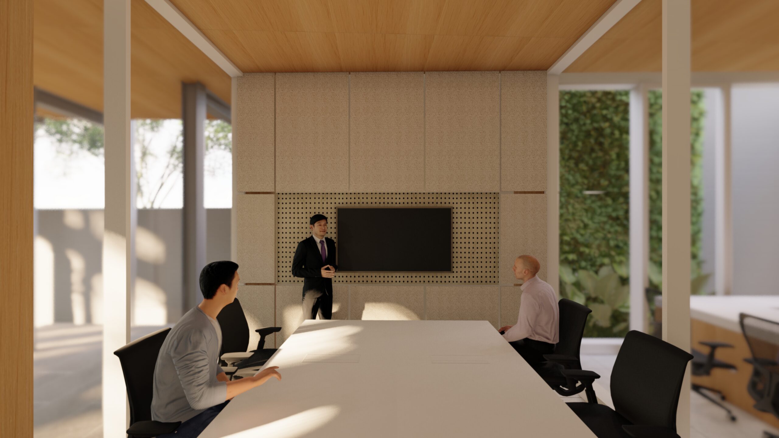
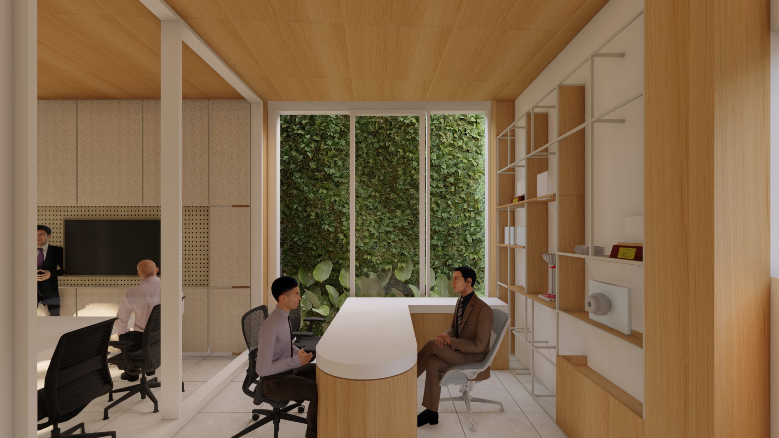
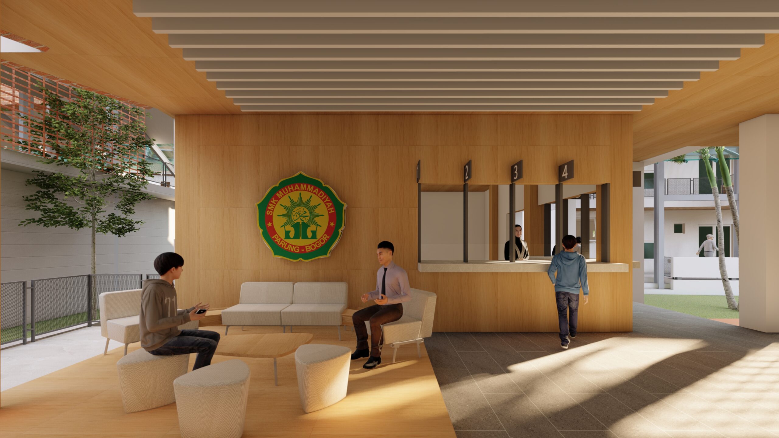
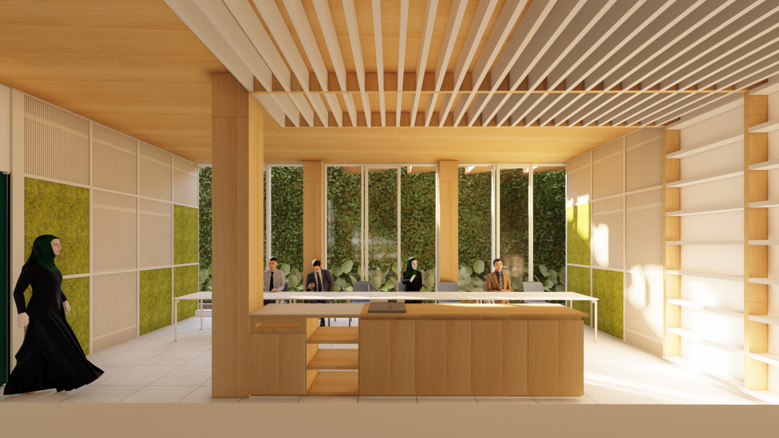
The pandemic situation is influencing us to rethink our space. Schools as large communities create several pandemic clusters.In this project, we designed at least three large roof garden zones as outdoor classes. Learning activities can be switch several times to this space from the classroom. New responses and new spaces in this school’s habit.This project is redeveloping school building in irregular site with massive programs. To provide massive programs, massing configuration was designed to adapt with gesture of the site. The massing orientation was designed to reduce east and west direct sunlight.Generally zoning seperate to three main zone :- South Area is normative/adaptive zone (reguler class)- Central Area is supporting facilities zone (mosque as a heart of masterplan)- North Area is productive zone (workshop)It’s an extraordinary experience to explore massive program in finite and irregular site
Location: bogor
Year: 2021
Type: educational
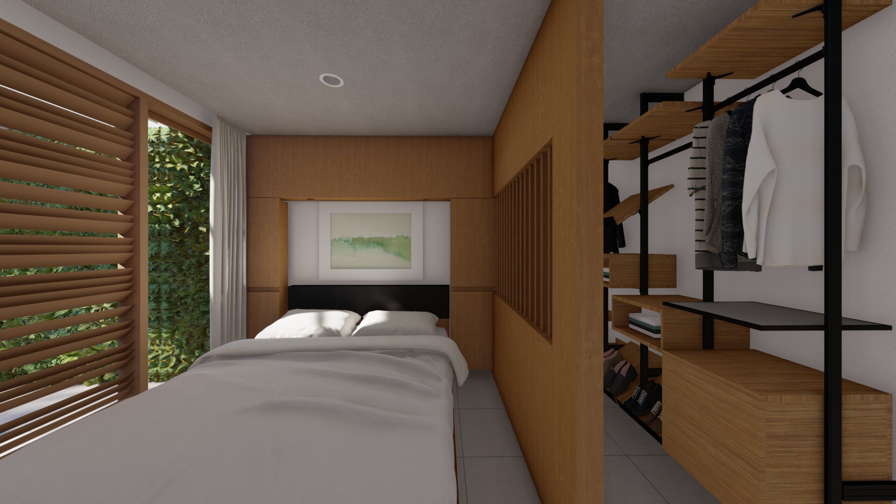
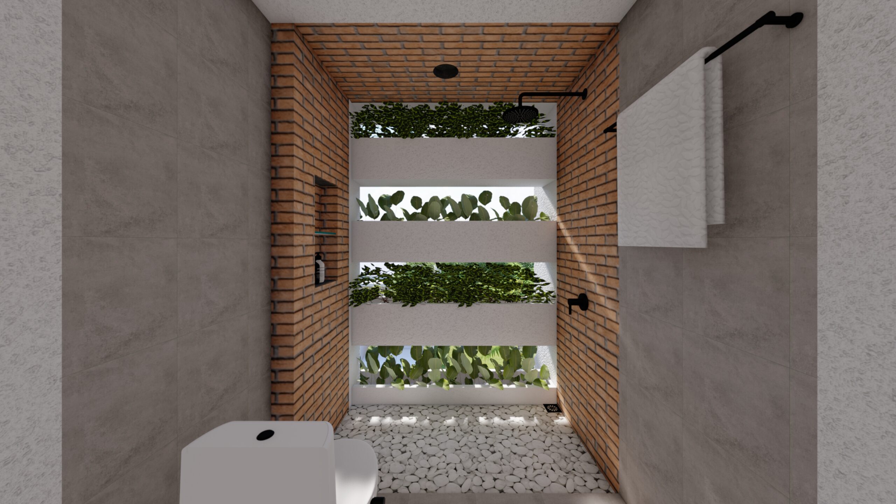
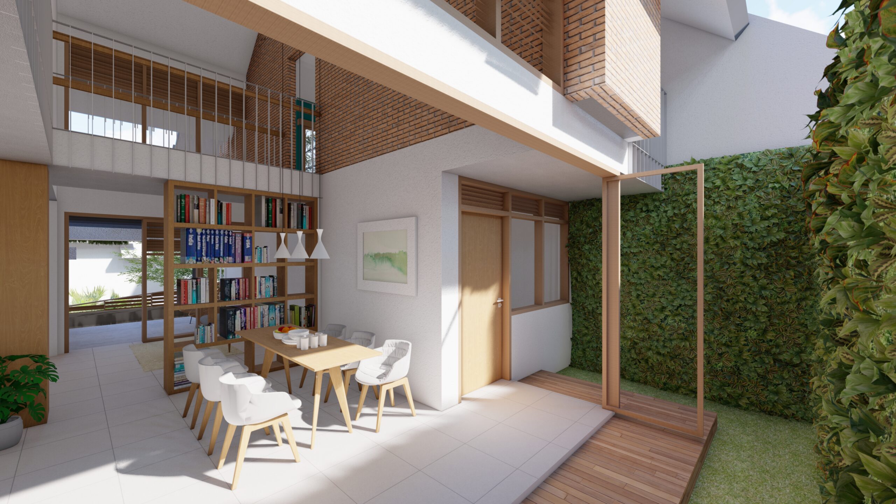
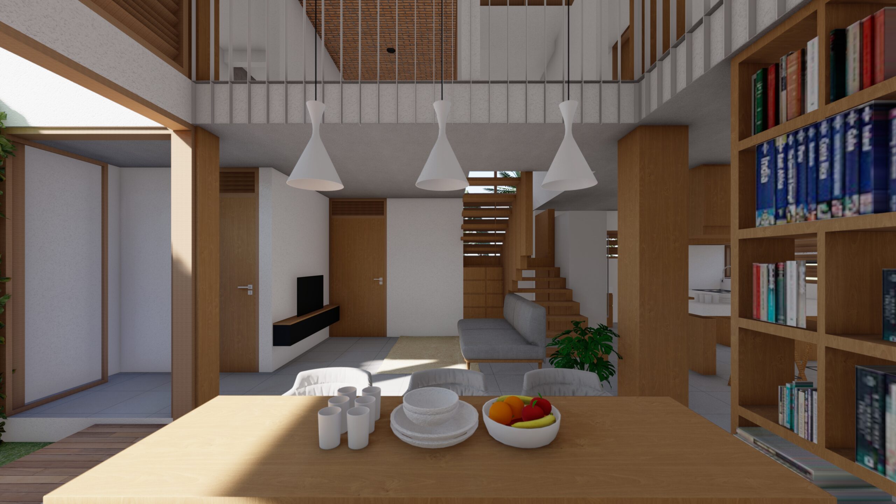
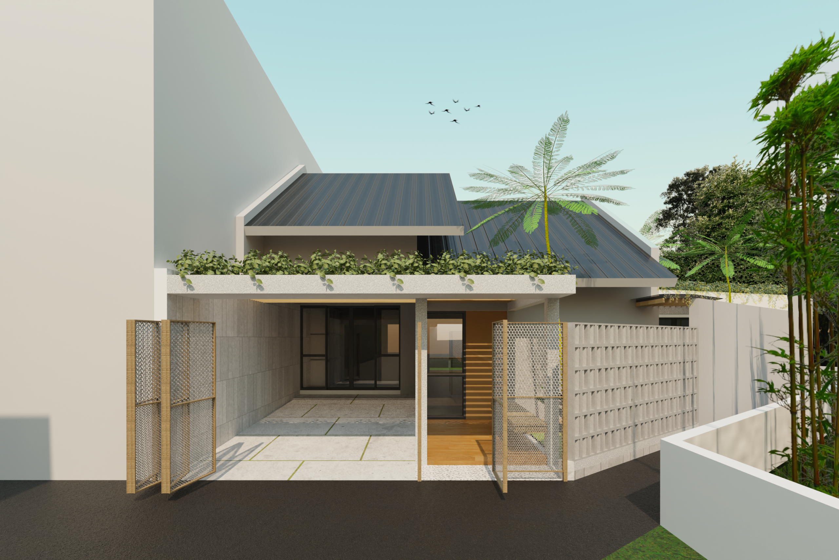
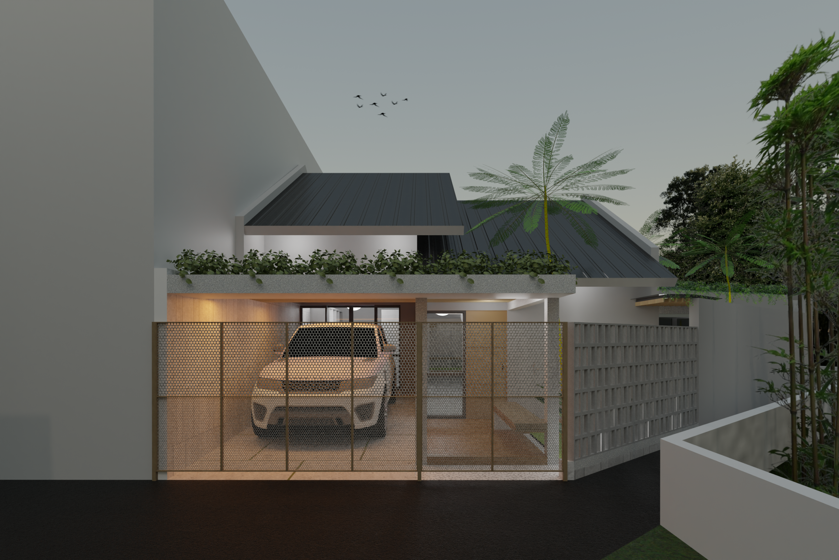
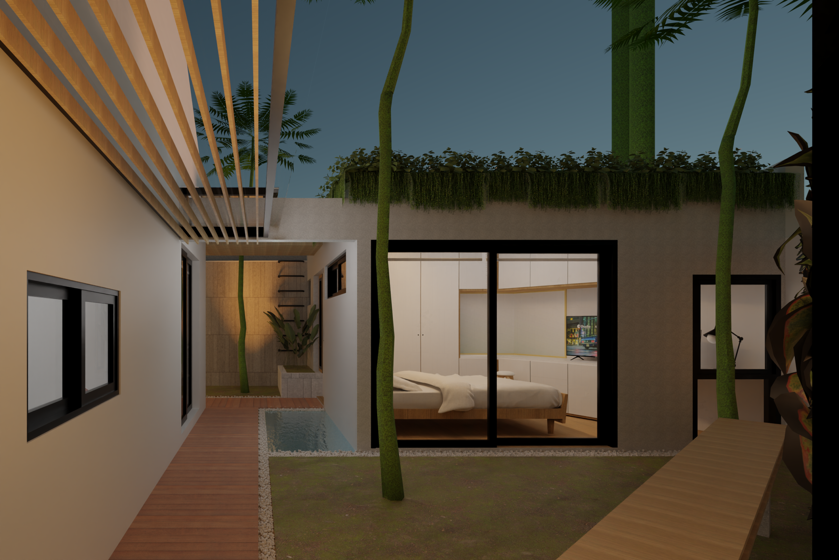
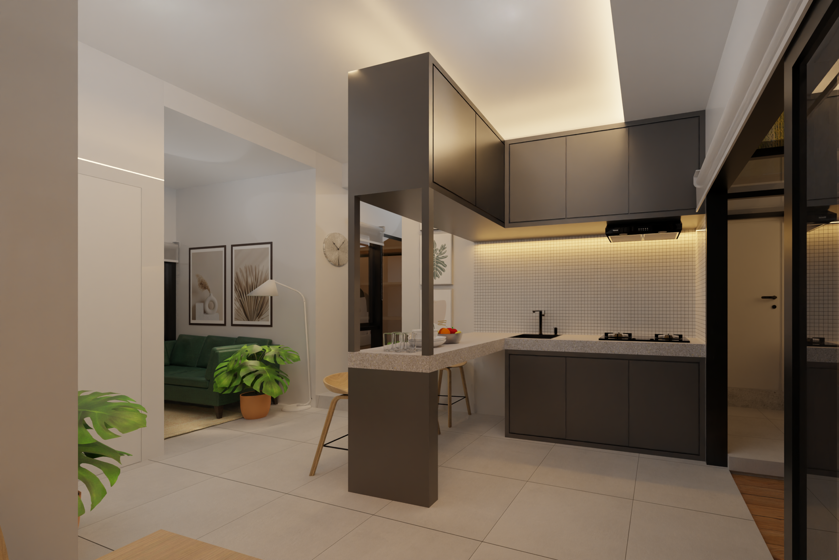
Biohouse BerbinarArchitect Team : Kafi Pangestu, M Fazly Noor Islami, Ryansyah GumelarLocation : Tajur, BogorSCA : 132 sqmBCA : 82 sqmThe small space doesnt mean to abolish the existence of shared spaces as a communal facility at home. We use Foyer Bench, Semi Outdoor Dining & Open Plan Living-Kitchen in this design
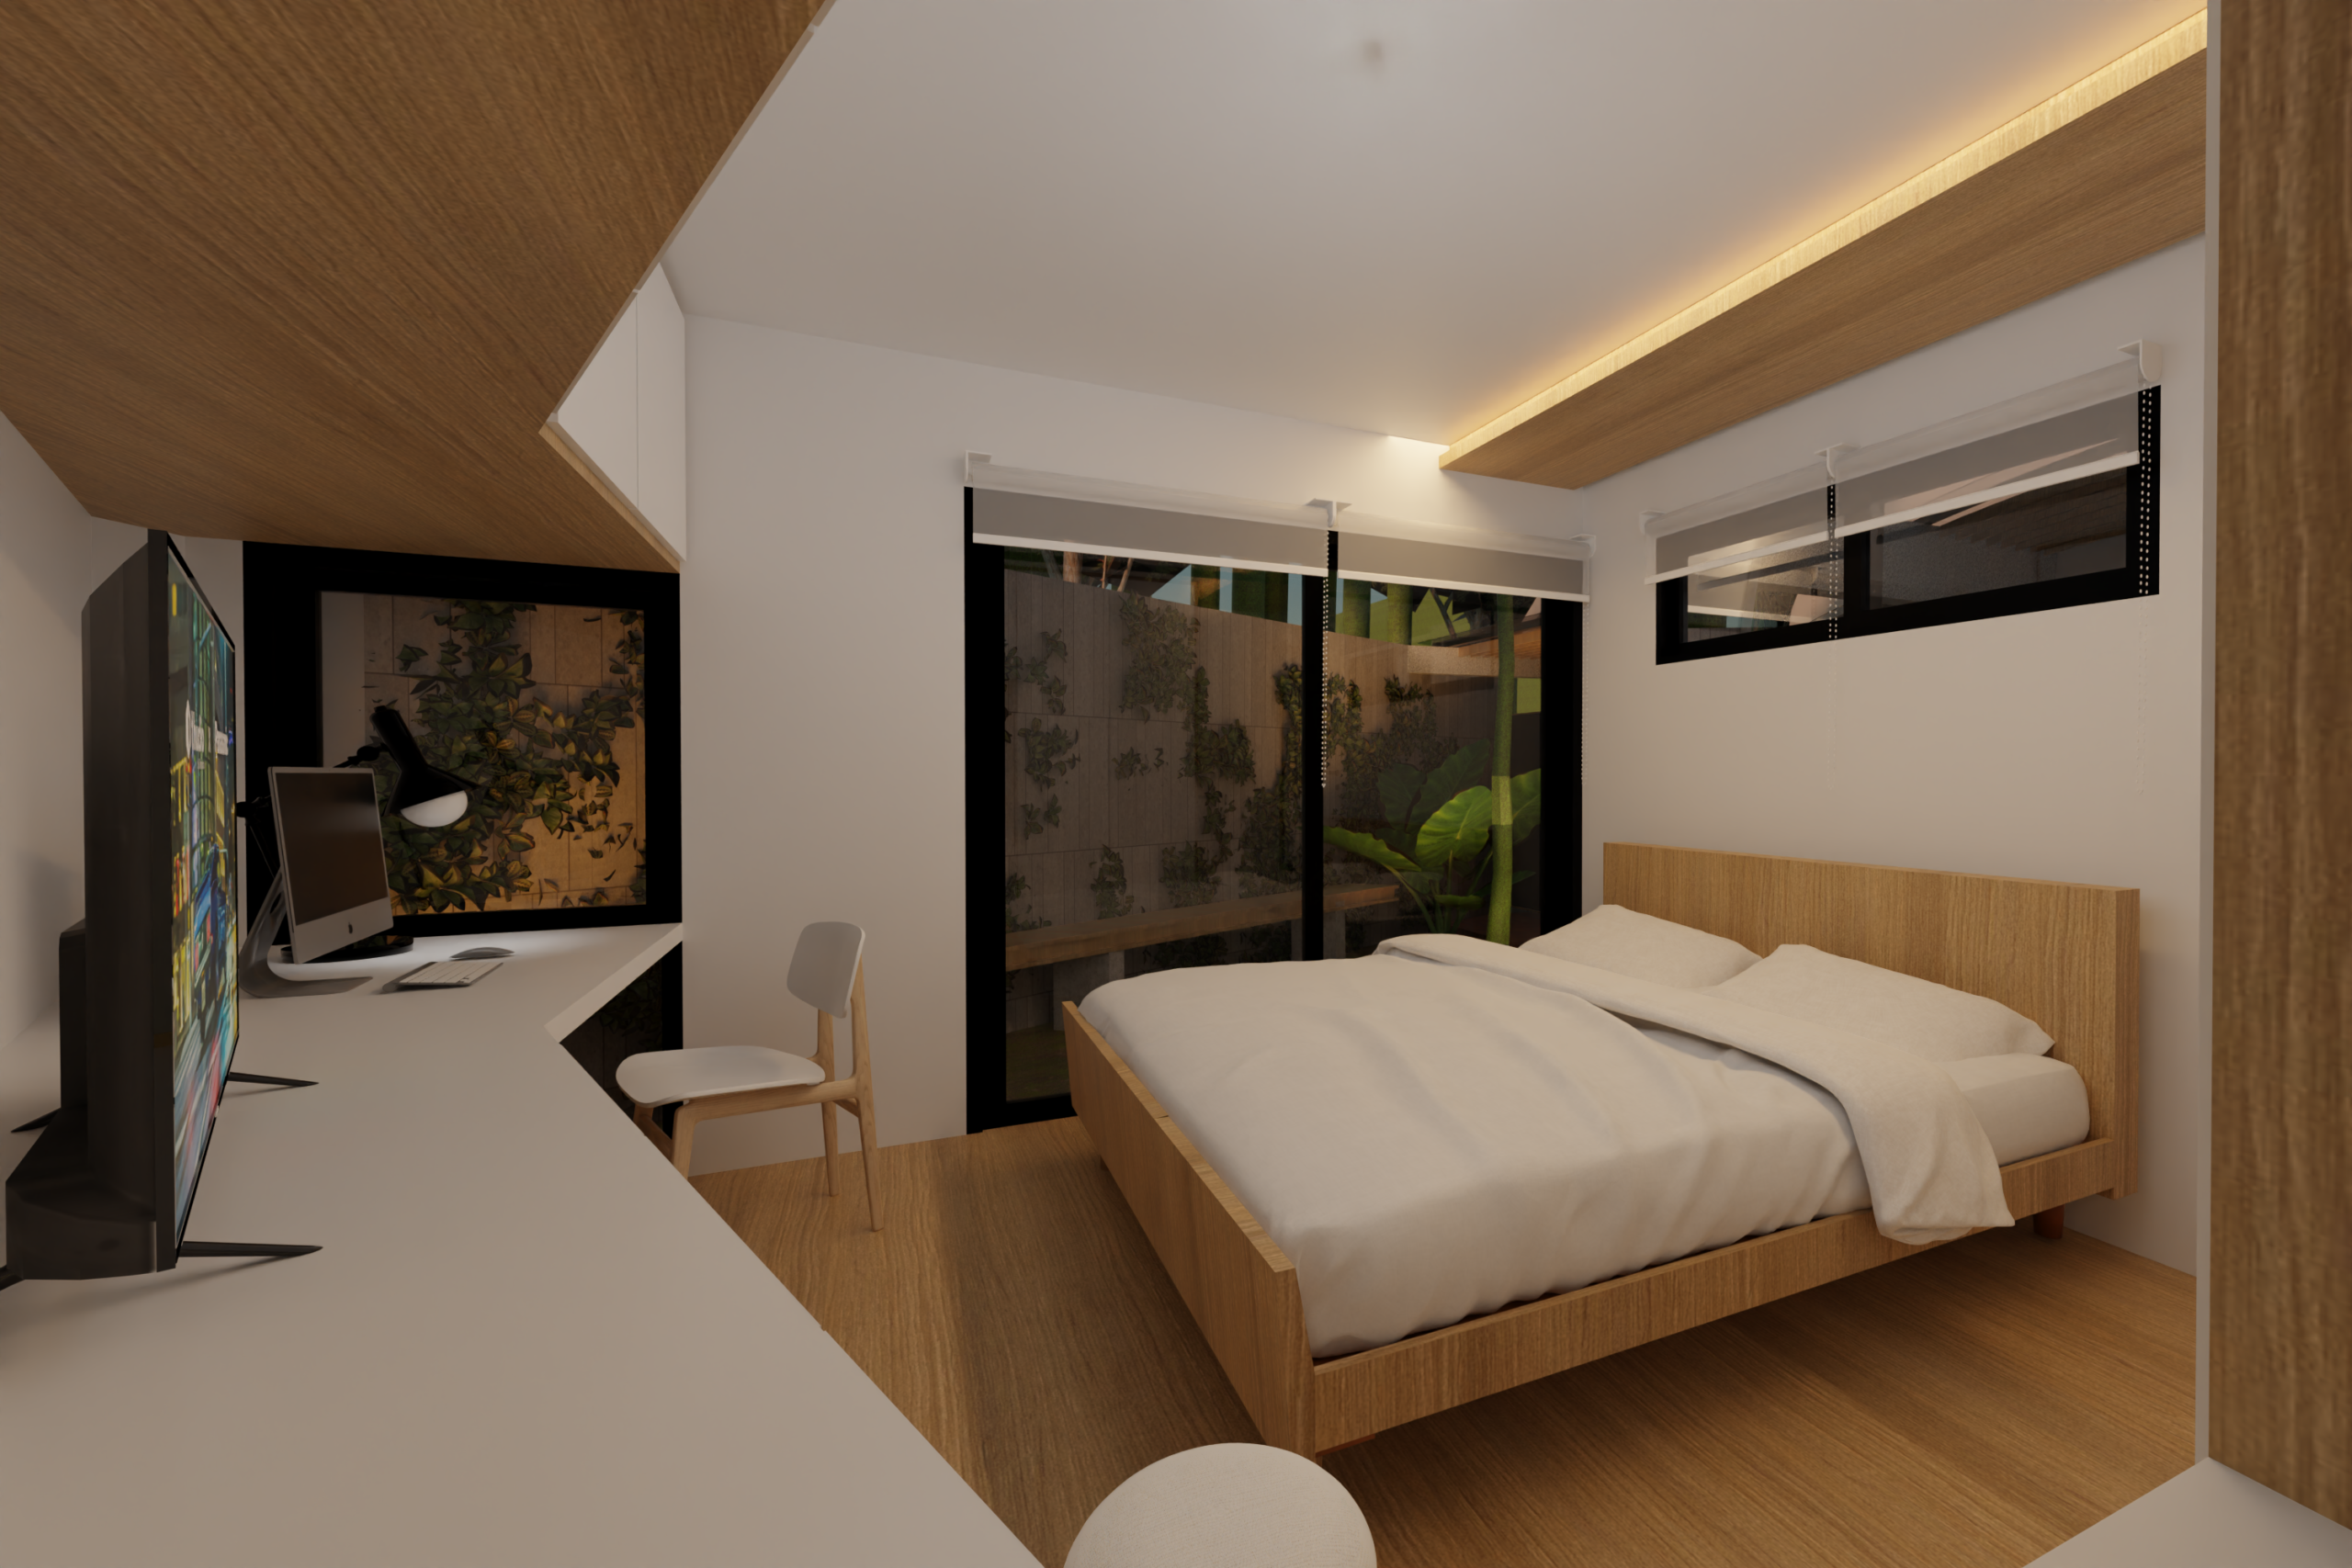
In maximizing the land space, we make separated main bedroom from the main building. Creating a transition space with a higher level to increase the privacy for user comfort.
Location: bogor
Year: 2022
Type: residential
a
Location: bogor
Year: 2022
Type: residential
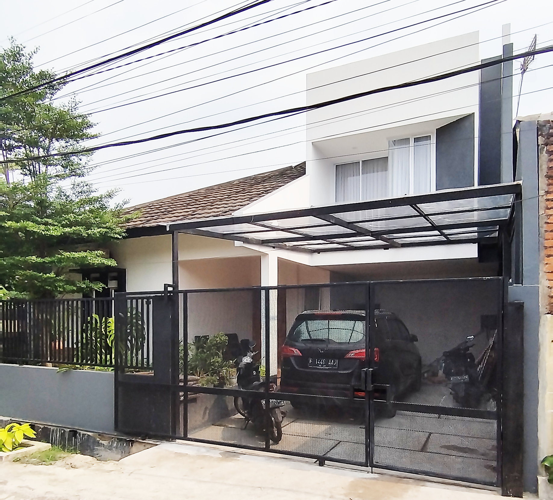
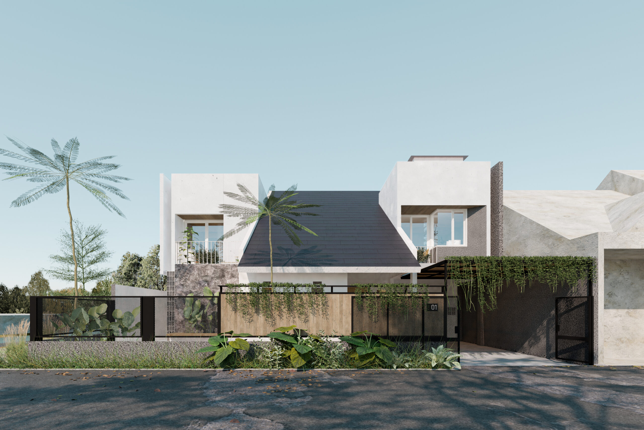
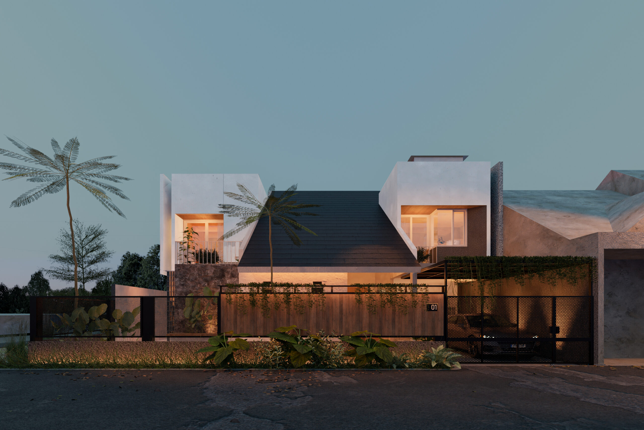
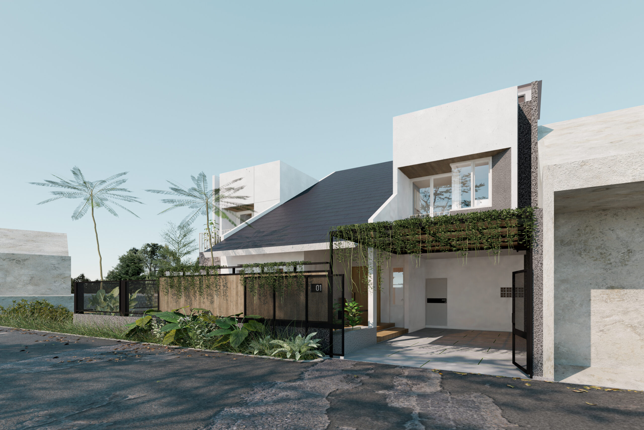
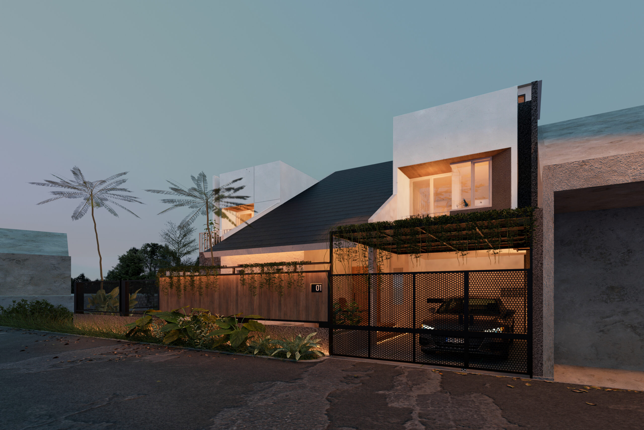
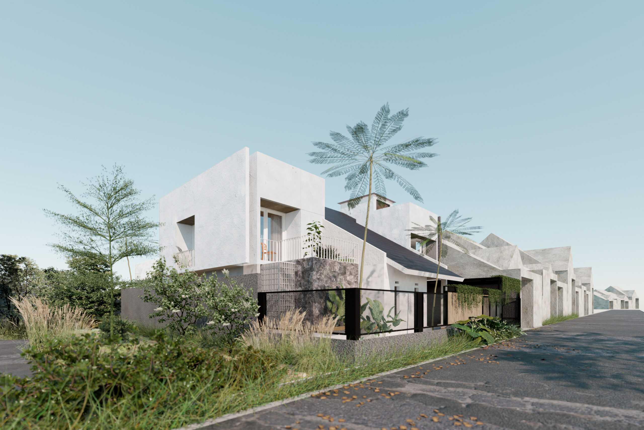
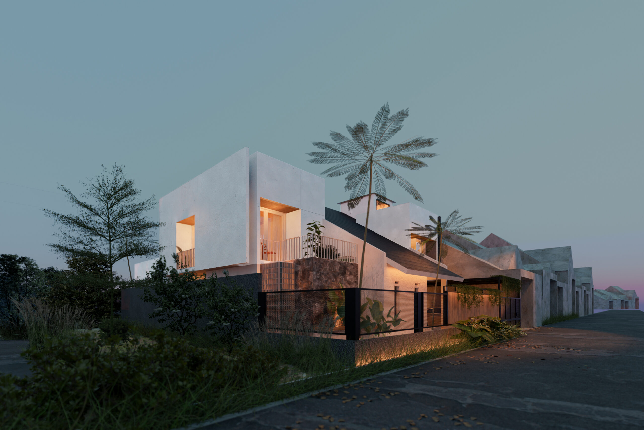
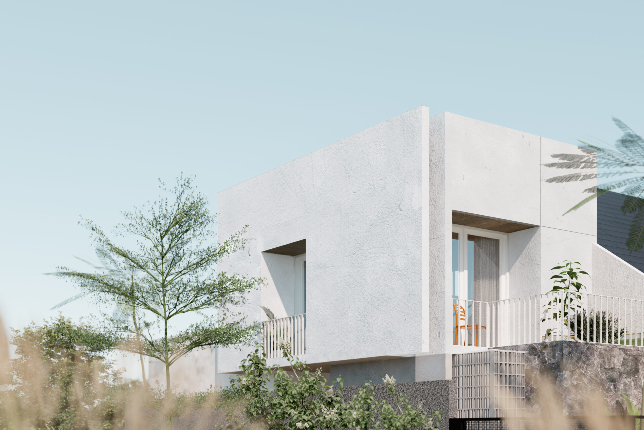
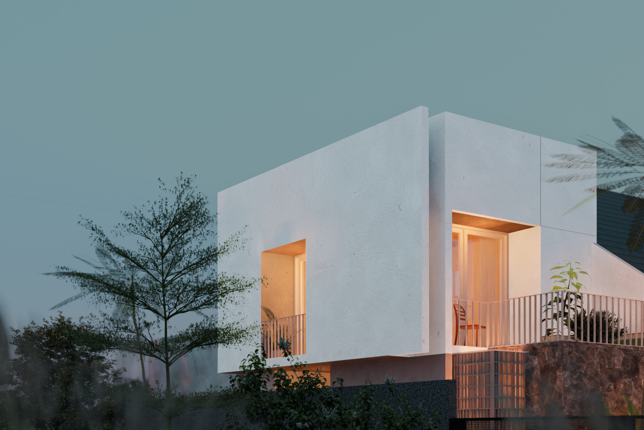
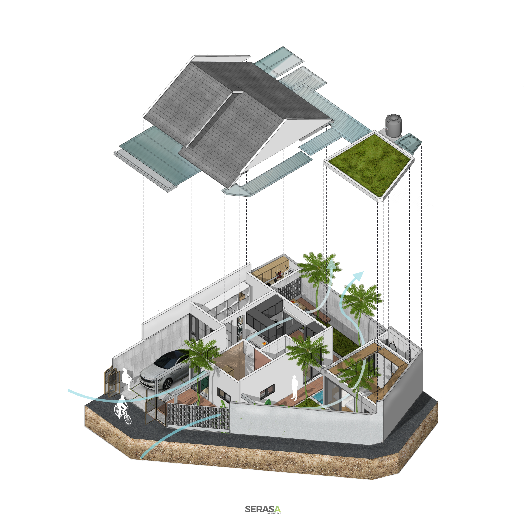
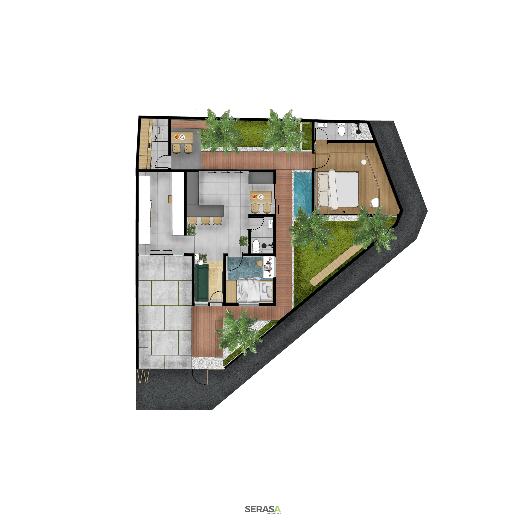
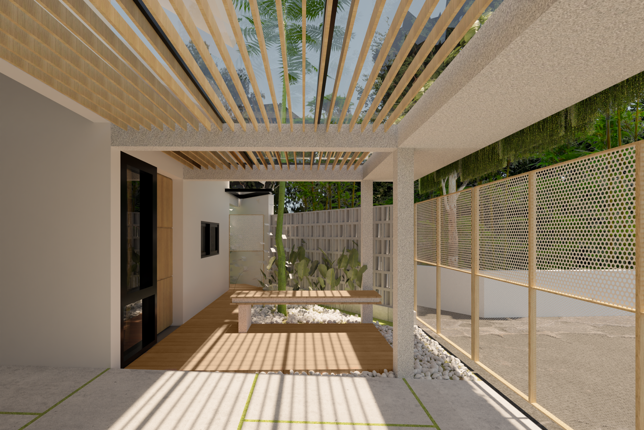
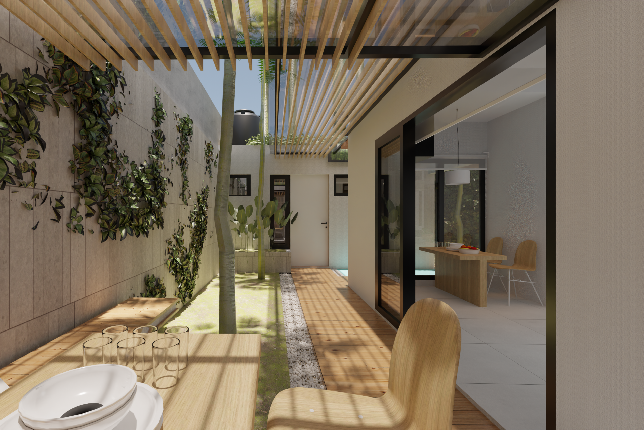
Aghira House
Site Area 111 sqm
Building Area 117 sqm
Design Team : @kafipangestu @_divaichsan
Construction Team : @fp_arijati @ryansyahg @dhim.ars
Building Physics : @hale_lab
@serasa.architect
#biohouse
#serasaarchitect
Location: bogor
Year: 2022
Type: residential
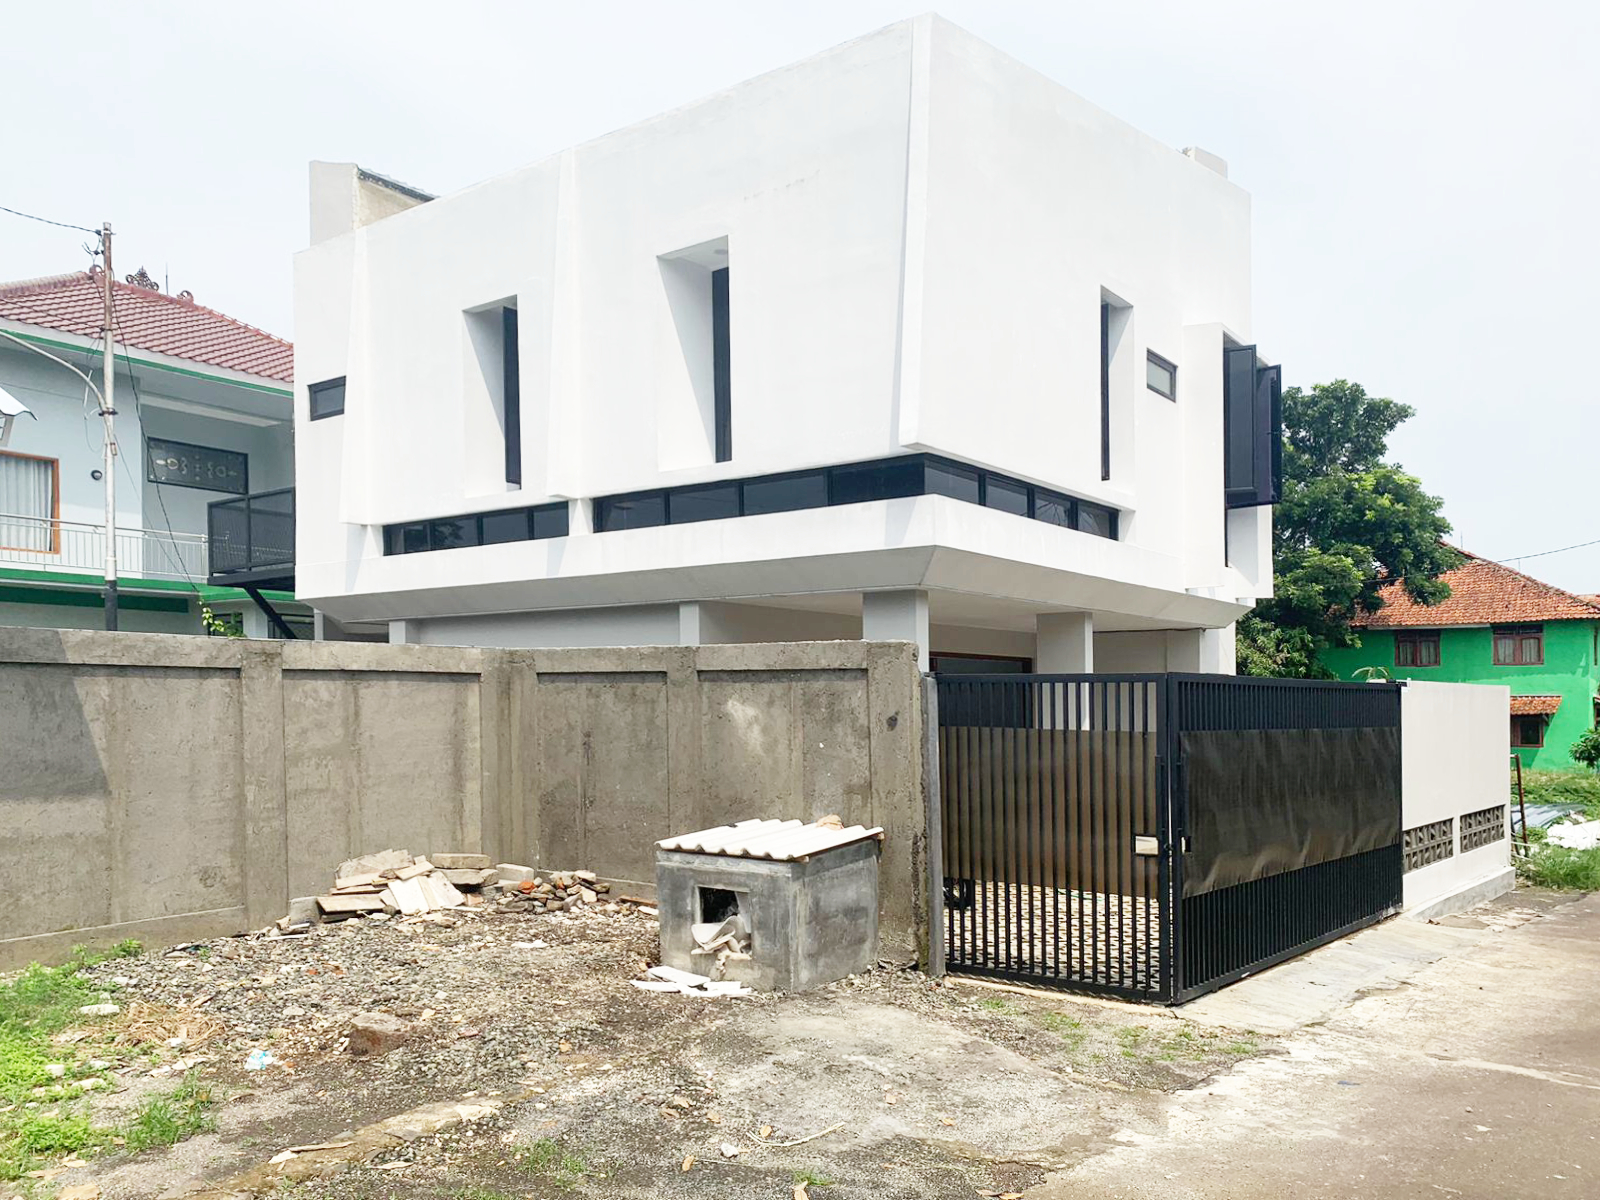
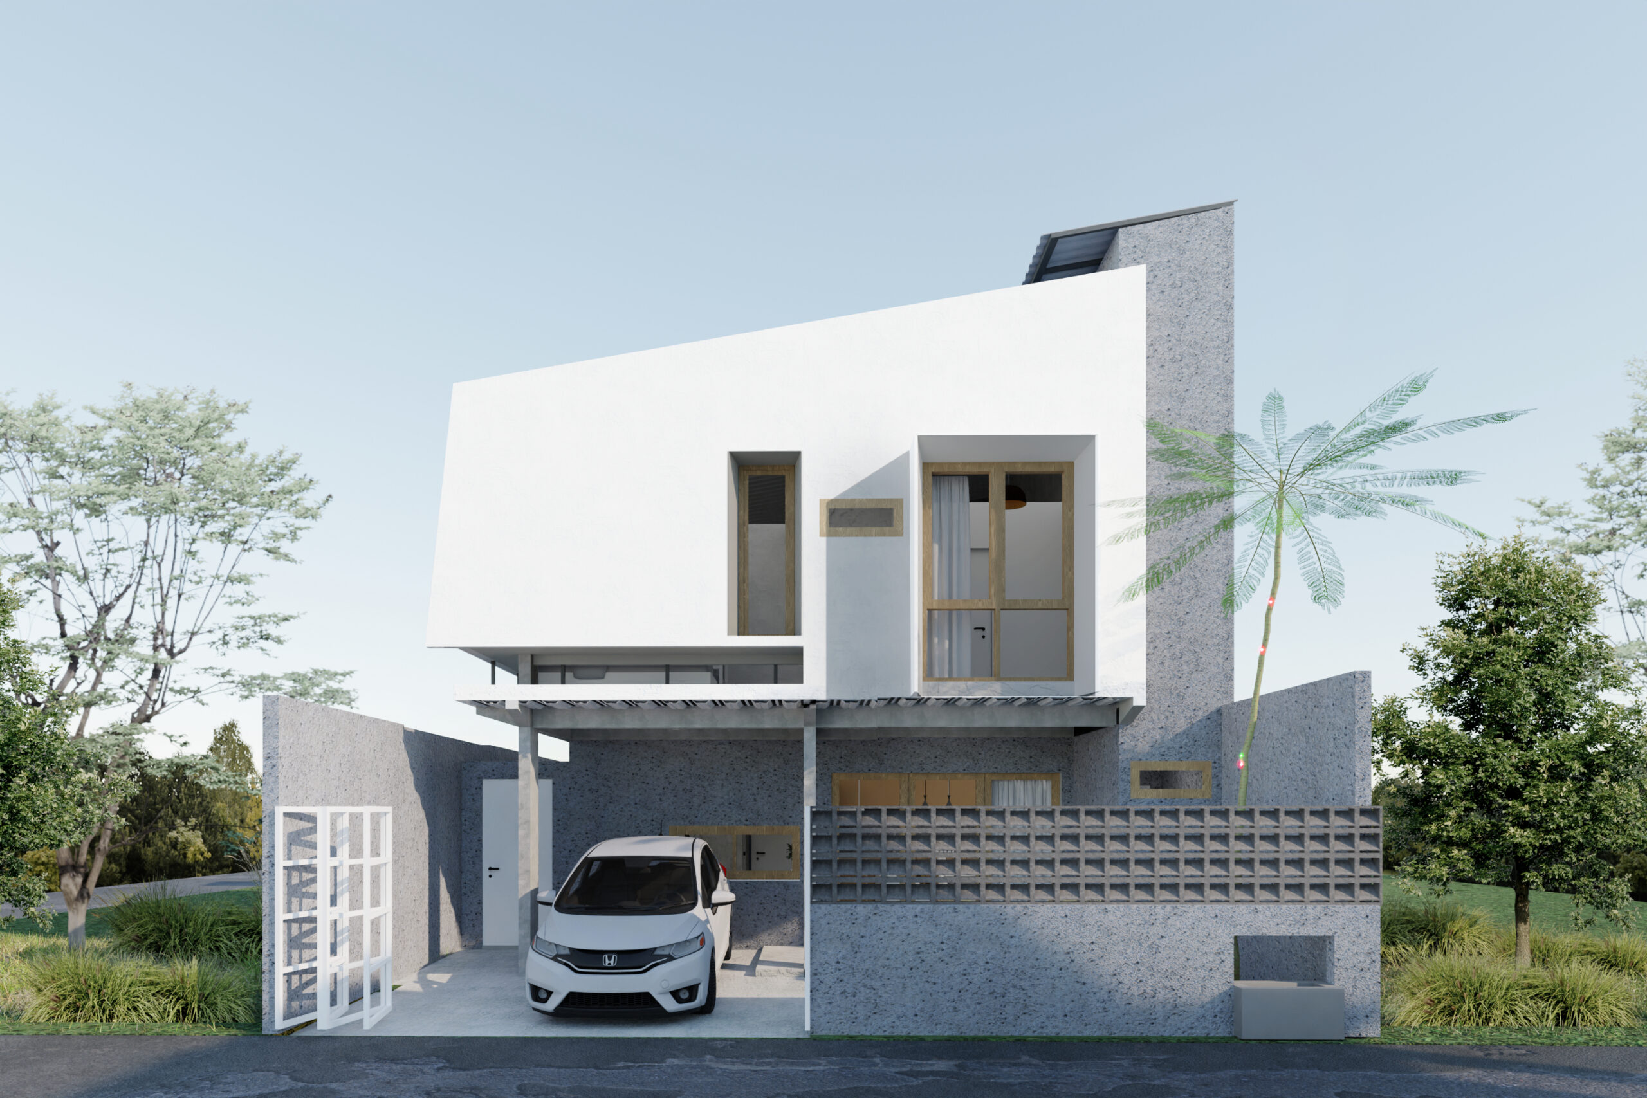
Biohouse BaranangsiangArchitect Team : Kafi Pangestu, M Fazly Noor Islami, Nabil AzharConstruction Team : Eghi Darmawan, Gilang DharmaLocation : BogorSCA : 90 sqmBCA : 60 sqm
Location: bogor
Year: 2022
Type: residential