Parung Muhammadiyah Vocational SchoolArchitect Team : Kafi Pangestu, Ahmad Muchtar, Rio AditamaLocation : Parung, BogorSCA : 7670 sqm
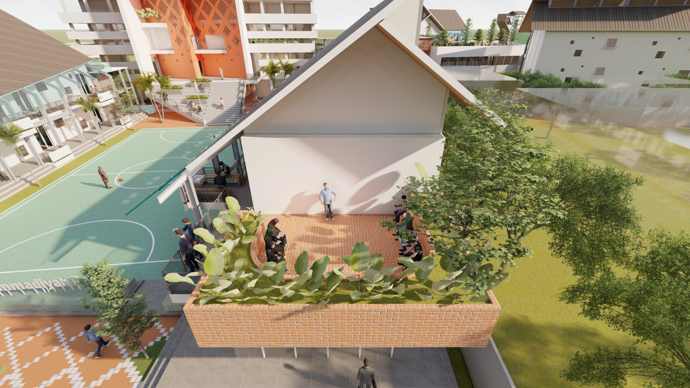
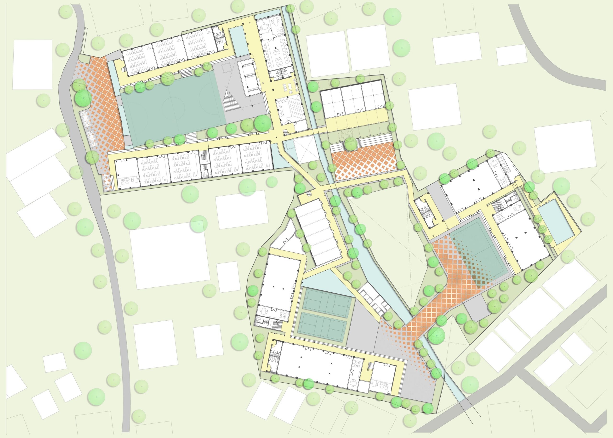
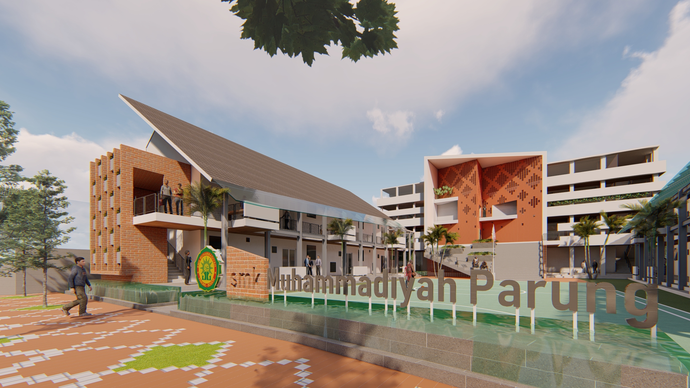
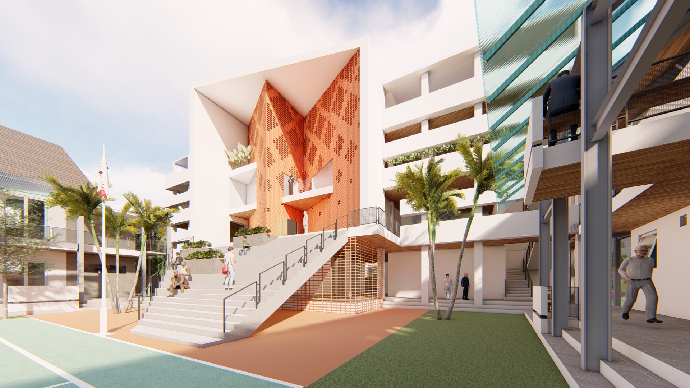
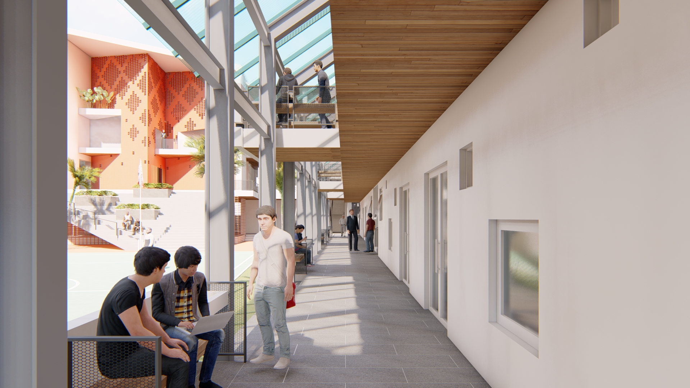
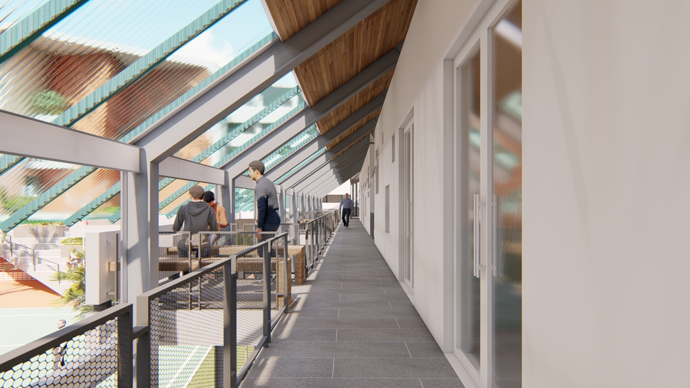
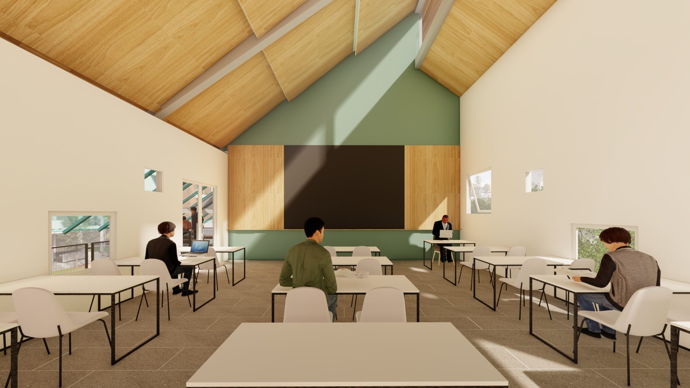
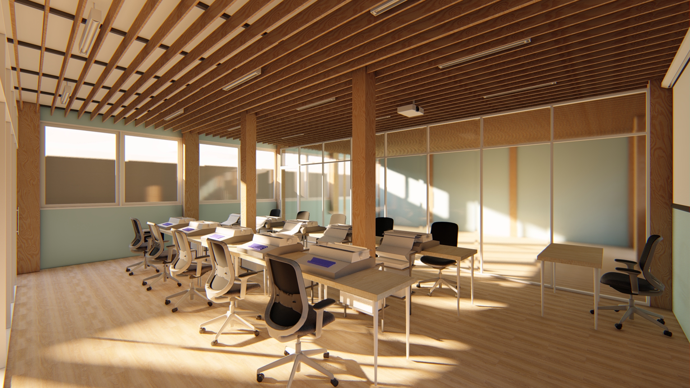
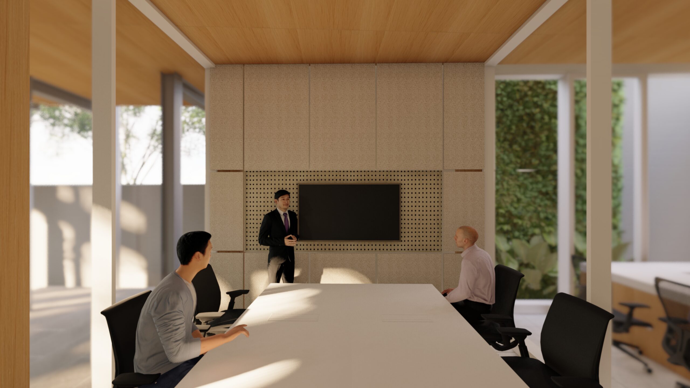
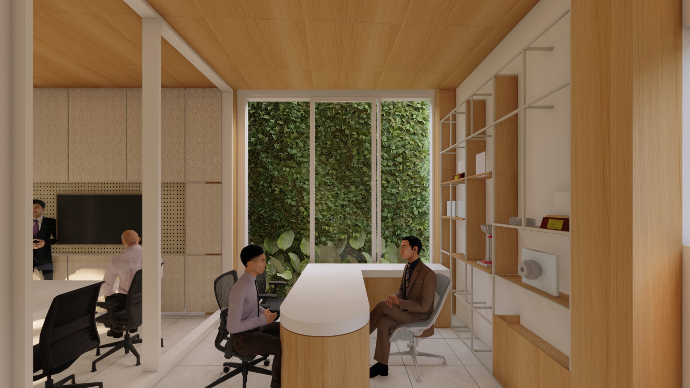
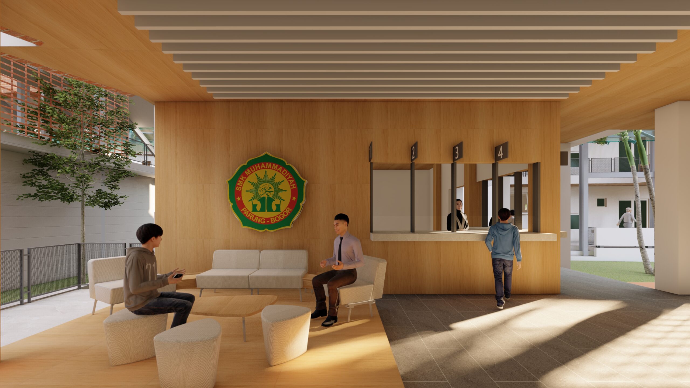
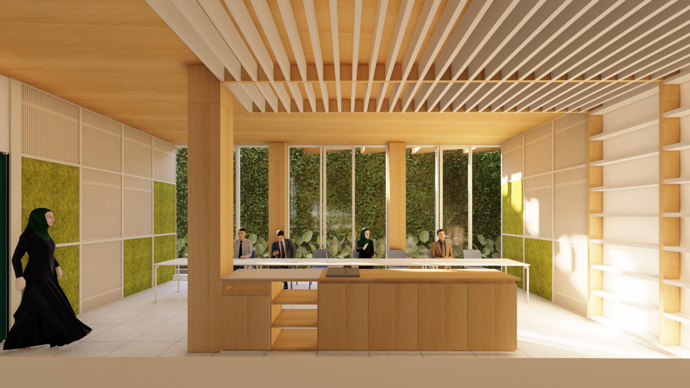
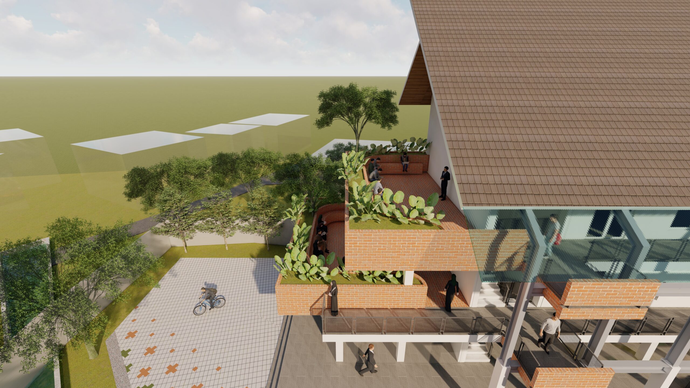
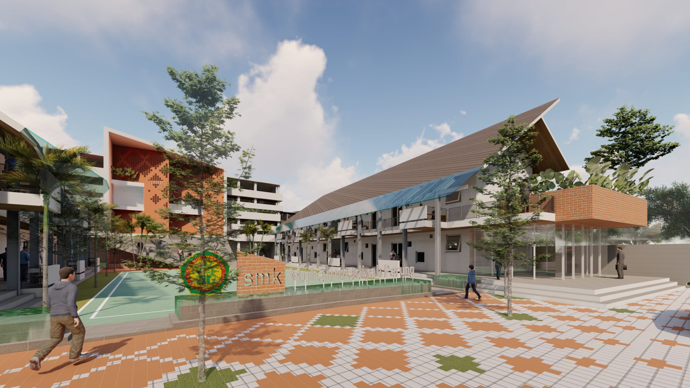
The pandemic situation is influencing us to rethink our space. Schools as large communities create several pandemic clusters.In this project, we designed at least three large roof garden zones as outdoor classes. Learning activities can be switch several times to this space from the classroom. New responses and new spaces in this school’s habit.This project is redeveloping school building in irregular site with massive programs. To provide massive programs, massing configuration was designed to adapt with gesture of the site. The massing orientation was designed to reduce east and west direct sunlight.Generally zoning seperate to three main zone :- South Area is normative/adaptive zone (reguler class)- Central Area is supporting facilities zone (mosque as a heart of masterplan)- North Area is productive zone (workshop)It’s an extraordinary experience to explore massive program in finite and irregular site
Location: bogor
Year: 2021
Type: educational