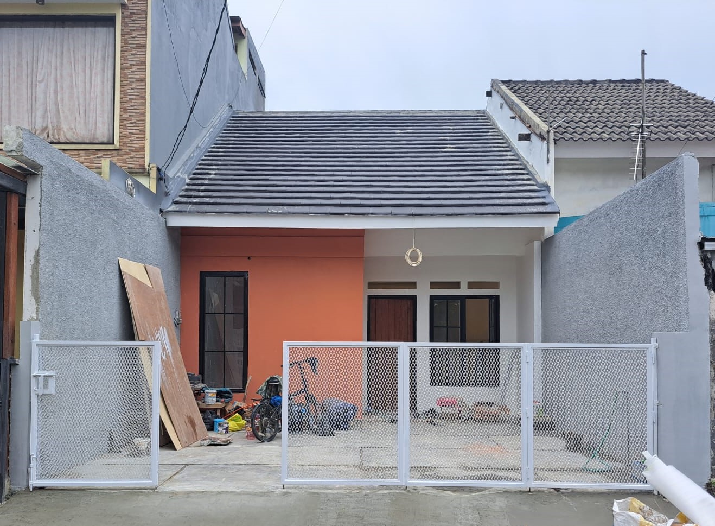
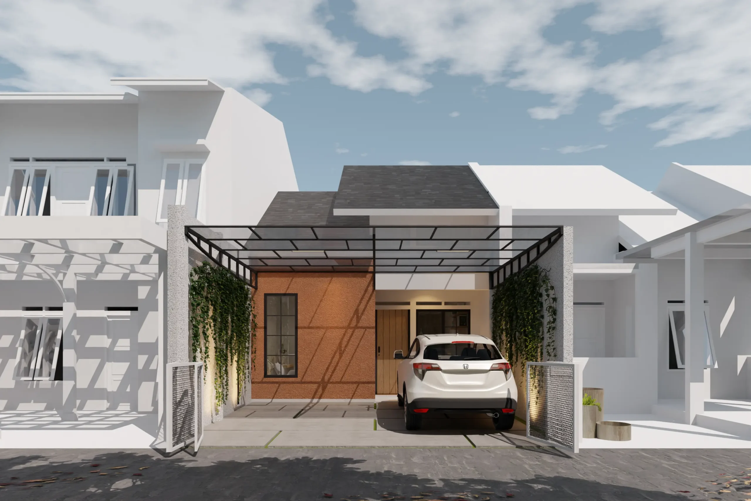
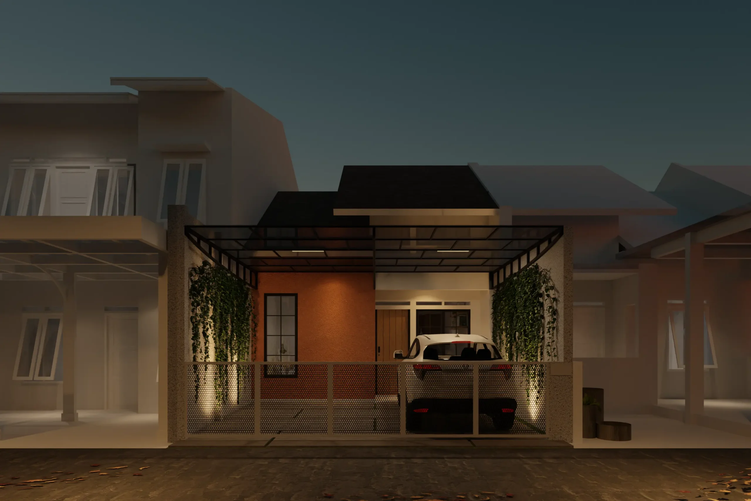
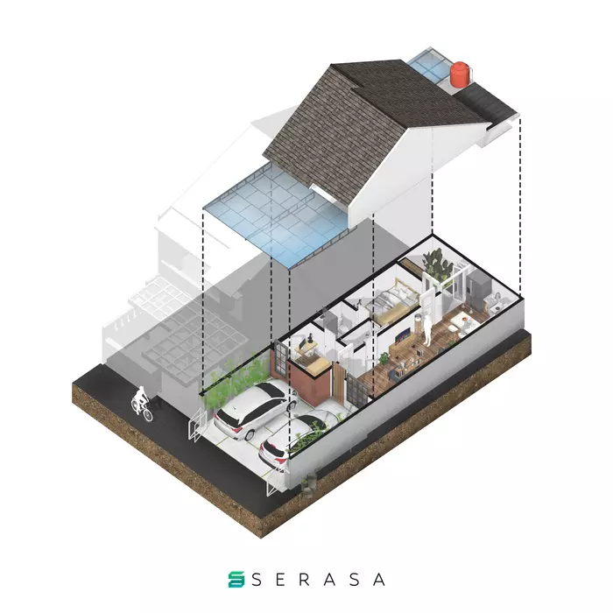
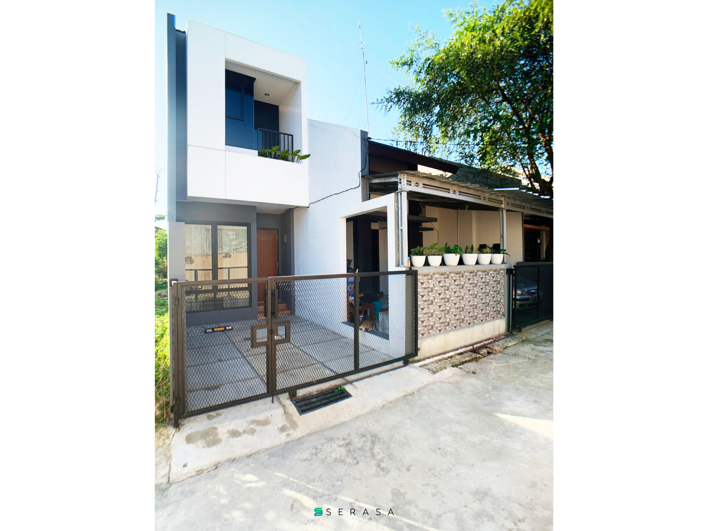
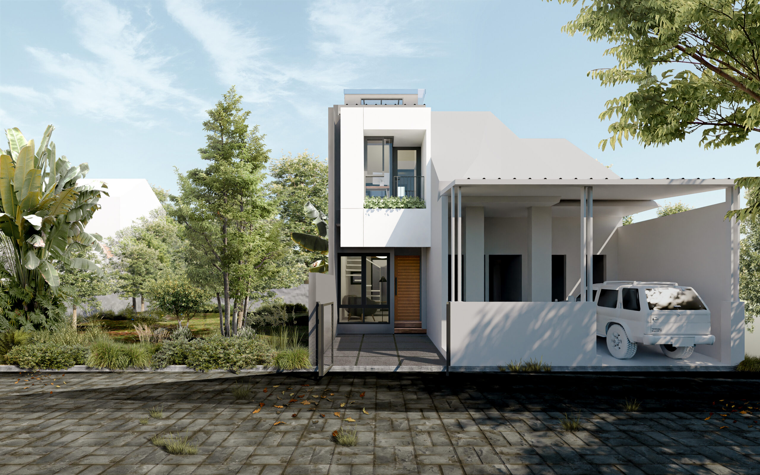
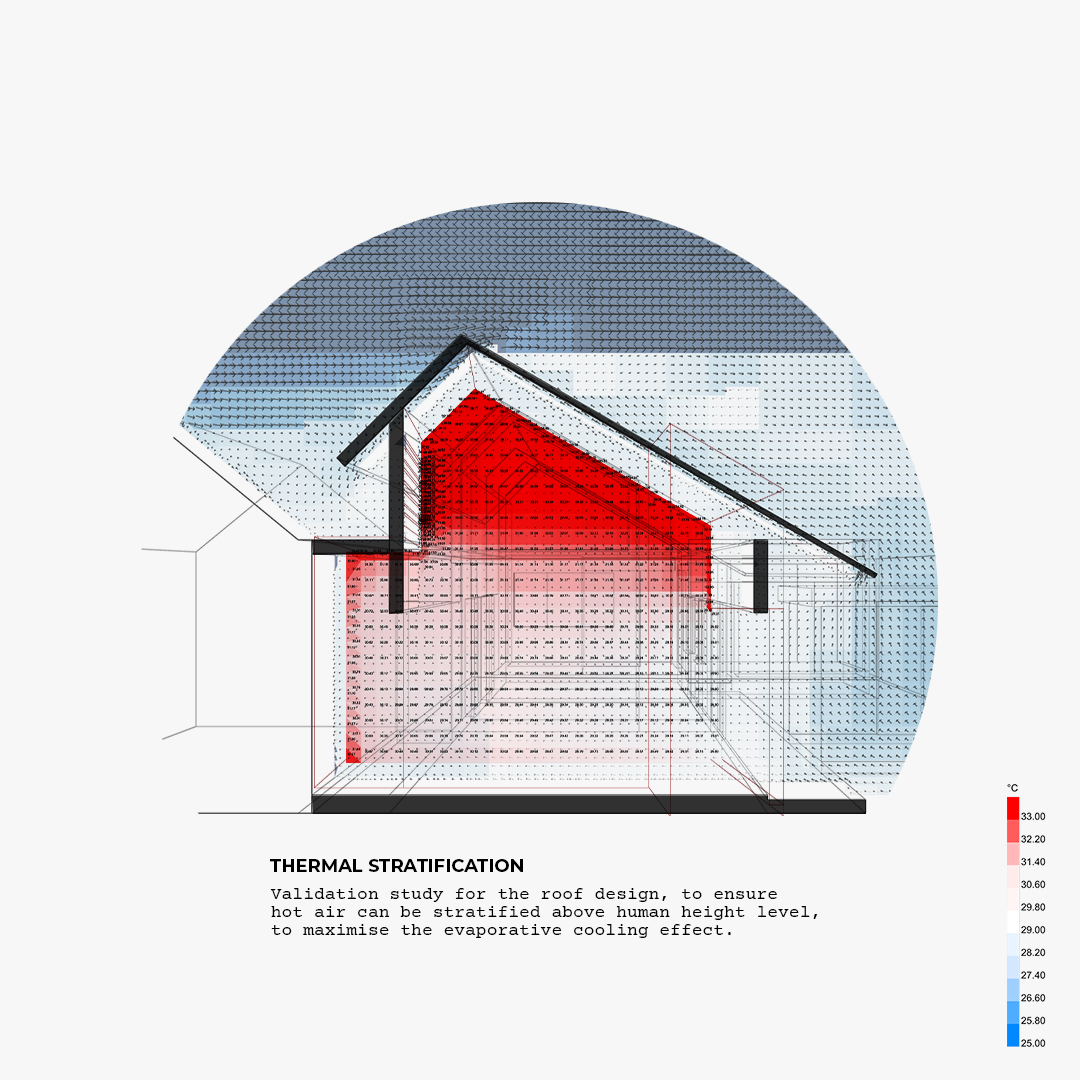
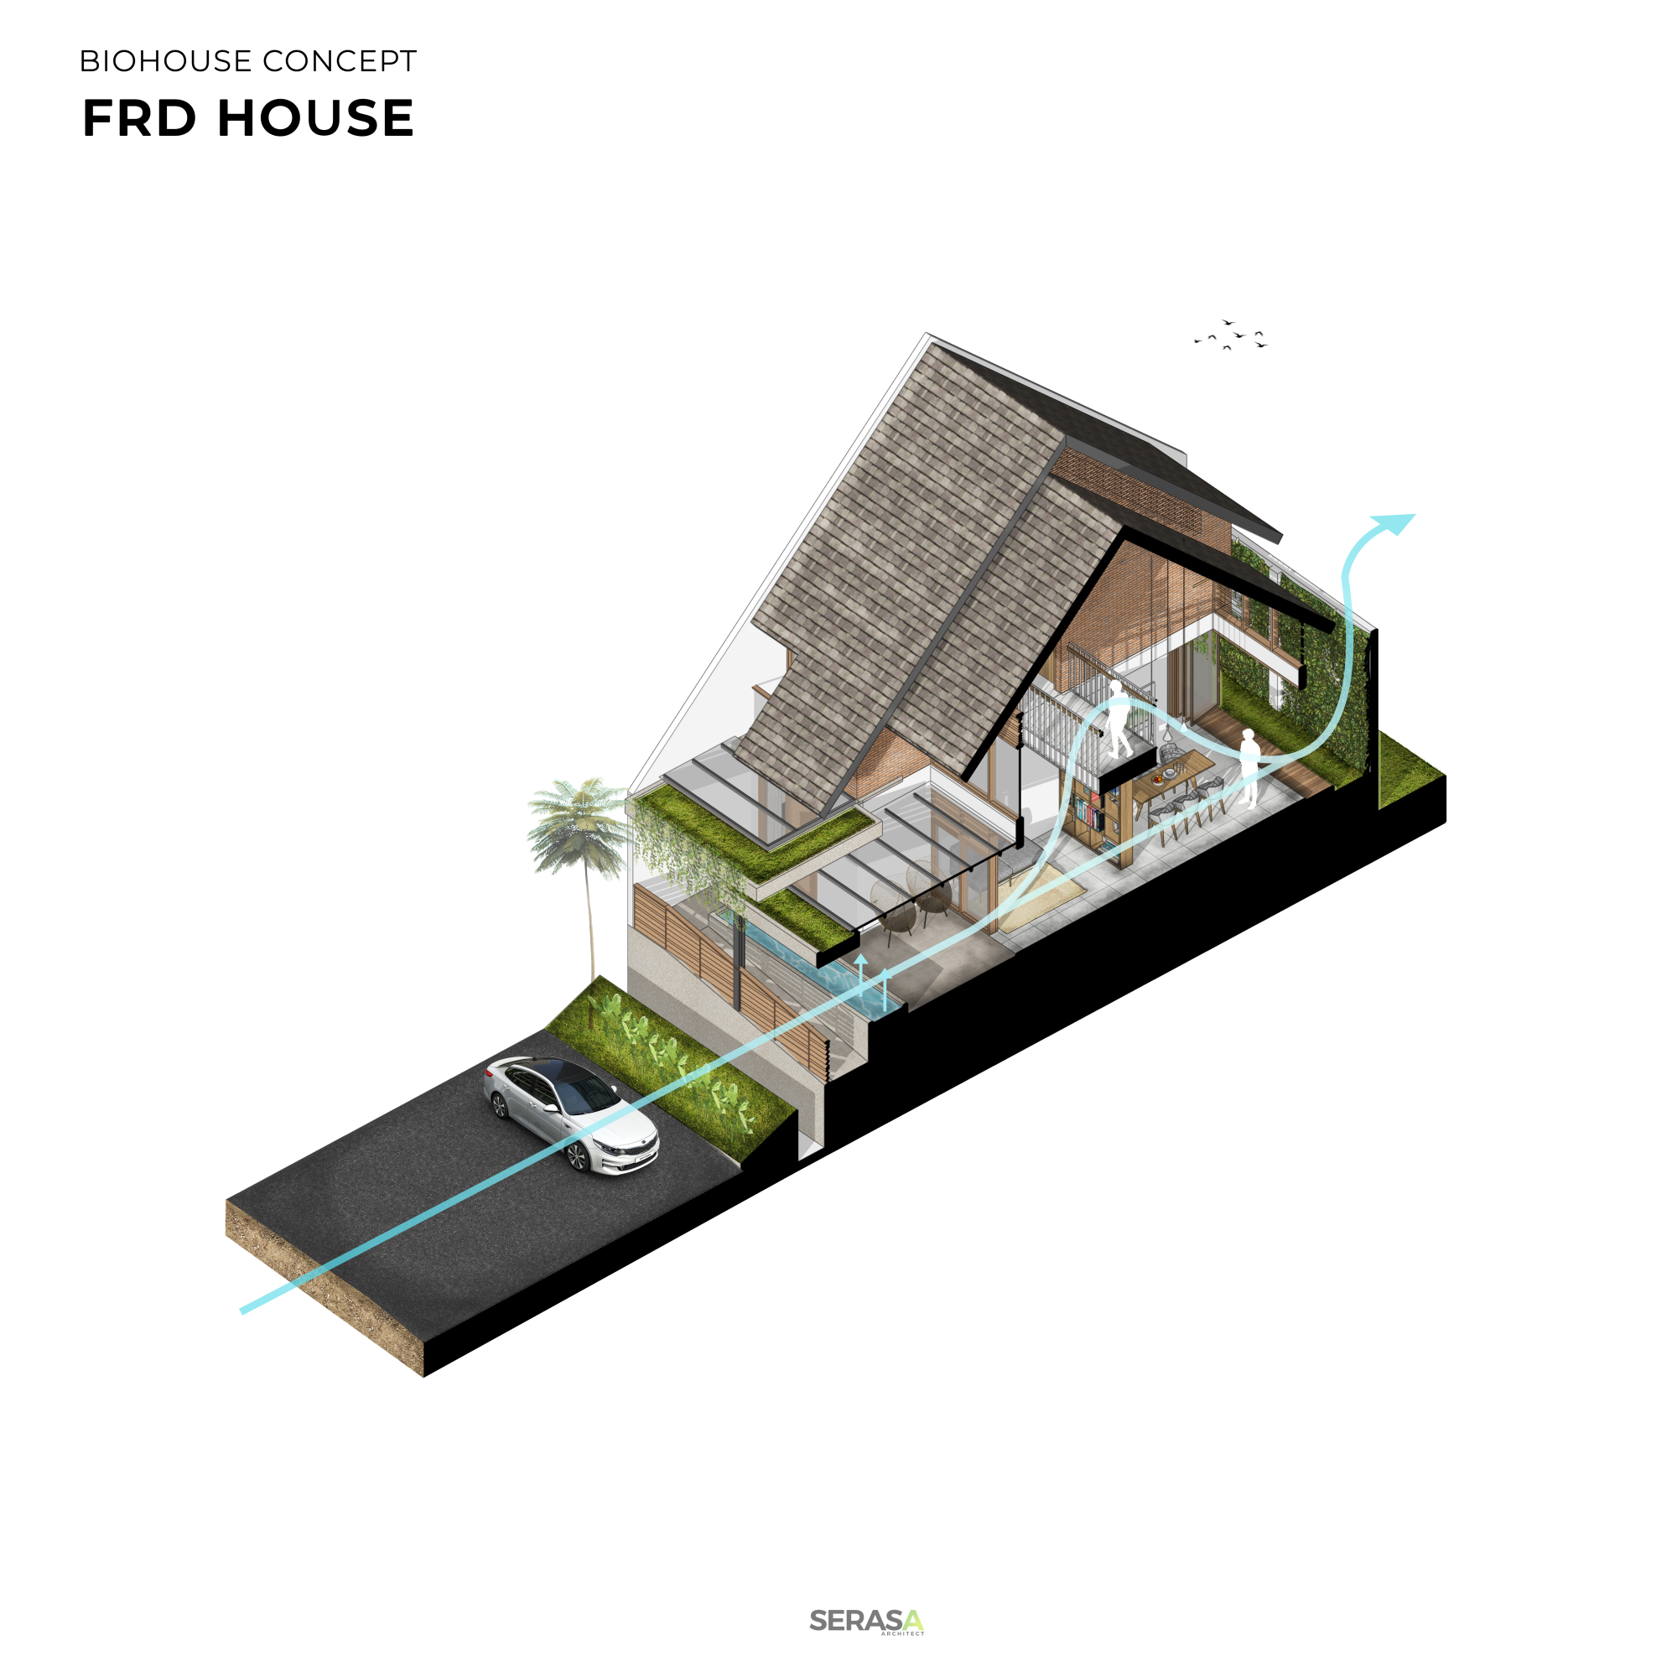
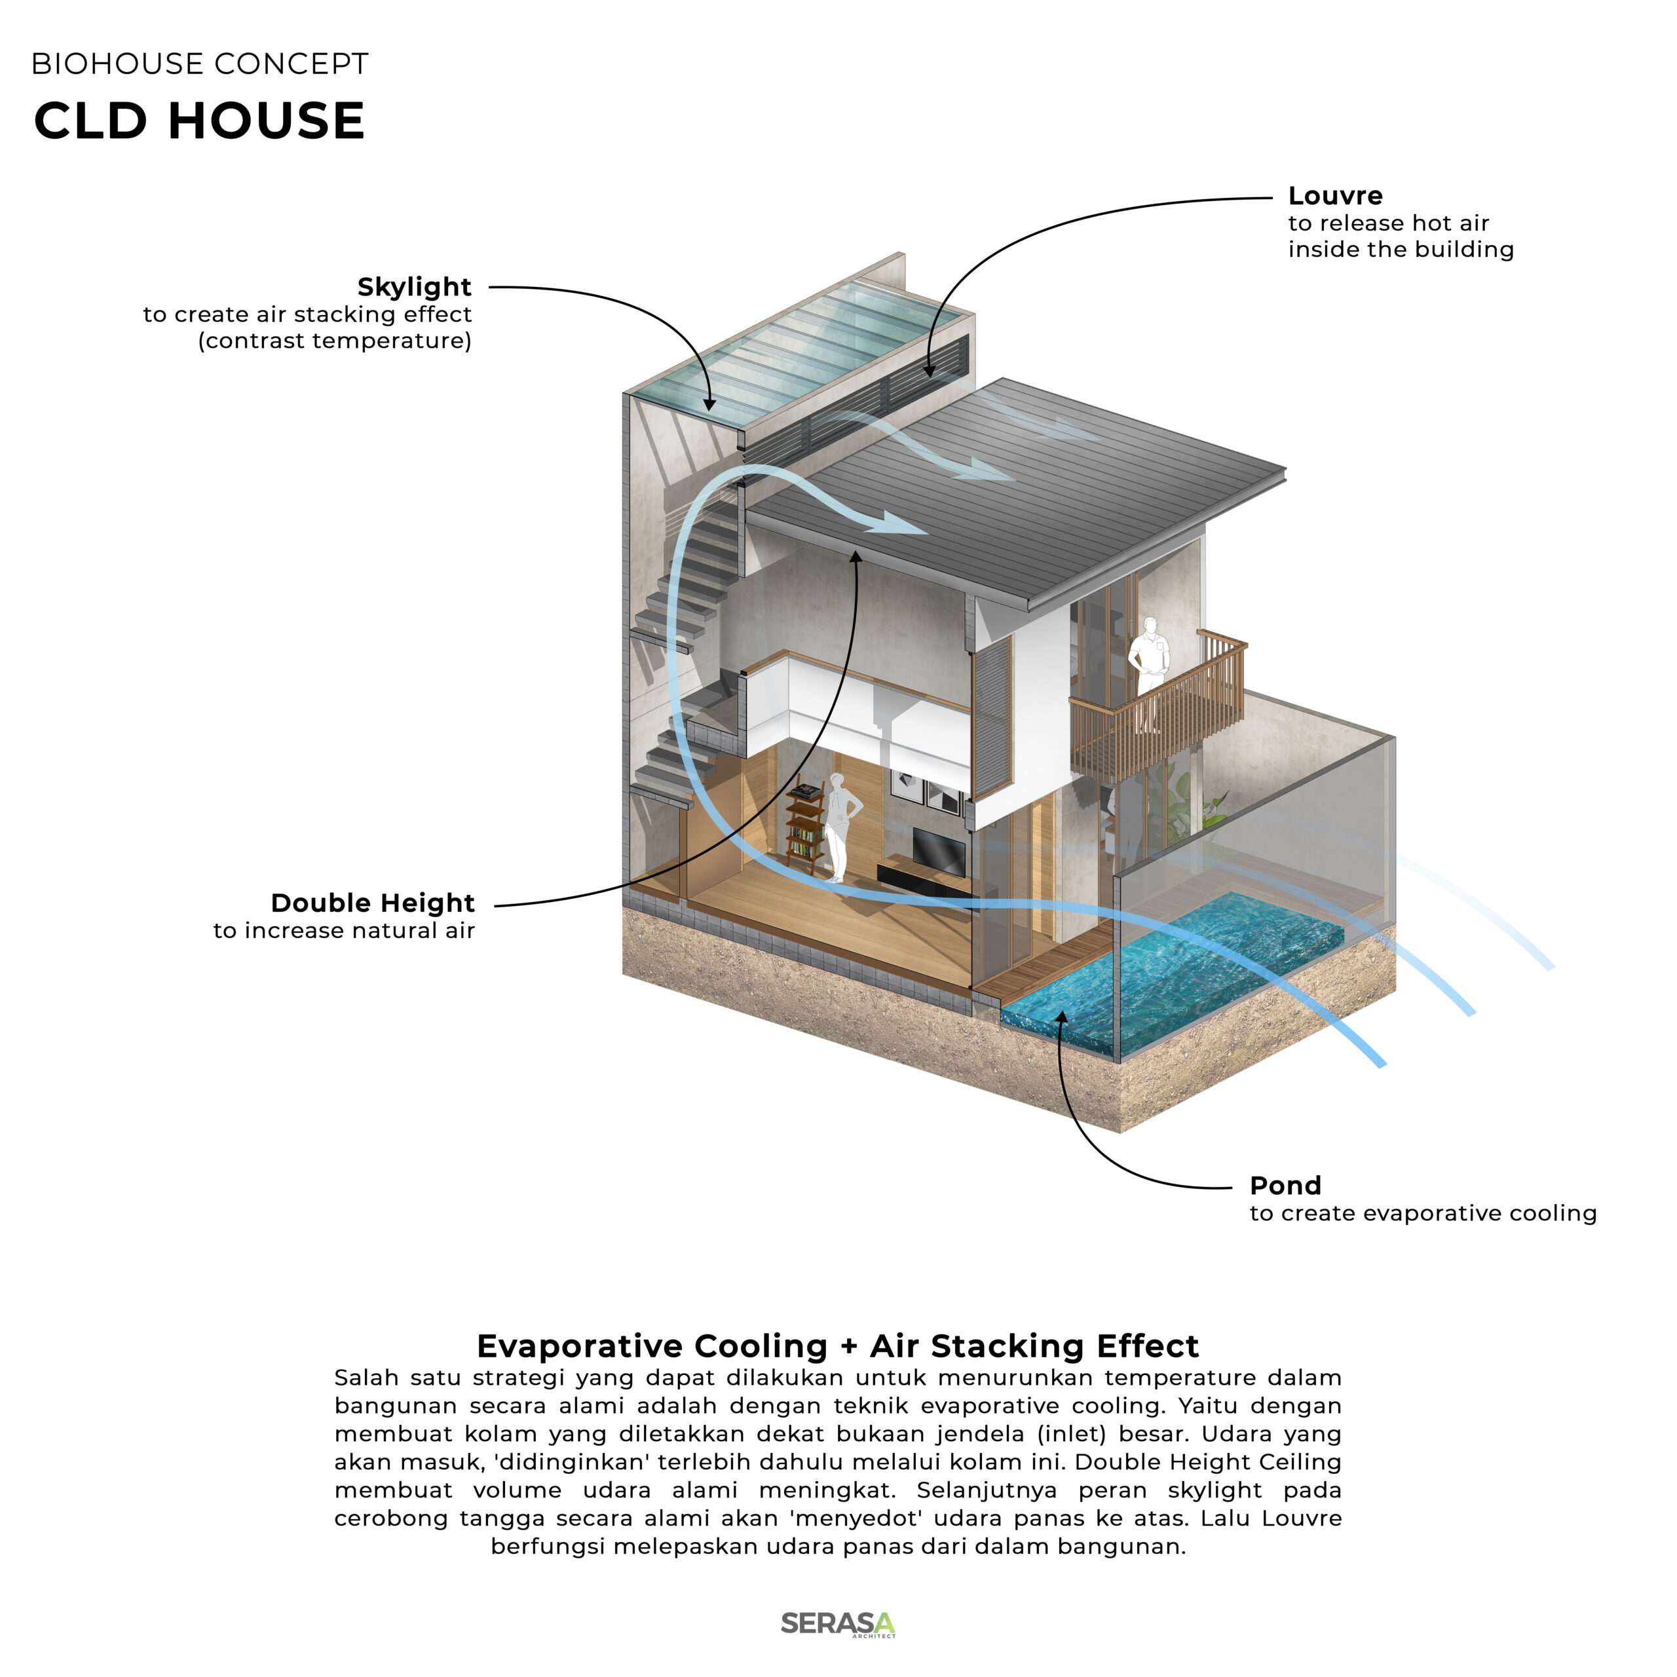
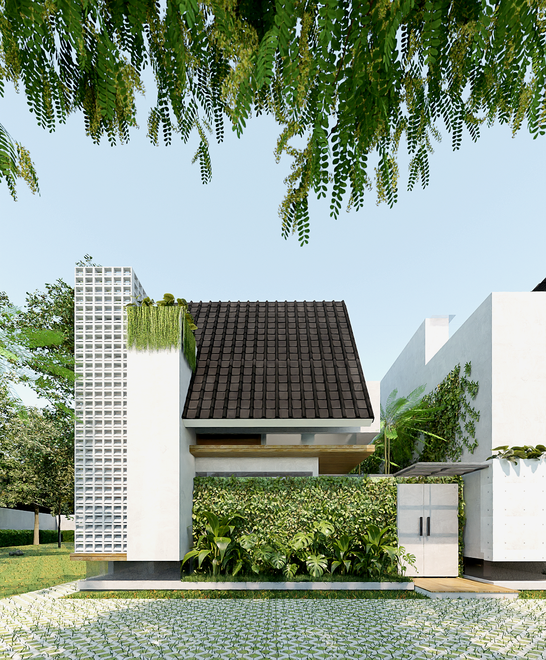
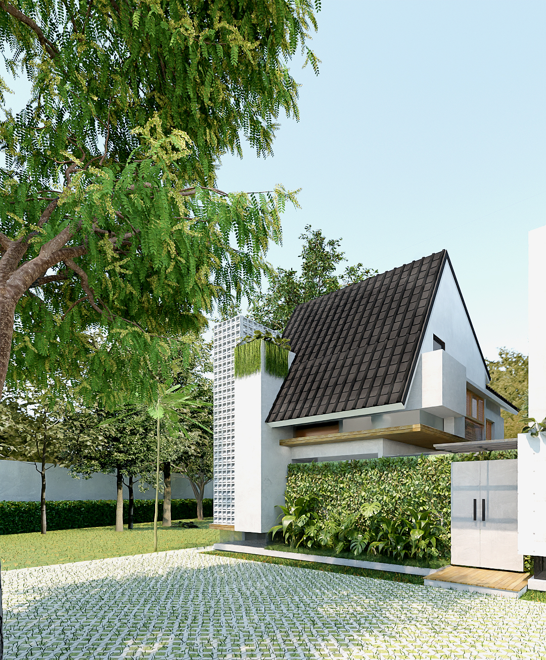
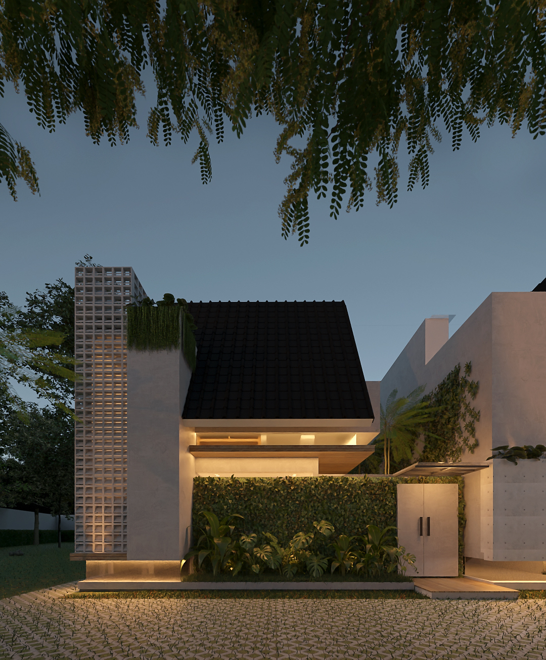
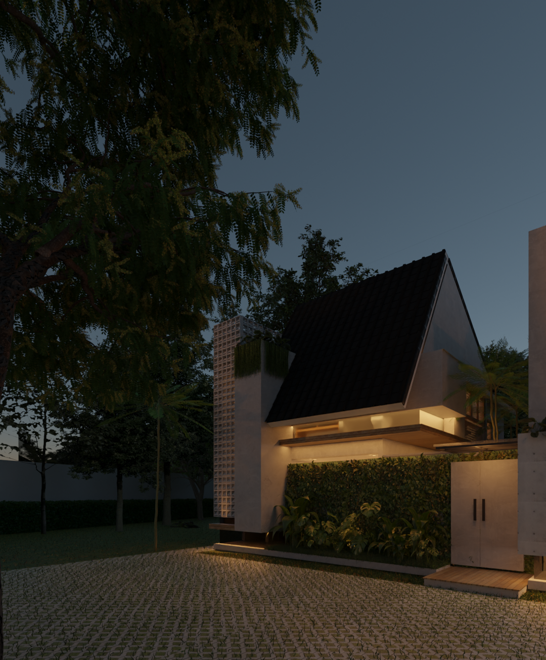
Biohouse CimangguArchitect Team : Kafi Pangestu, M Fazly Noor IslamiLocation : BogorSCA : 43 sqmBCA : 54 sqmOne of the thermal comfort strategies applied to this 2.9m house is the air stacking effect technique.A 9 meter high chimney with transparent roof applied to create high temperatures as well as low pressure. As a result, lower temperatures and higher pressures in the lower area of the building trigger air to move up, then flow naturally through the aluminum grille.This strategy can naturally move the continuously in the house, so the use of air conditioner & ceiling fan could be minimized
Location: bogor
Year: 2022
Type: residential


Location: bandung
Year: 2023
Type: residential
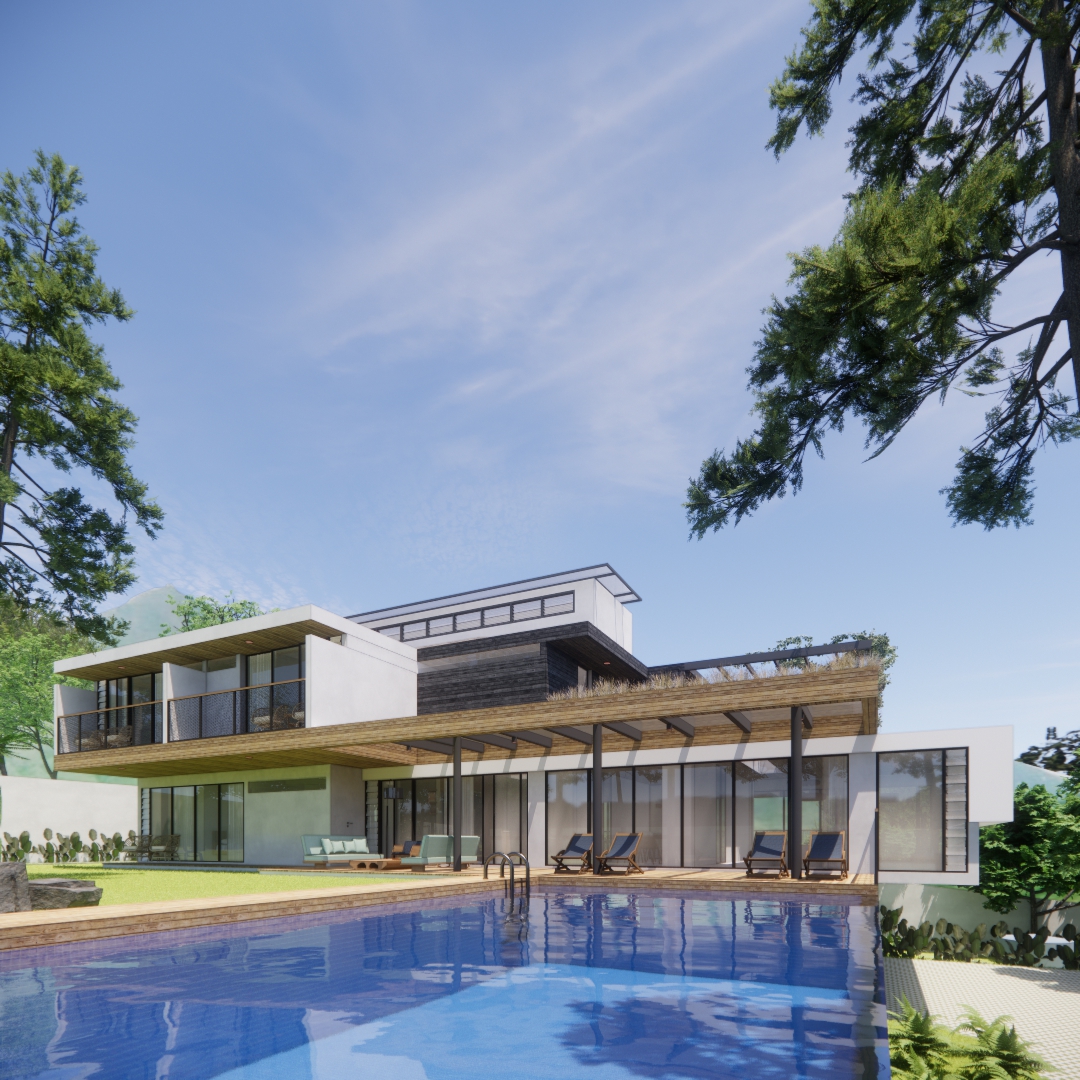

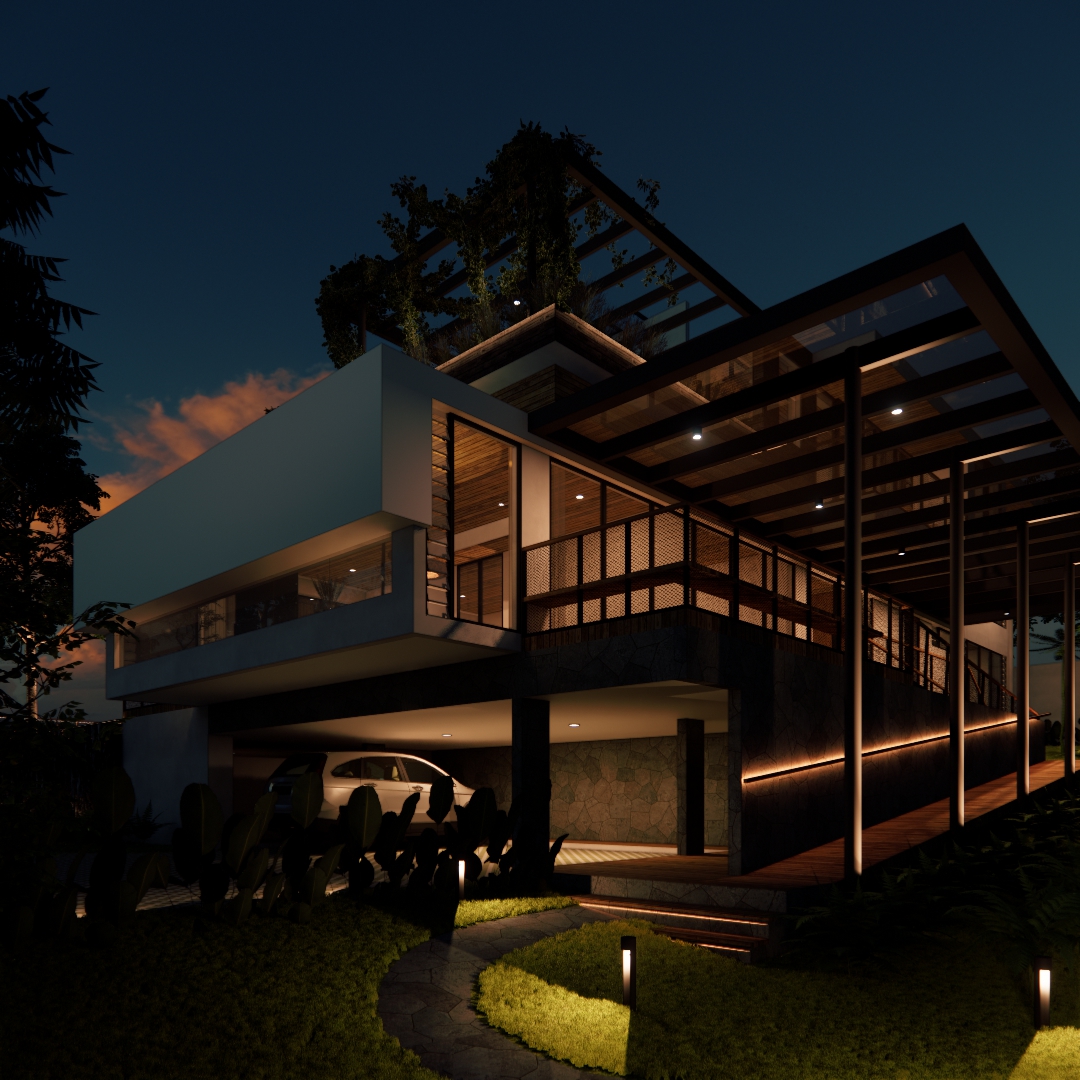
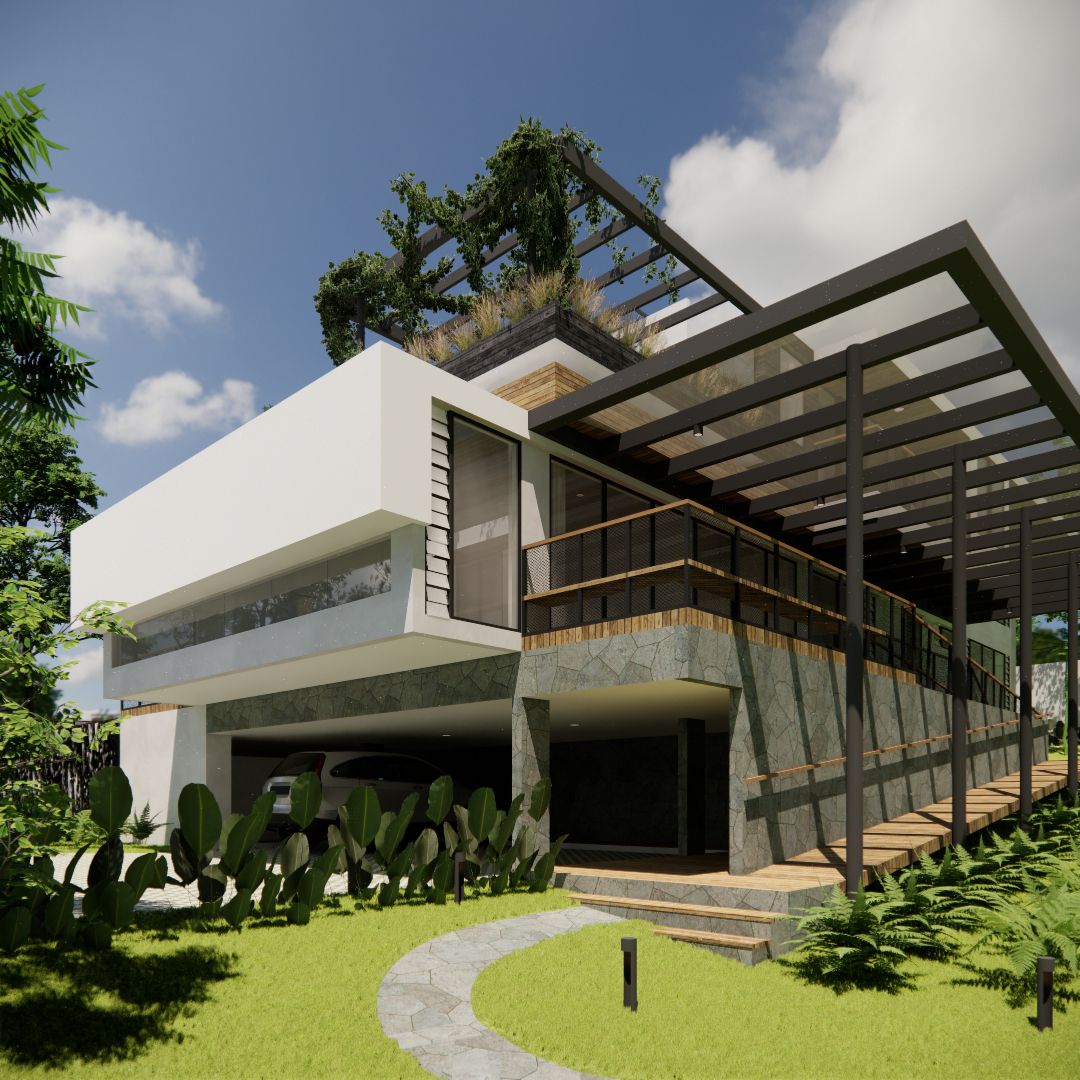
JGS House 2
Site Area 370 sqm
Building Area 241 sqm
Green Ratio 60%
architecture team @serasa.architect @kafipangestu @defianrrrr @fi_landrian
construction team PT. Serasa Rancang Indonesia @fp_arijati @ryansyahg @w.septiawan88
building Physics by @hale_lab
Location: jakarta
Year: 2023
Type: residential
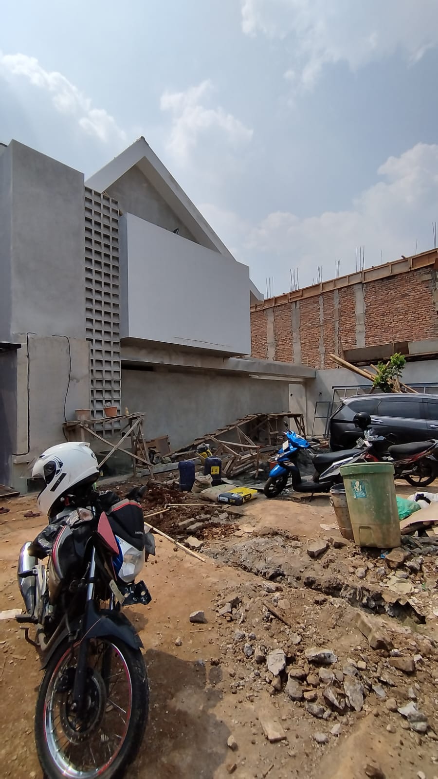
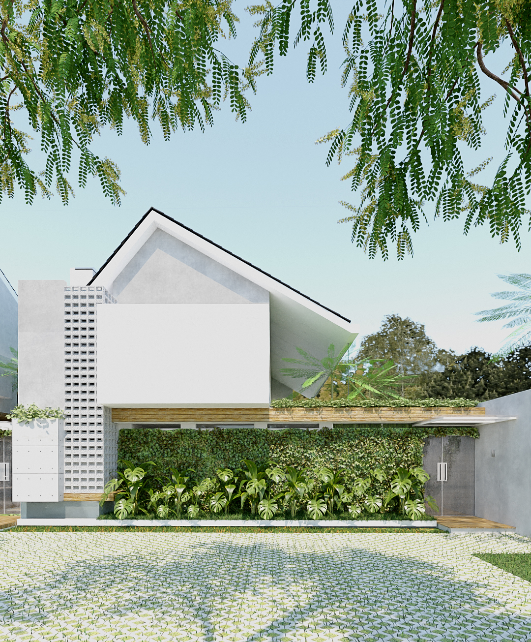
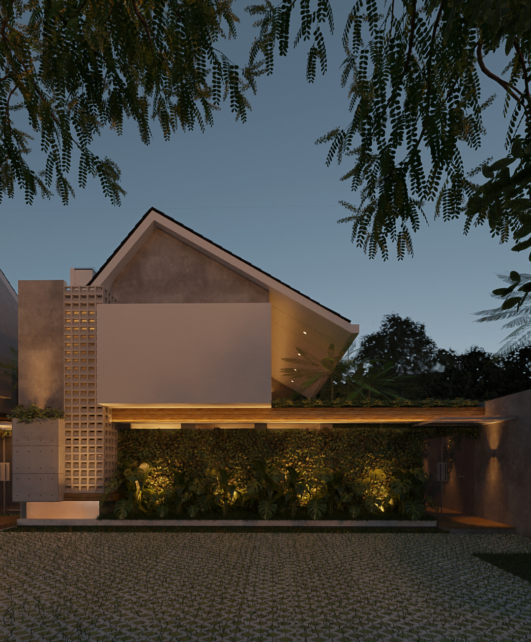
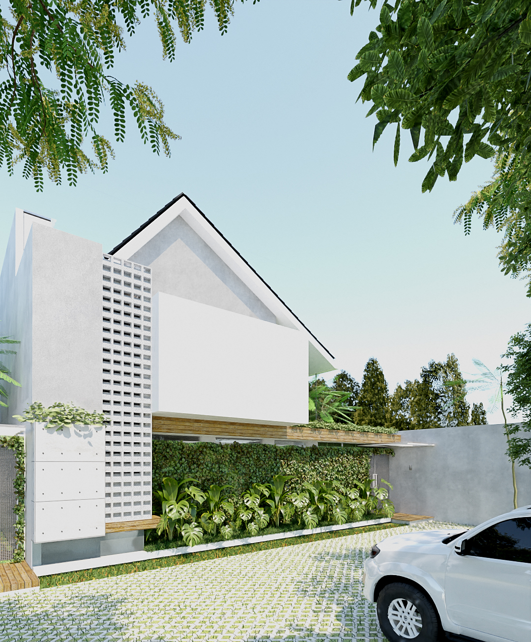
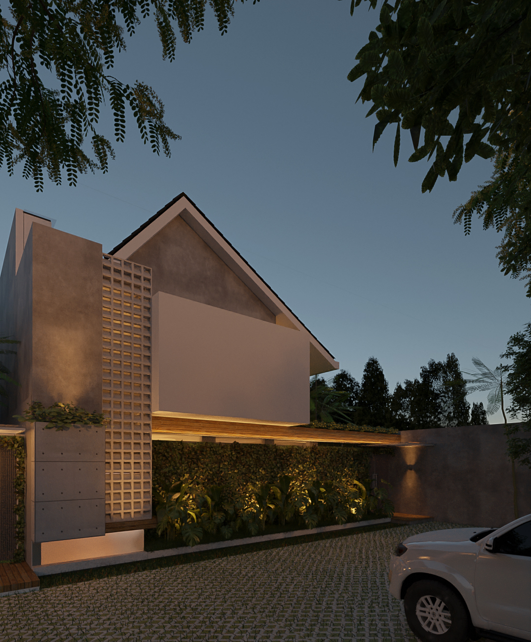
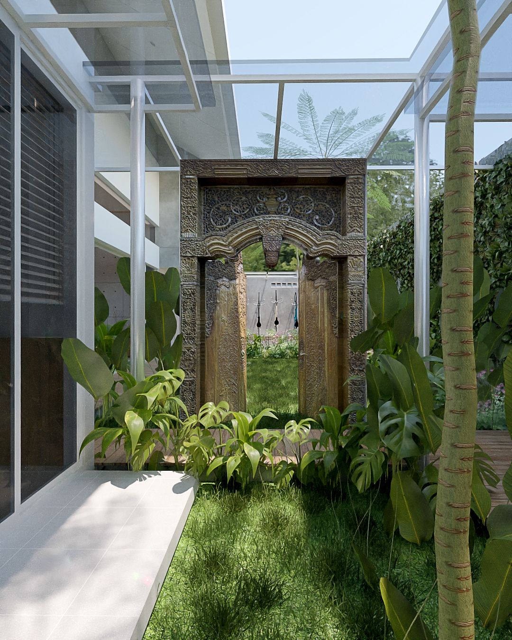
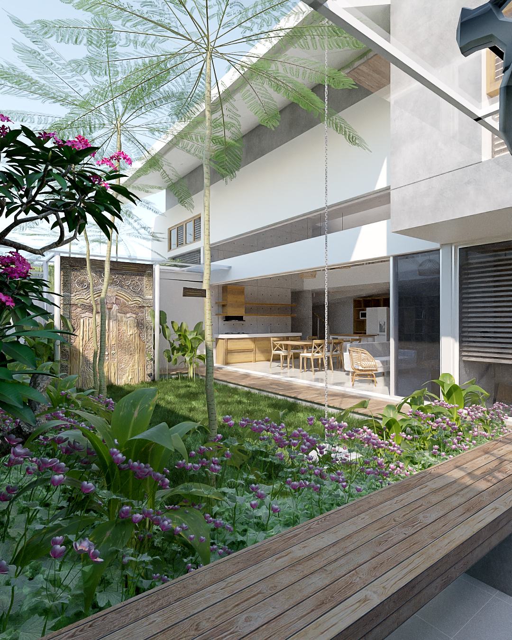
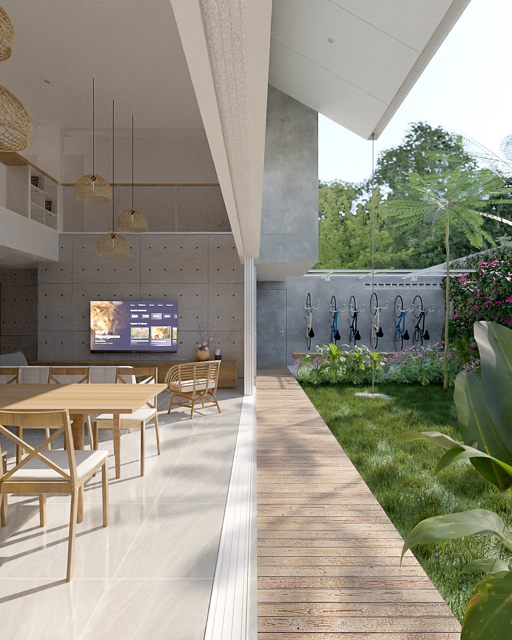
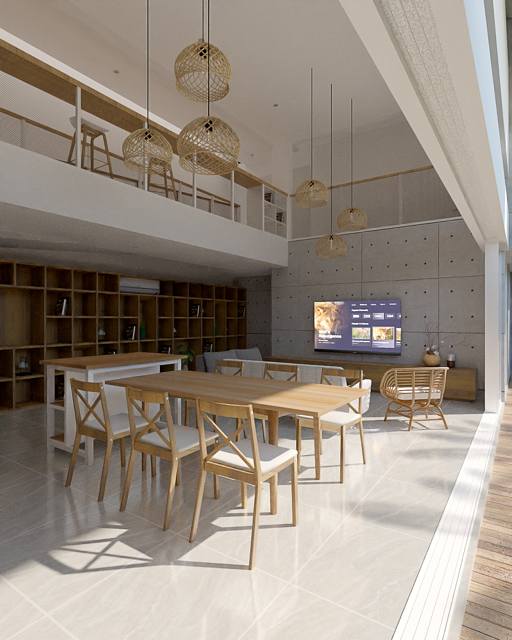
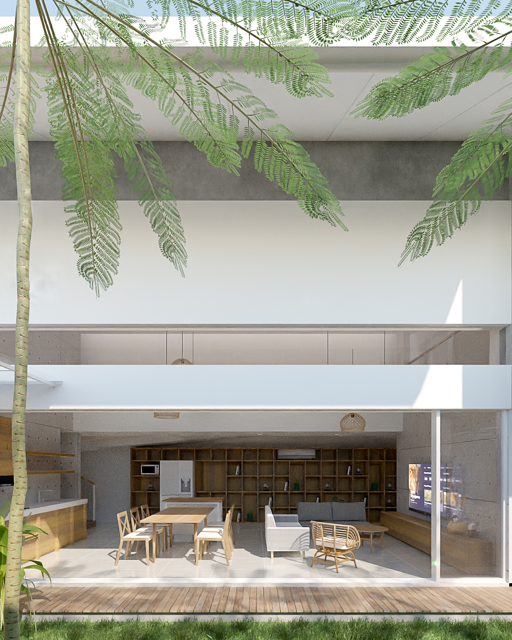
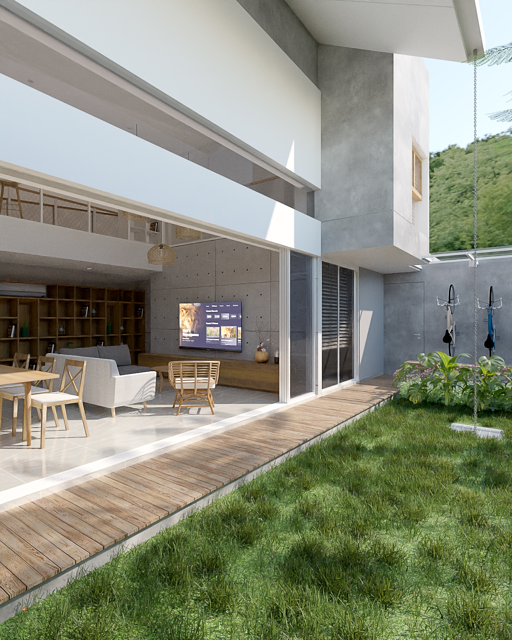
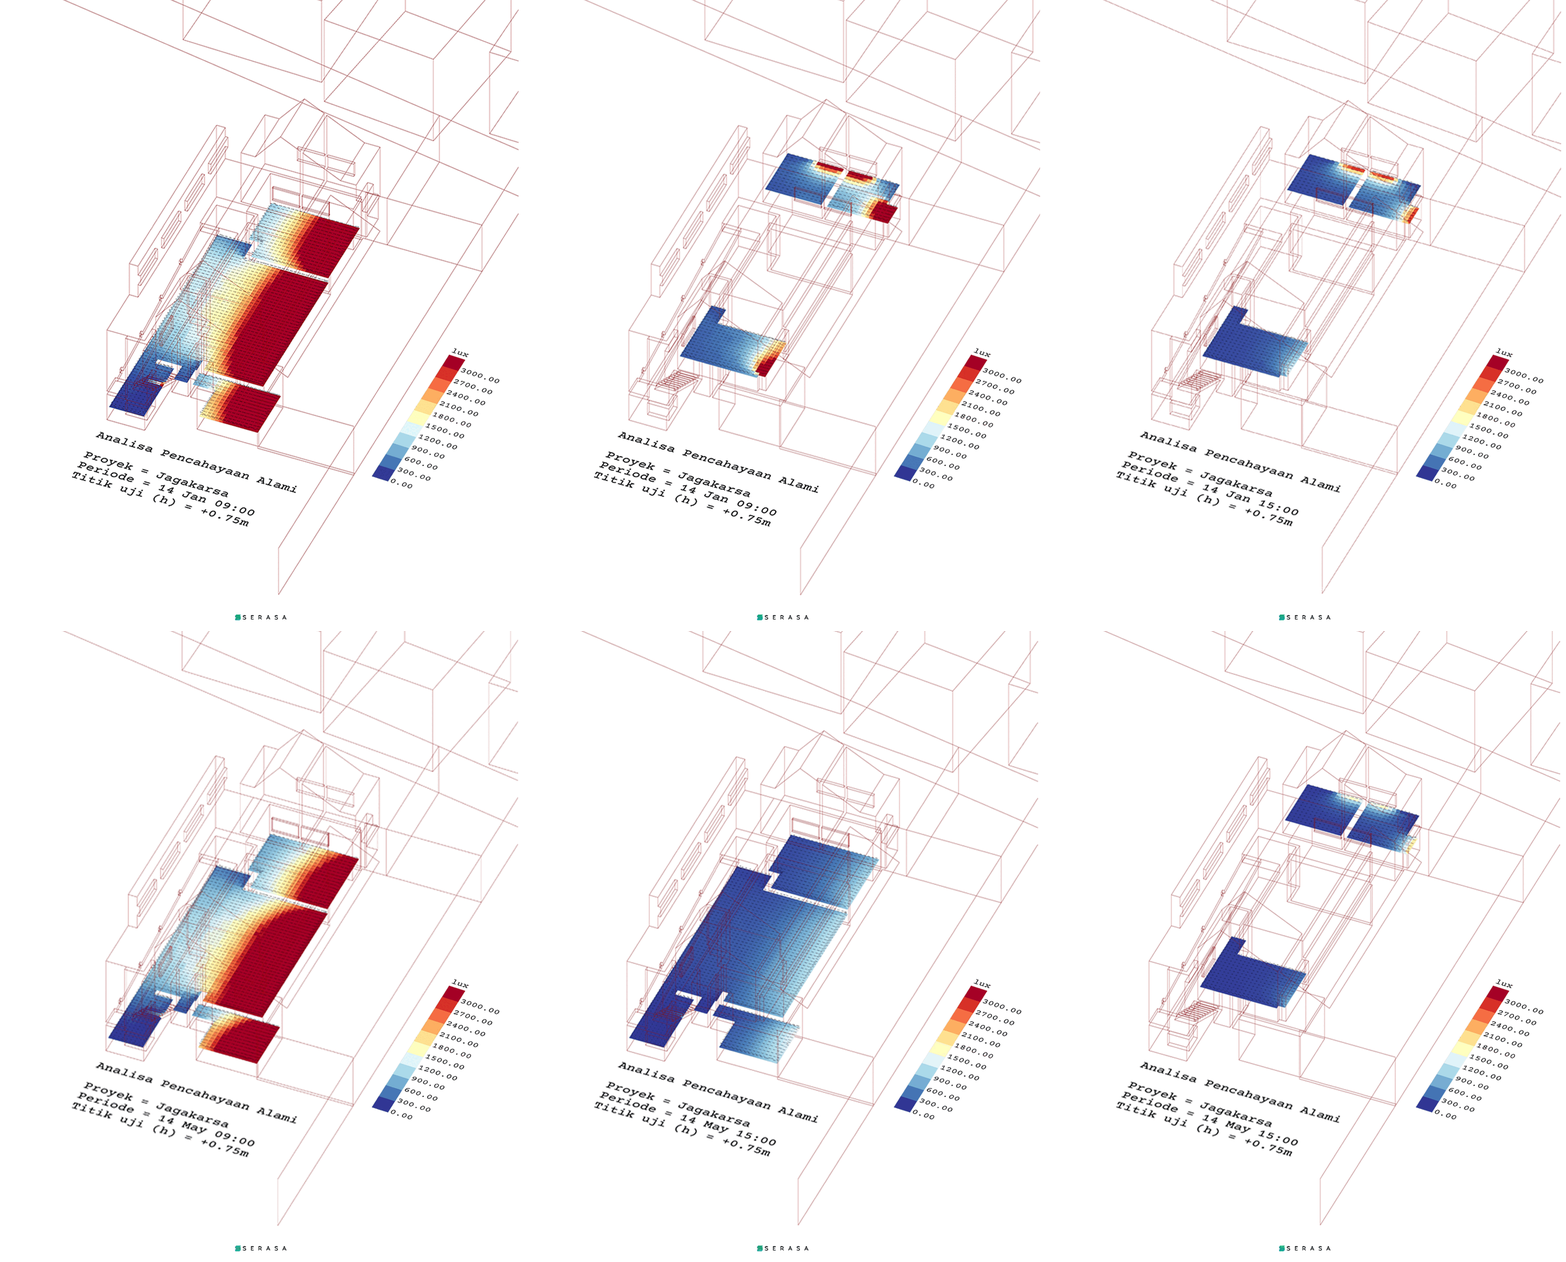
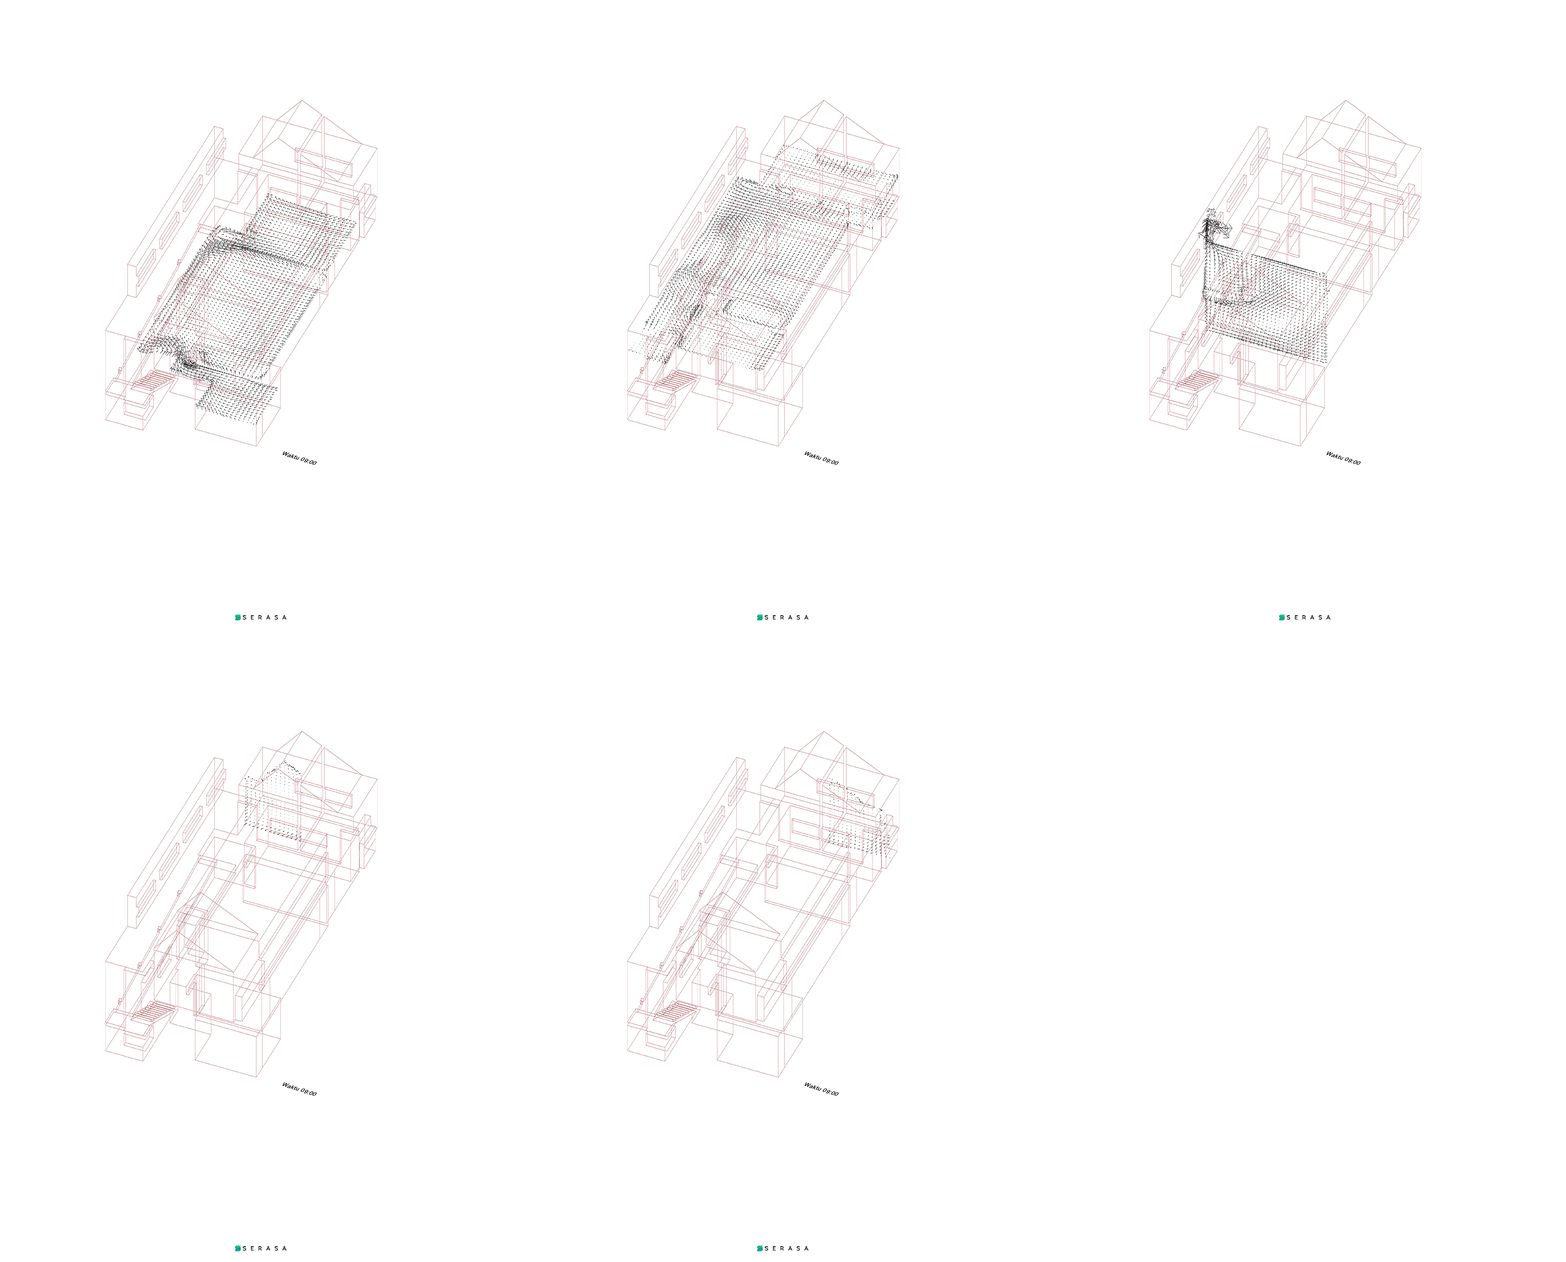
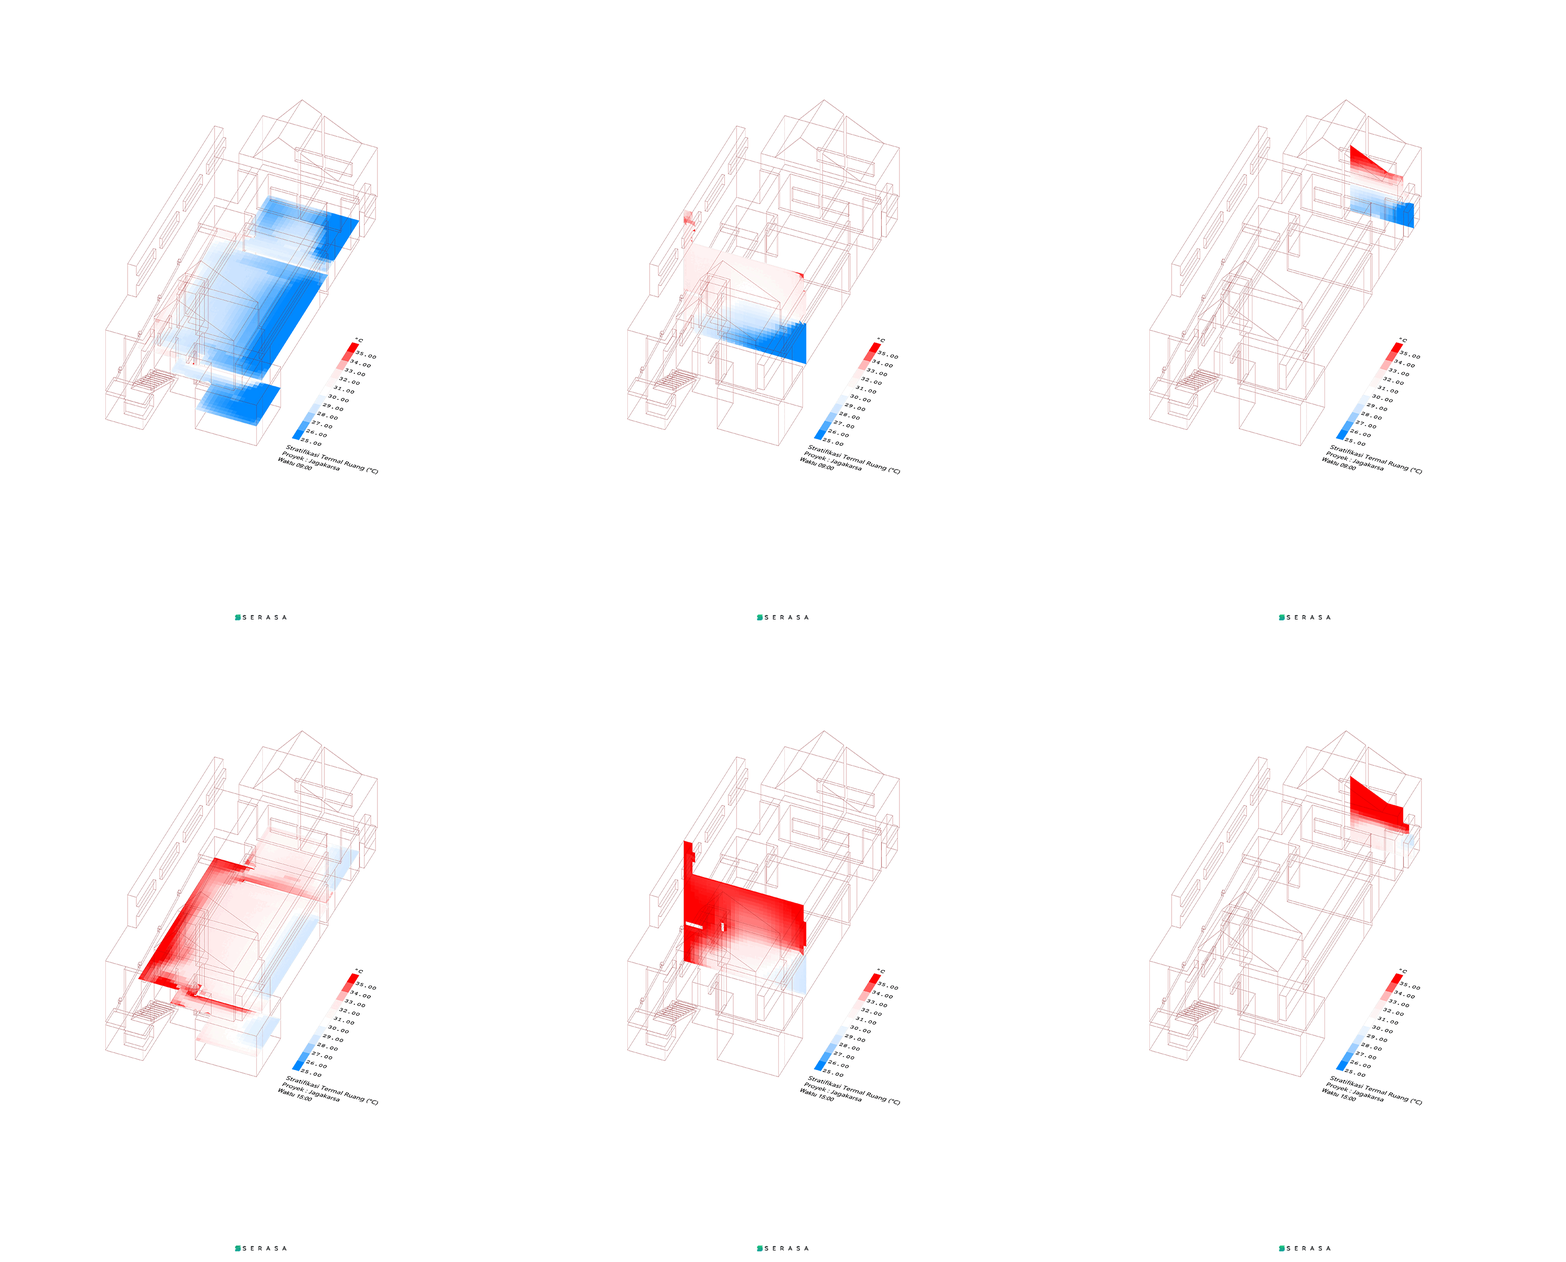
Jagakarsa South Jakarta, is a dense residential area. This place slightly cooler is close to the Ragunan Wildlife Park.
This is the third Bioclimatic House project in Jagakarsa by Serasa Architect.
Site Area 220 sqm
Building Area 165 sqm
House With 4BR
Location: jakarta
Year: 2023
Type: residential
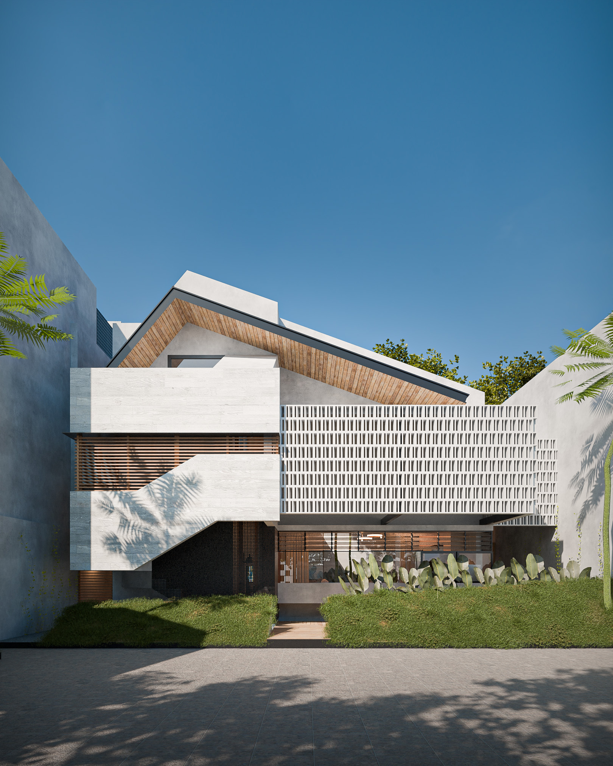
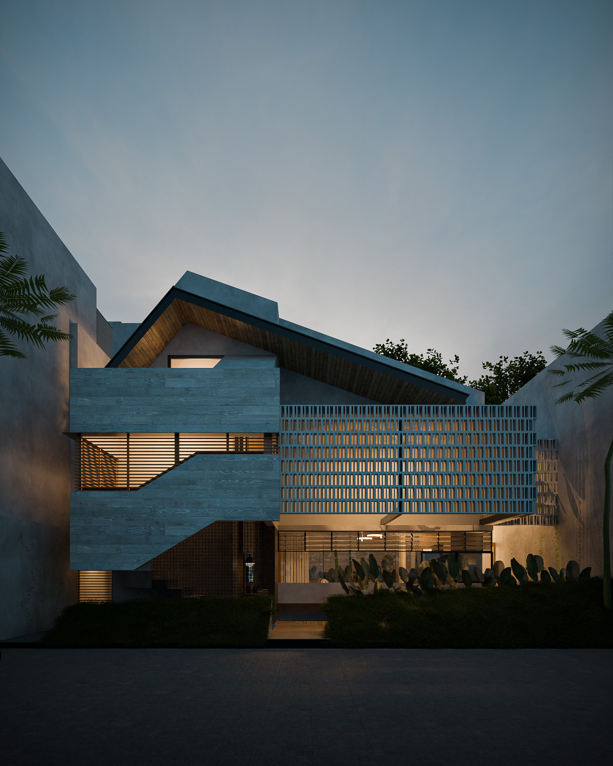
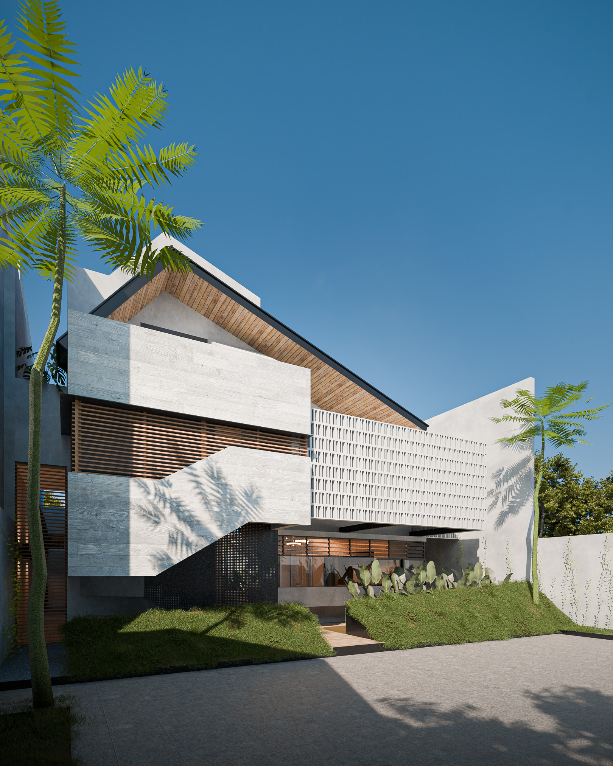
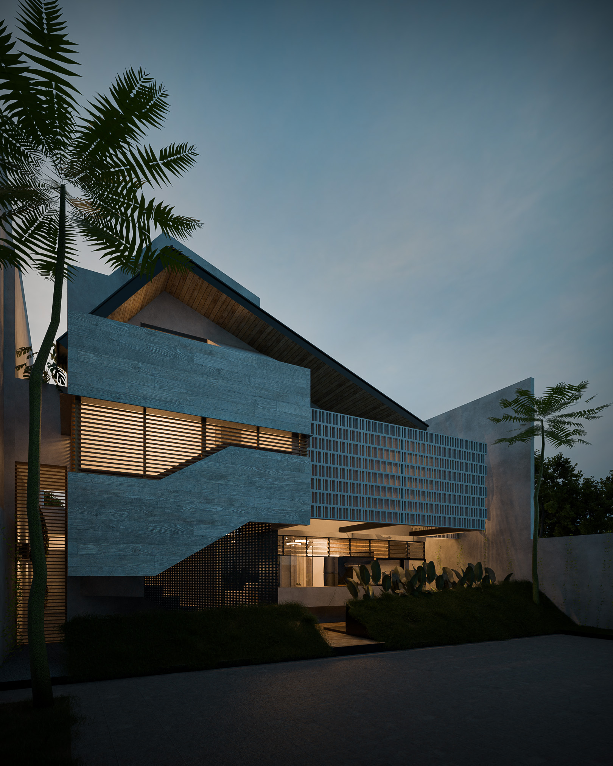
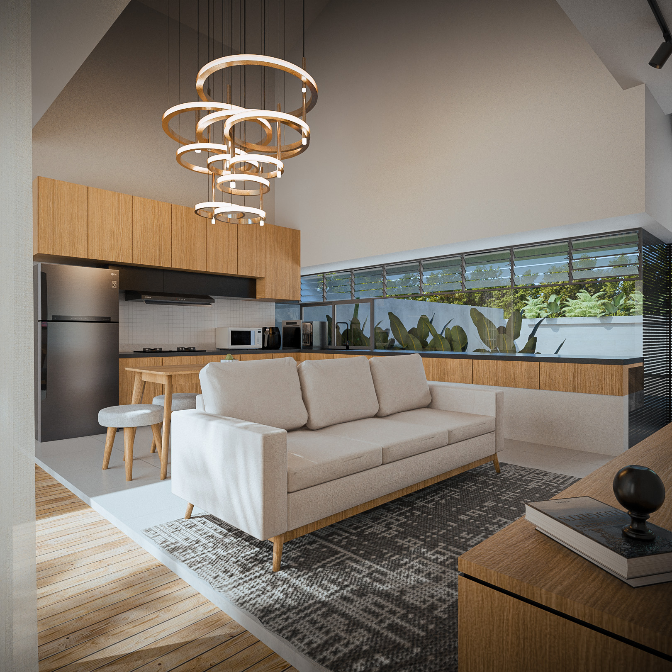
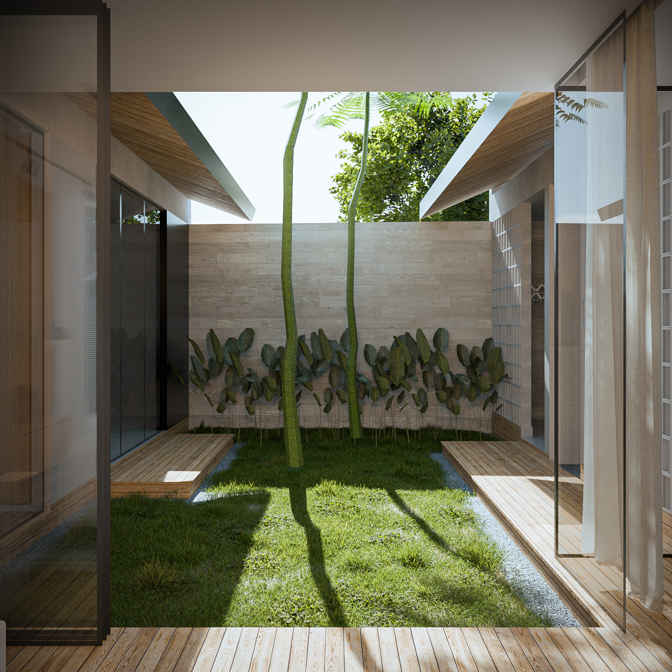
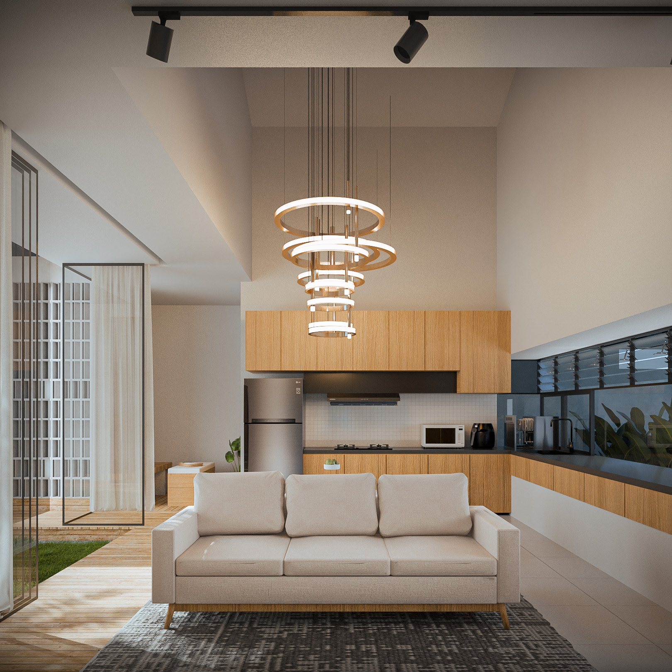
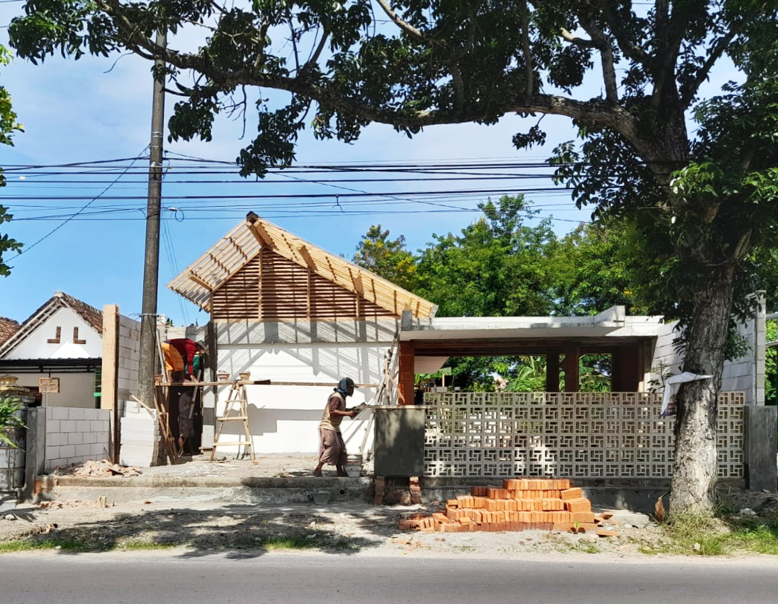
Biohouse MadiunArchitect Team : Kafi Pangestu, M Fazly Noor IslamiBuilding Physics : Beny Tan & Hale LabLocation : MadiunSCA : 300 sqmBCA : 188 sqmBudget limit usually becomes an obstacle in a project. In this design we try to help clients how the design can be built with 2 phasesModular structure is the solution we use. So that the construction of second phase can be easily continued because the typical structure has been formed at previous phase
Location: madiun
Year: 2022
Type: residential
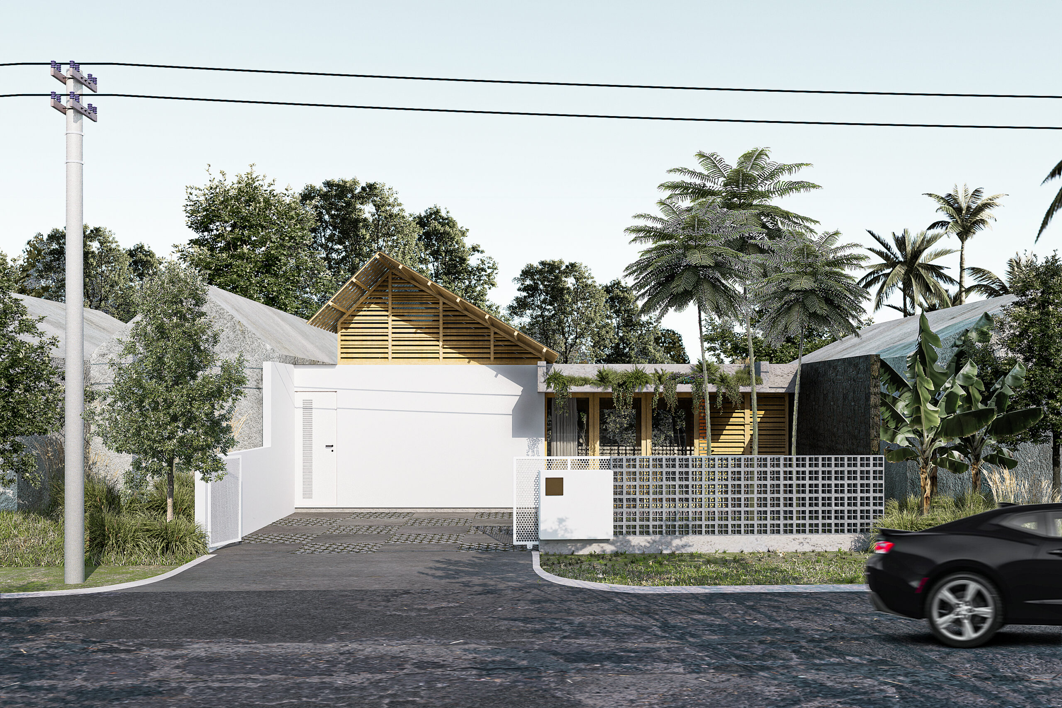
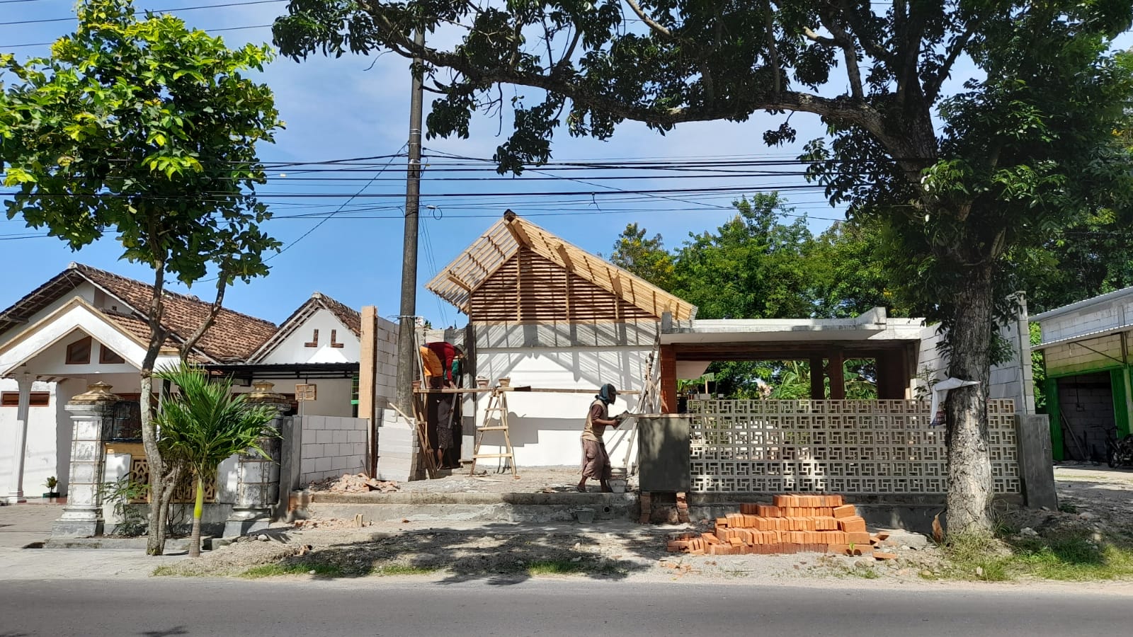
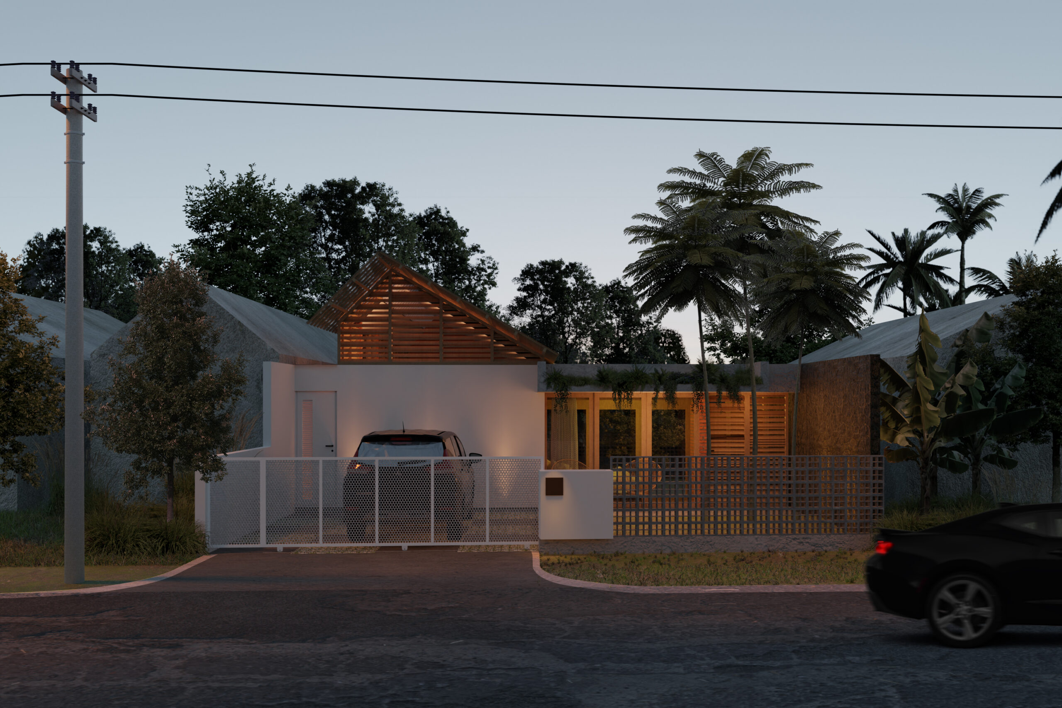
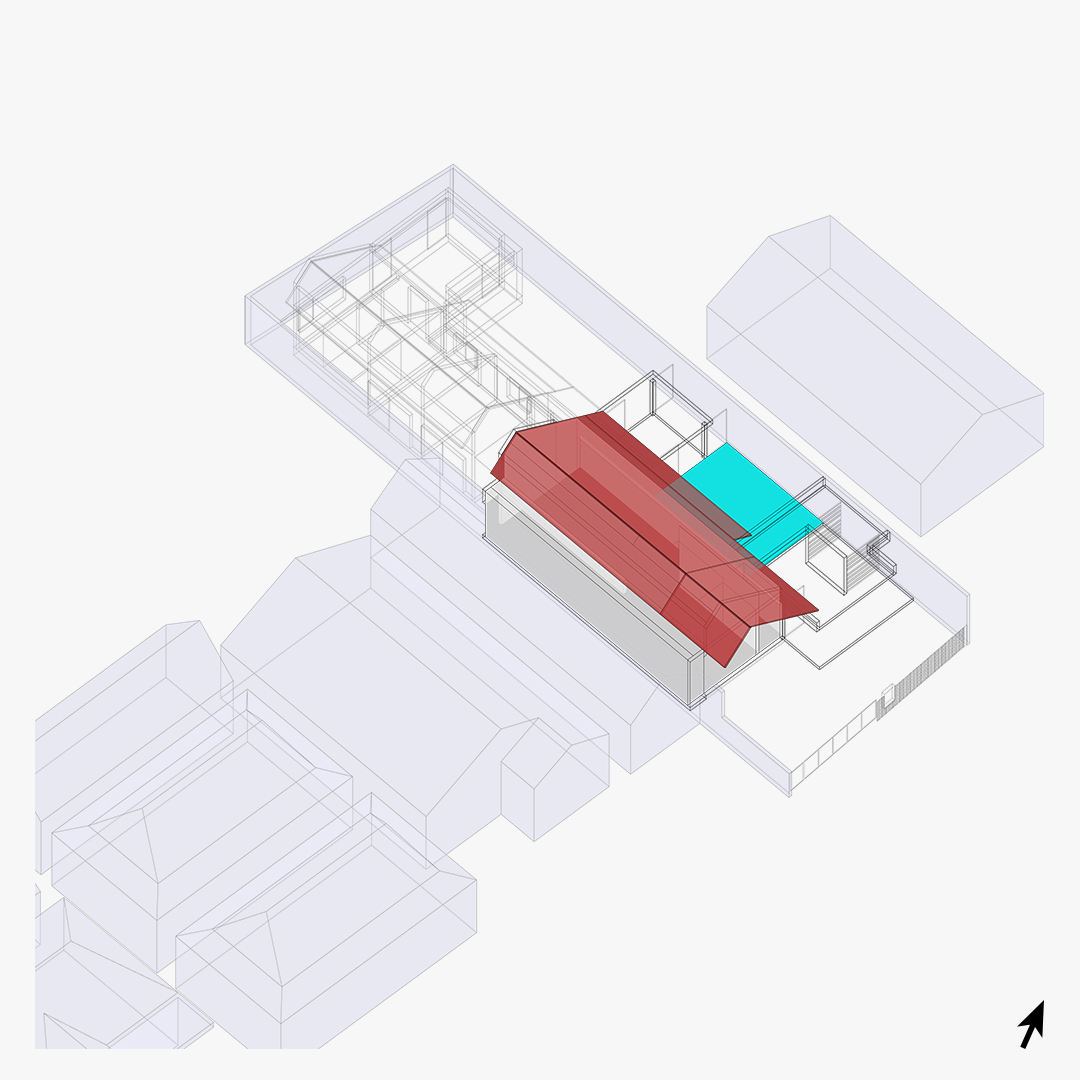
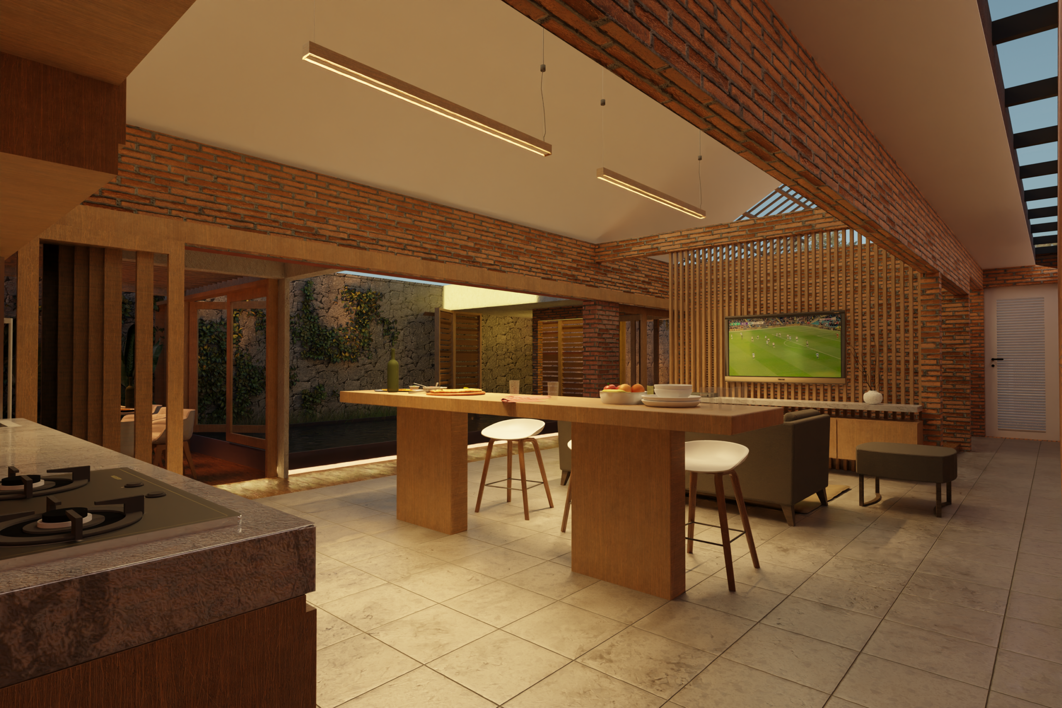
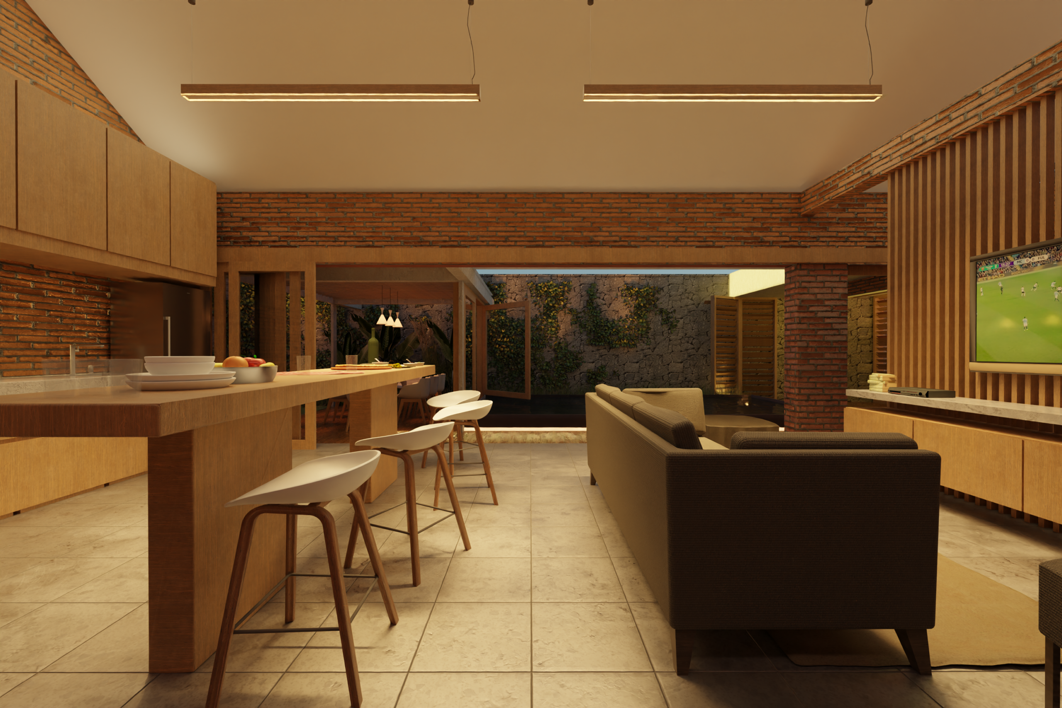
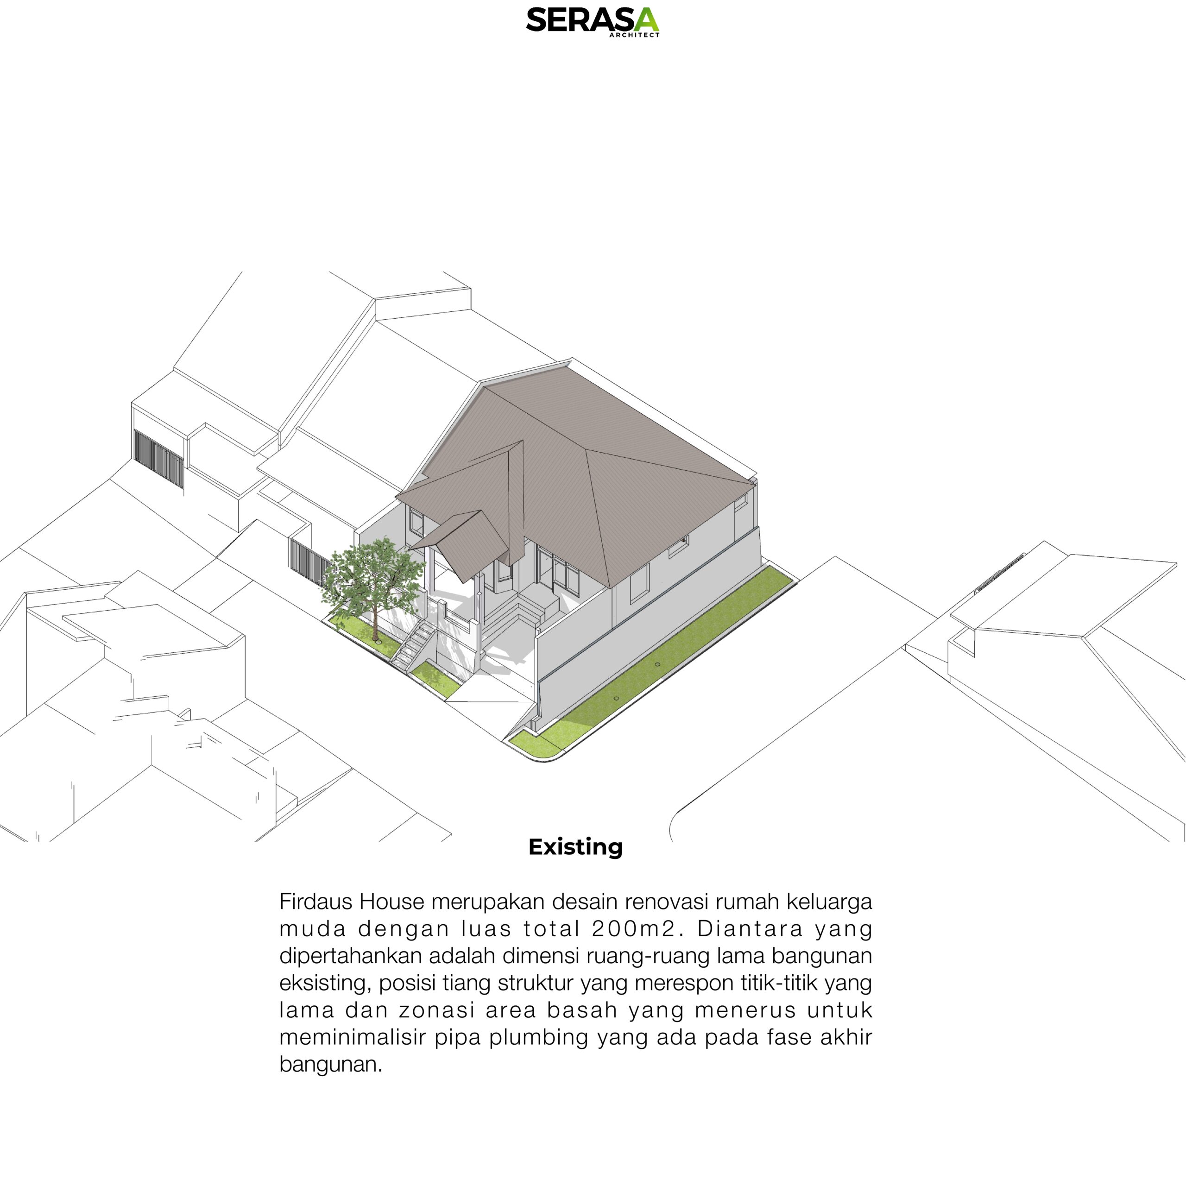
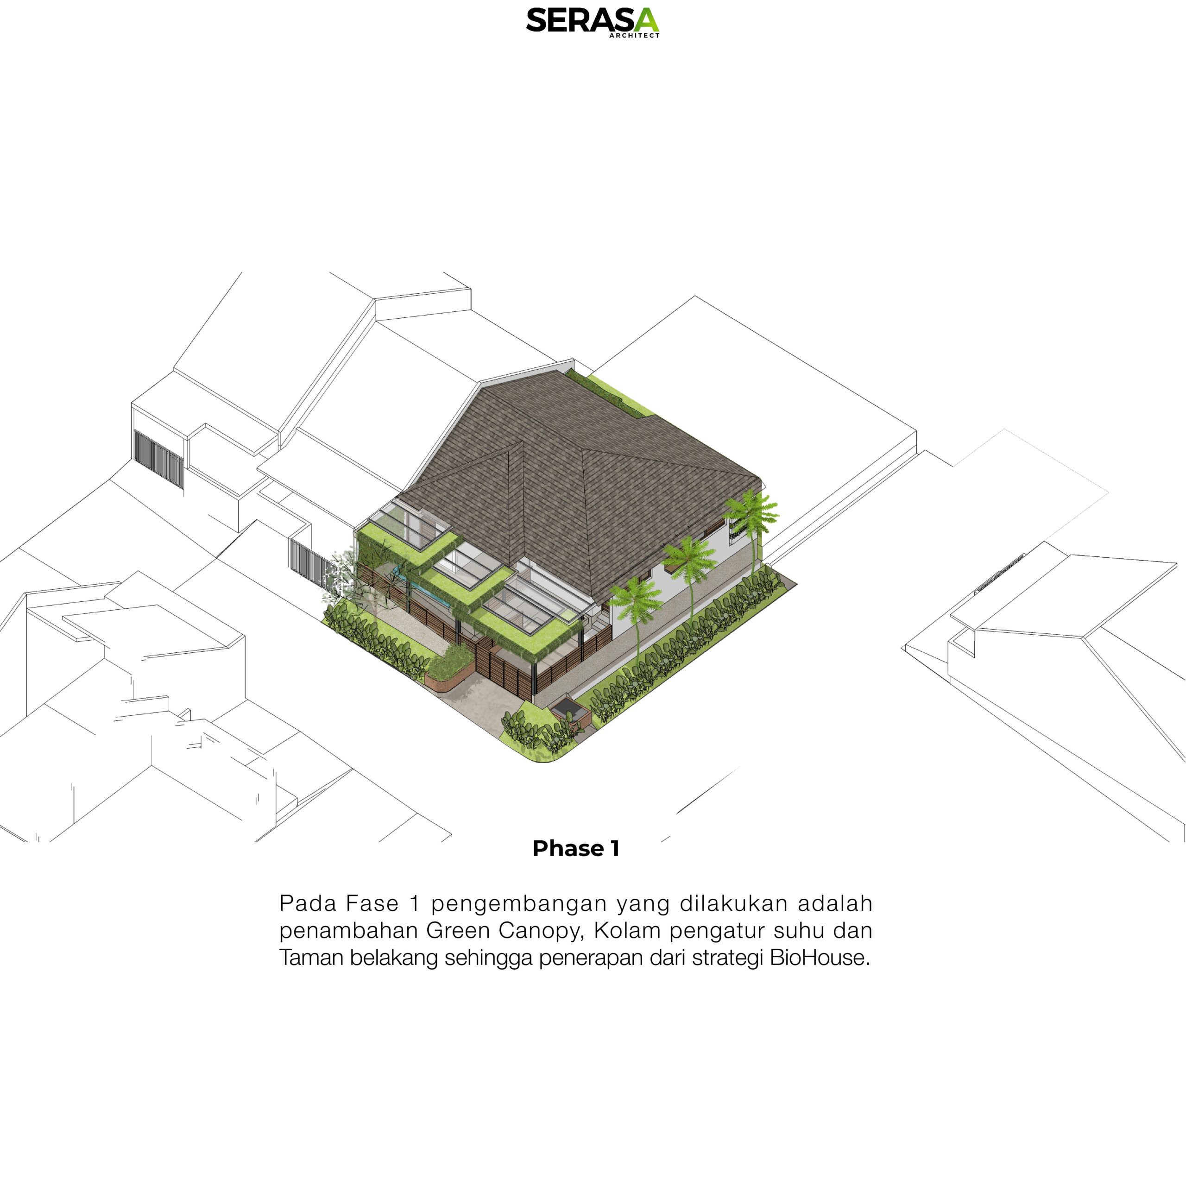
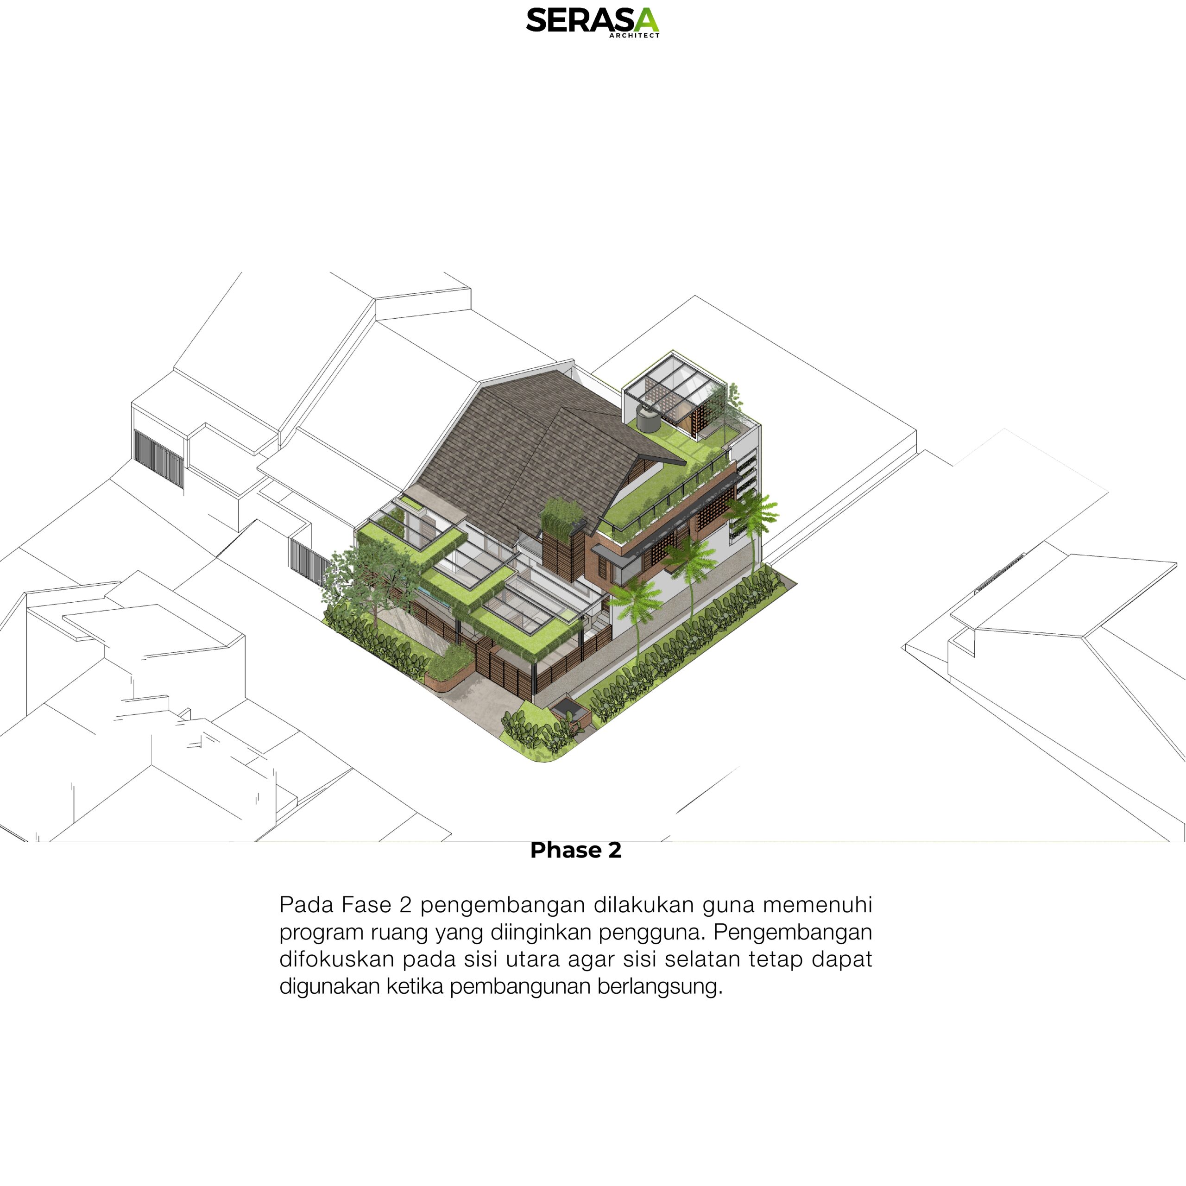
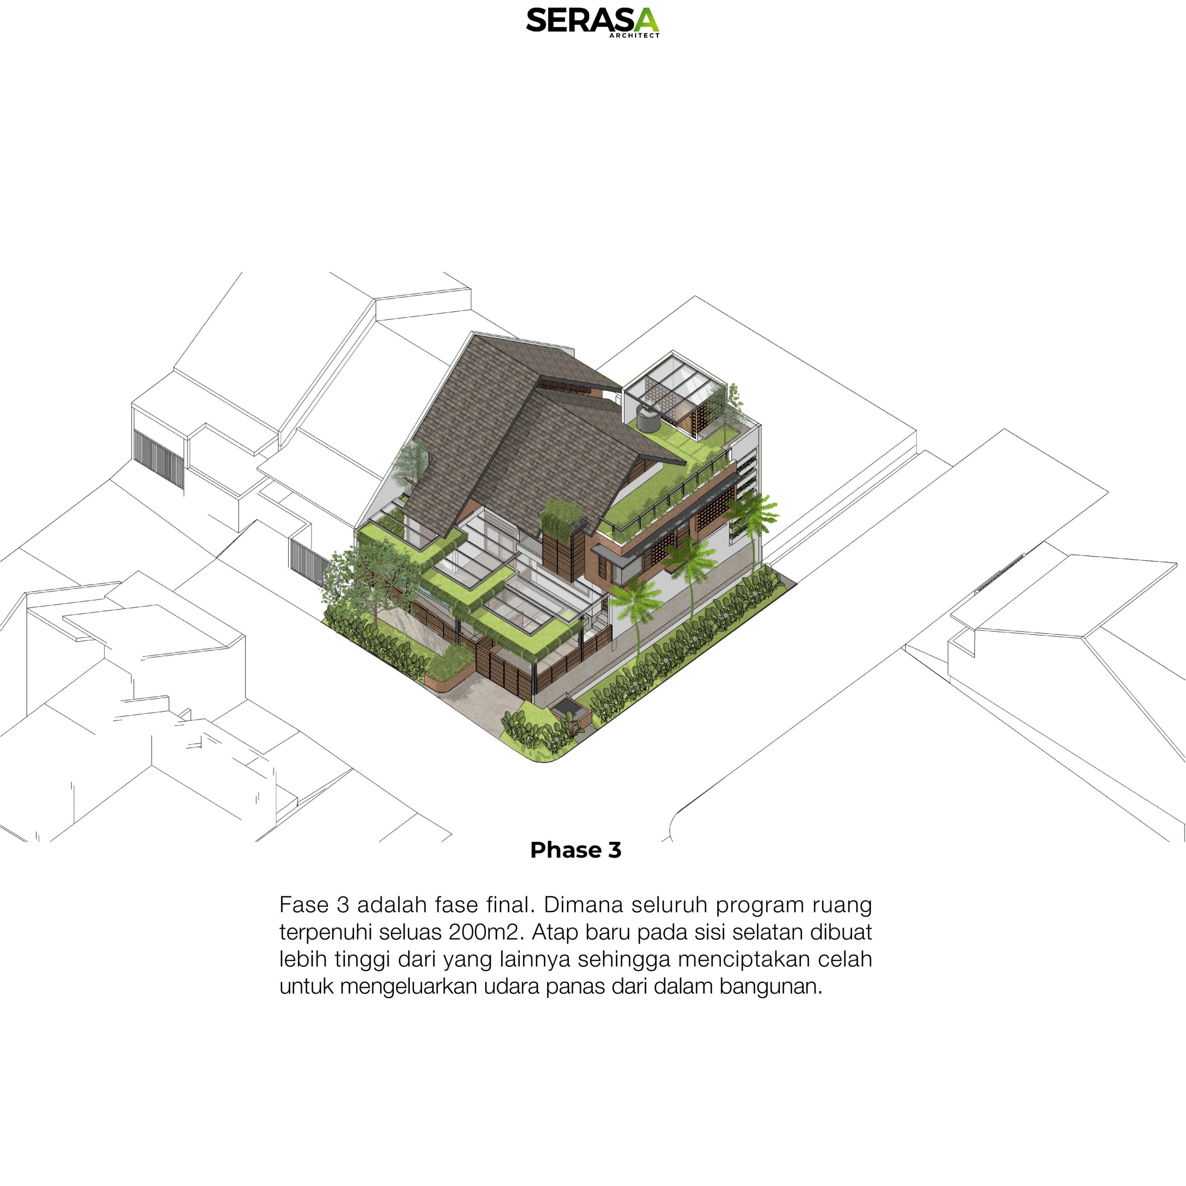
Biohouse Firdaus BogorArchitect Team : Kafi Pangestu, M FazlyLocation : BogorSCA : 151 sqmBCA : 200 sqmFirdaus House is a renovation design for a young family, with a total 200sqm area. These are the maintained things, old rooms dimension of the existing building, the position of the structural pillars and the continuous zoning of wet areas to minimize plumbing pipes that exist in the final phase of the building.In the first Phase, the development is making the additional Green Canopy, a pond as the temperature controller and a backyard garden. Those are the passive design of bio houseIn the second phase, the development is about to fill the user’s needs. The development is focused on the north side, so that the south side can still be used when construction is running.3rd phase is the final phase. Where the entire program space is met with a 200m2 area. The new roof shape at the south side is made higher than the others, creating a gap to let hot air going out from the building.
Location: bogor
Year: 2021
Type: residential
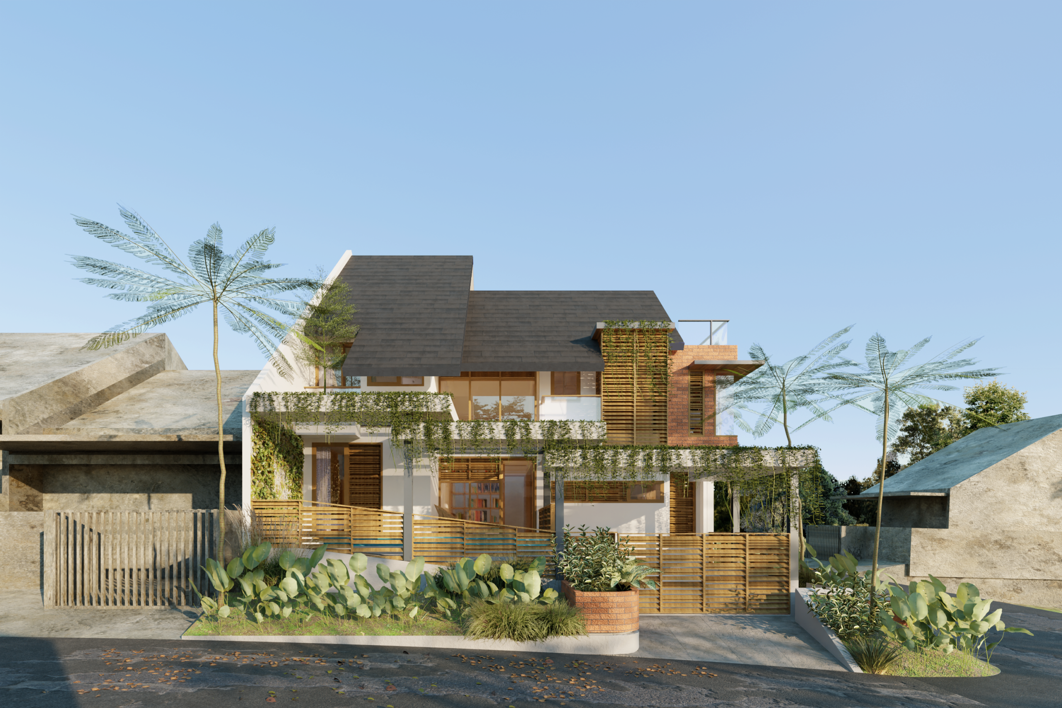
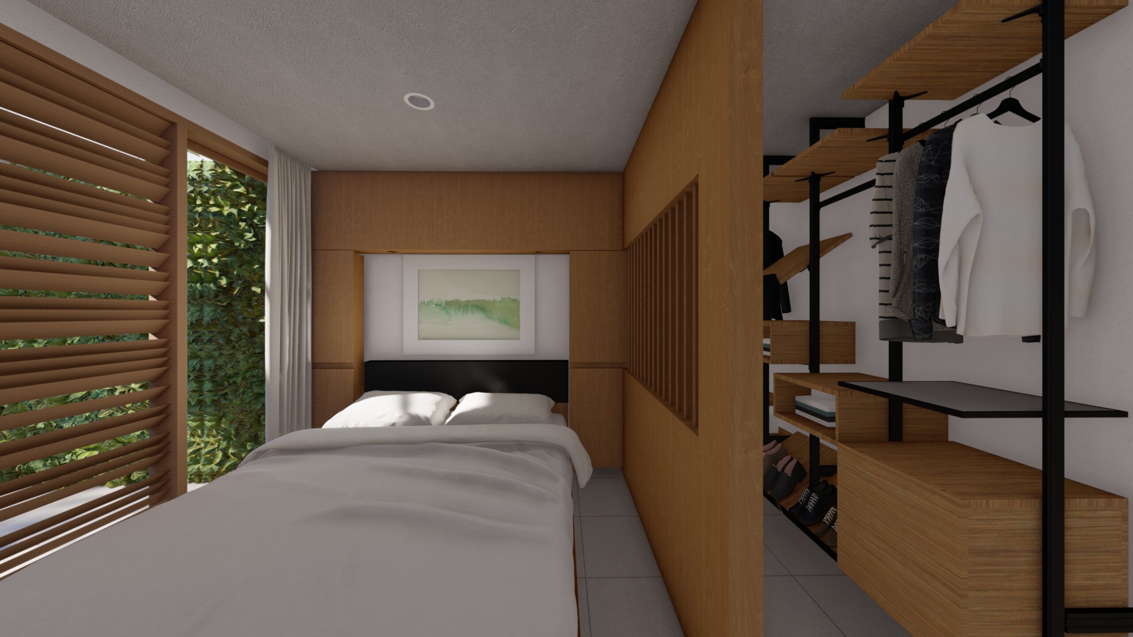
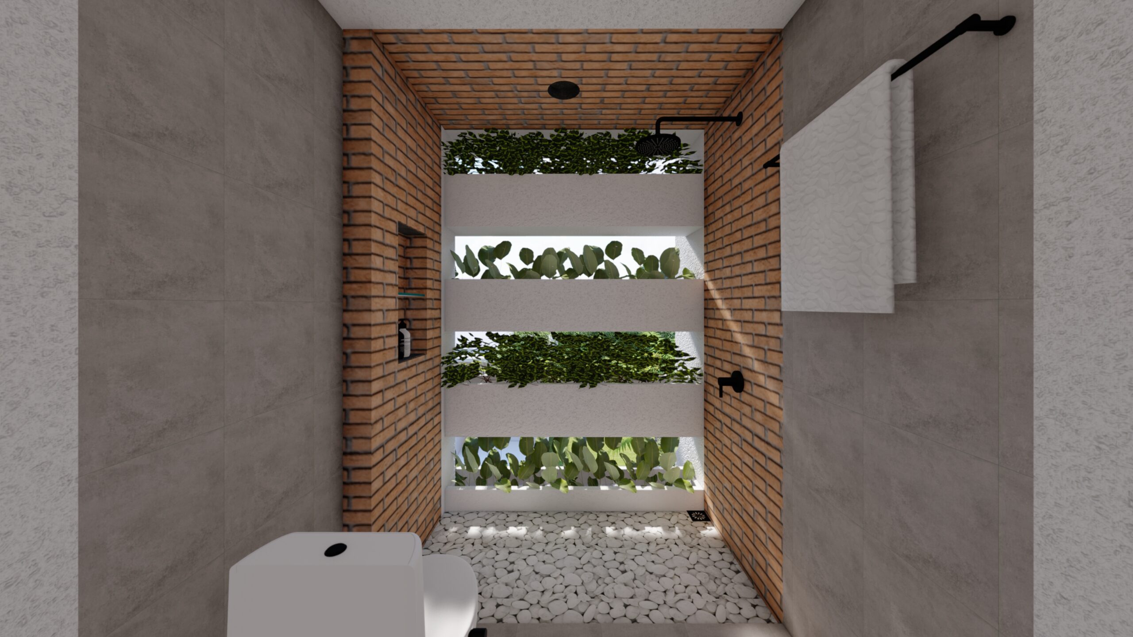
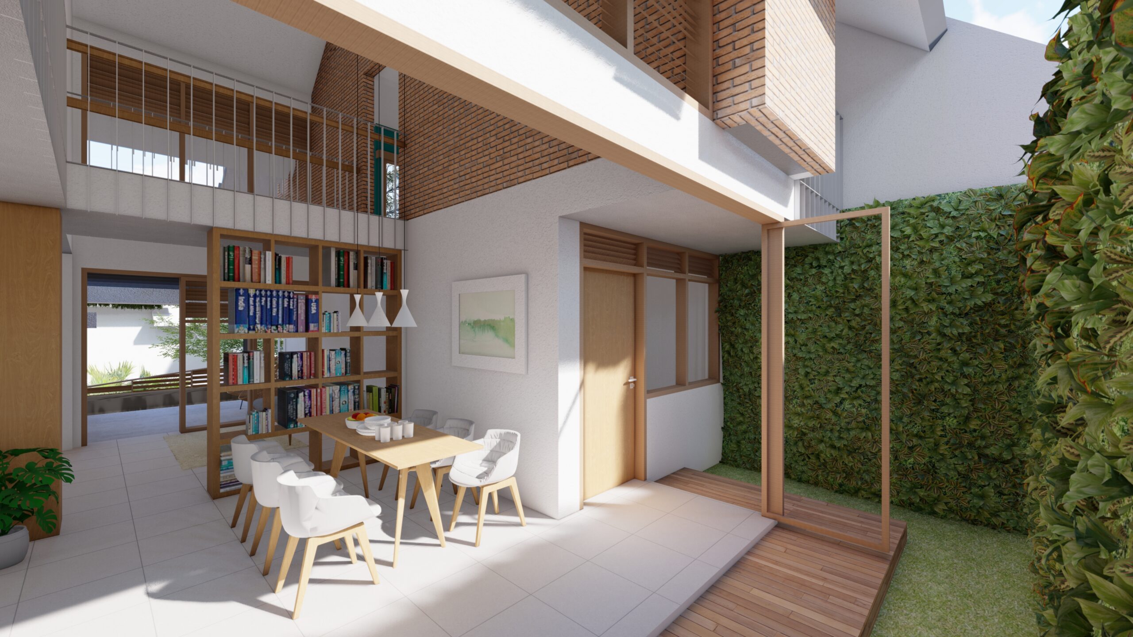
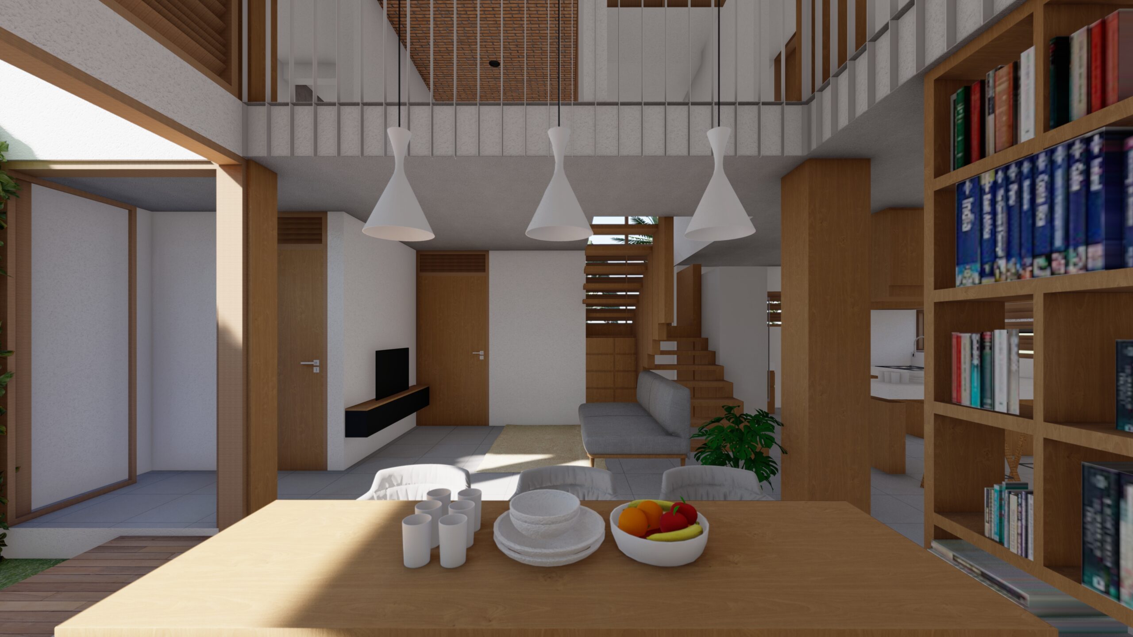
Biohouse Serang
Architect Team : Kafi Pangestu, M Fazly Noor IslamiLocation : SerangSCA : 150 sqmBCA : 87 sqm
Location: serang
Year: 2022
Type: residential
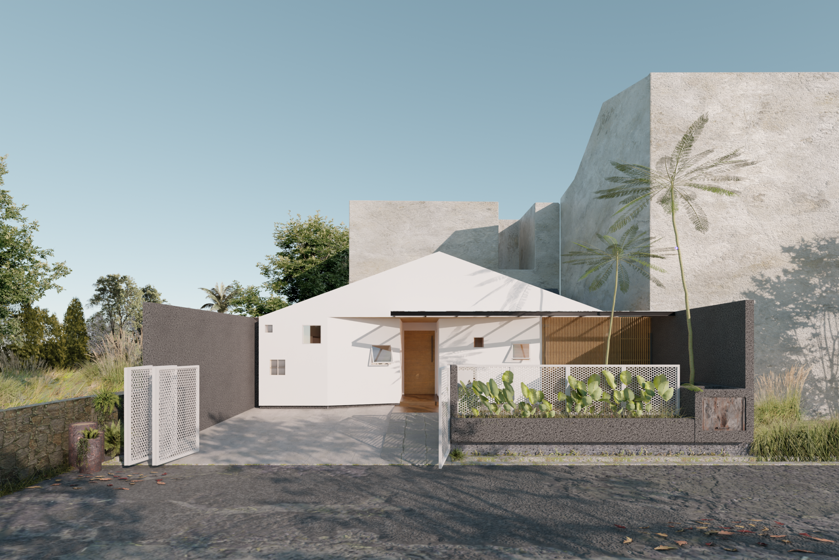
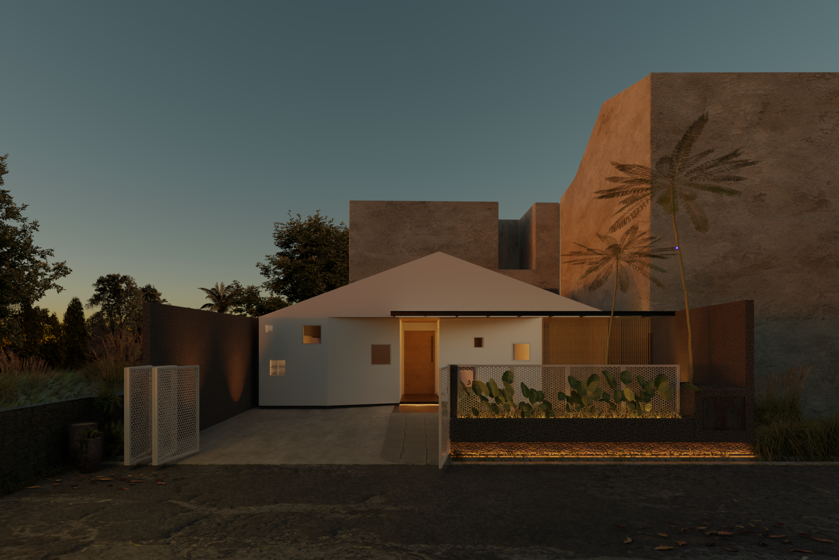
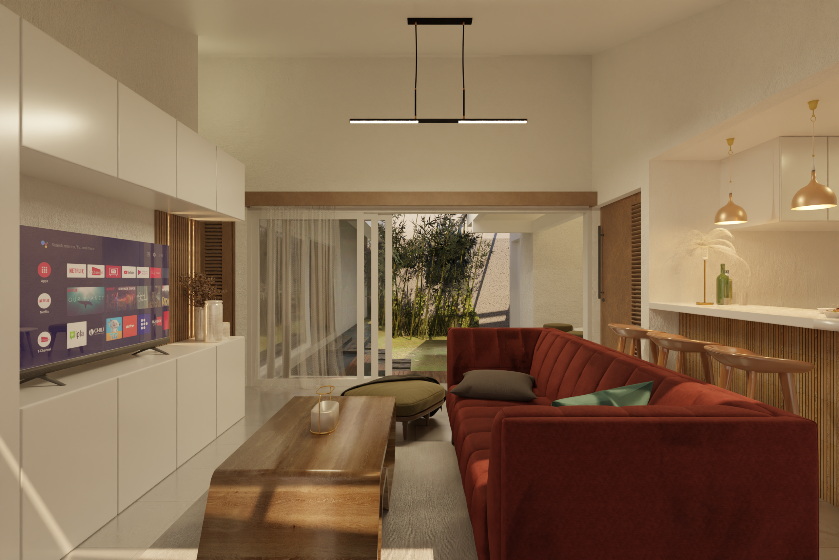
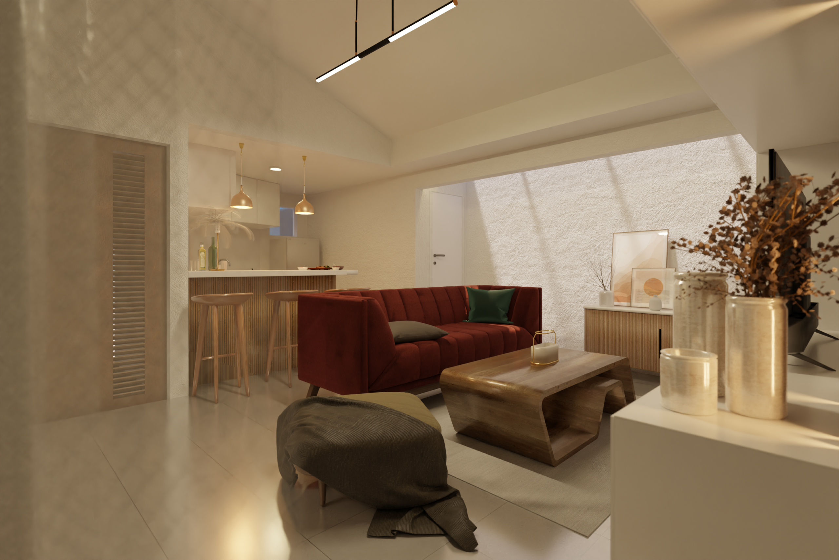
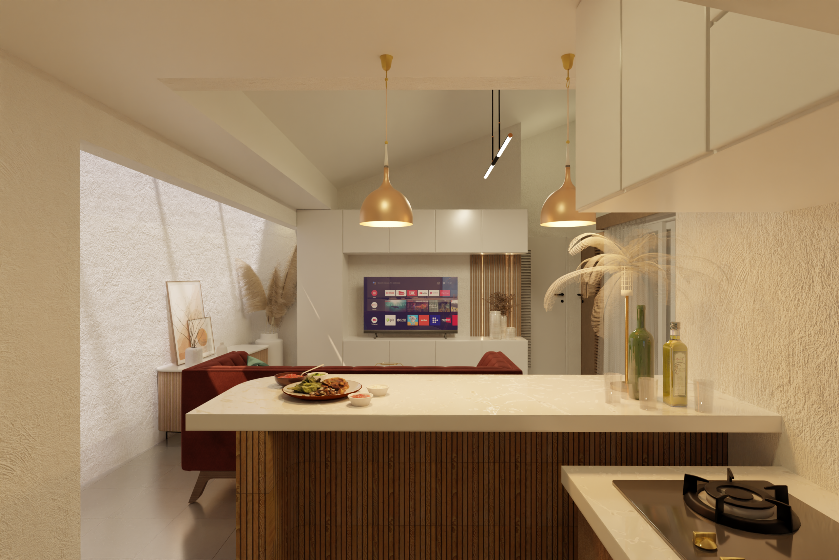
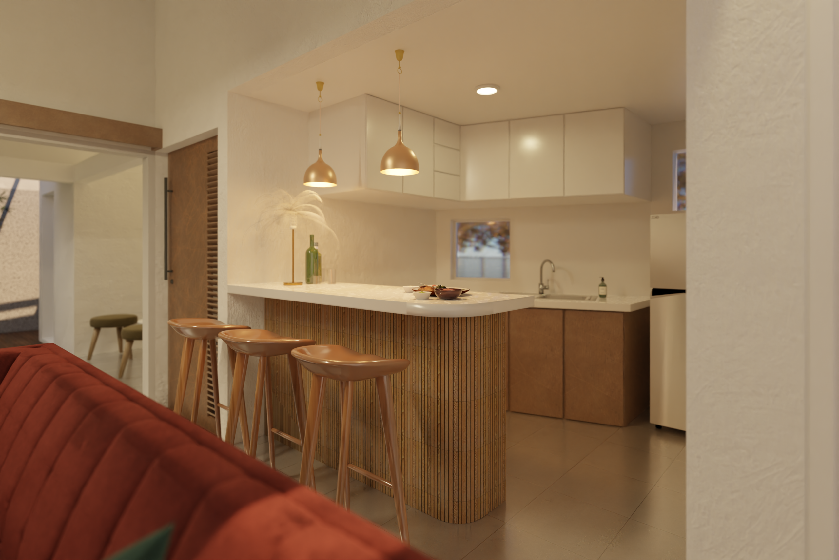
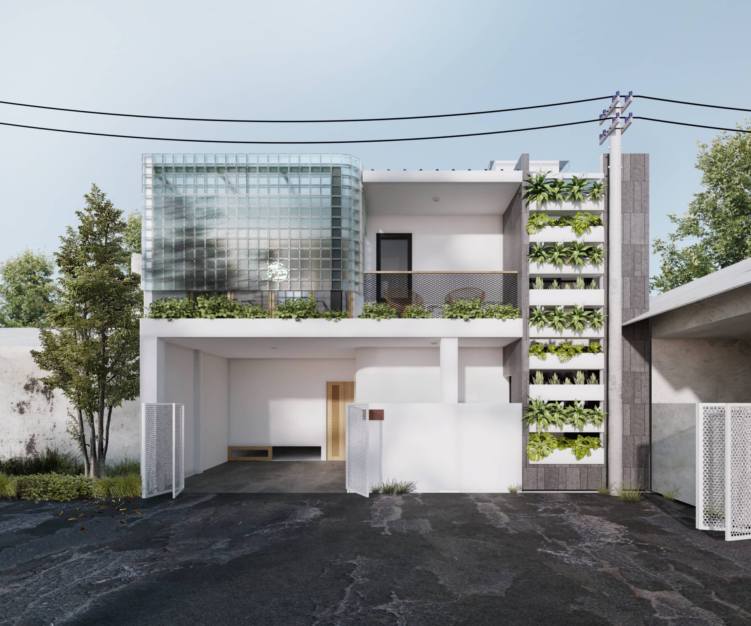
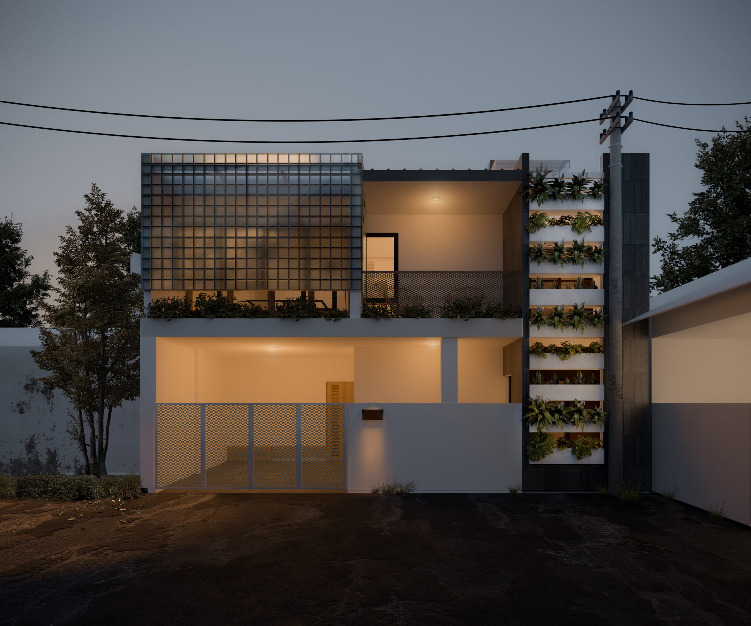
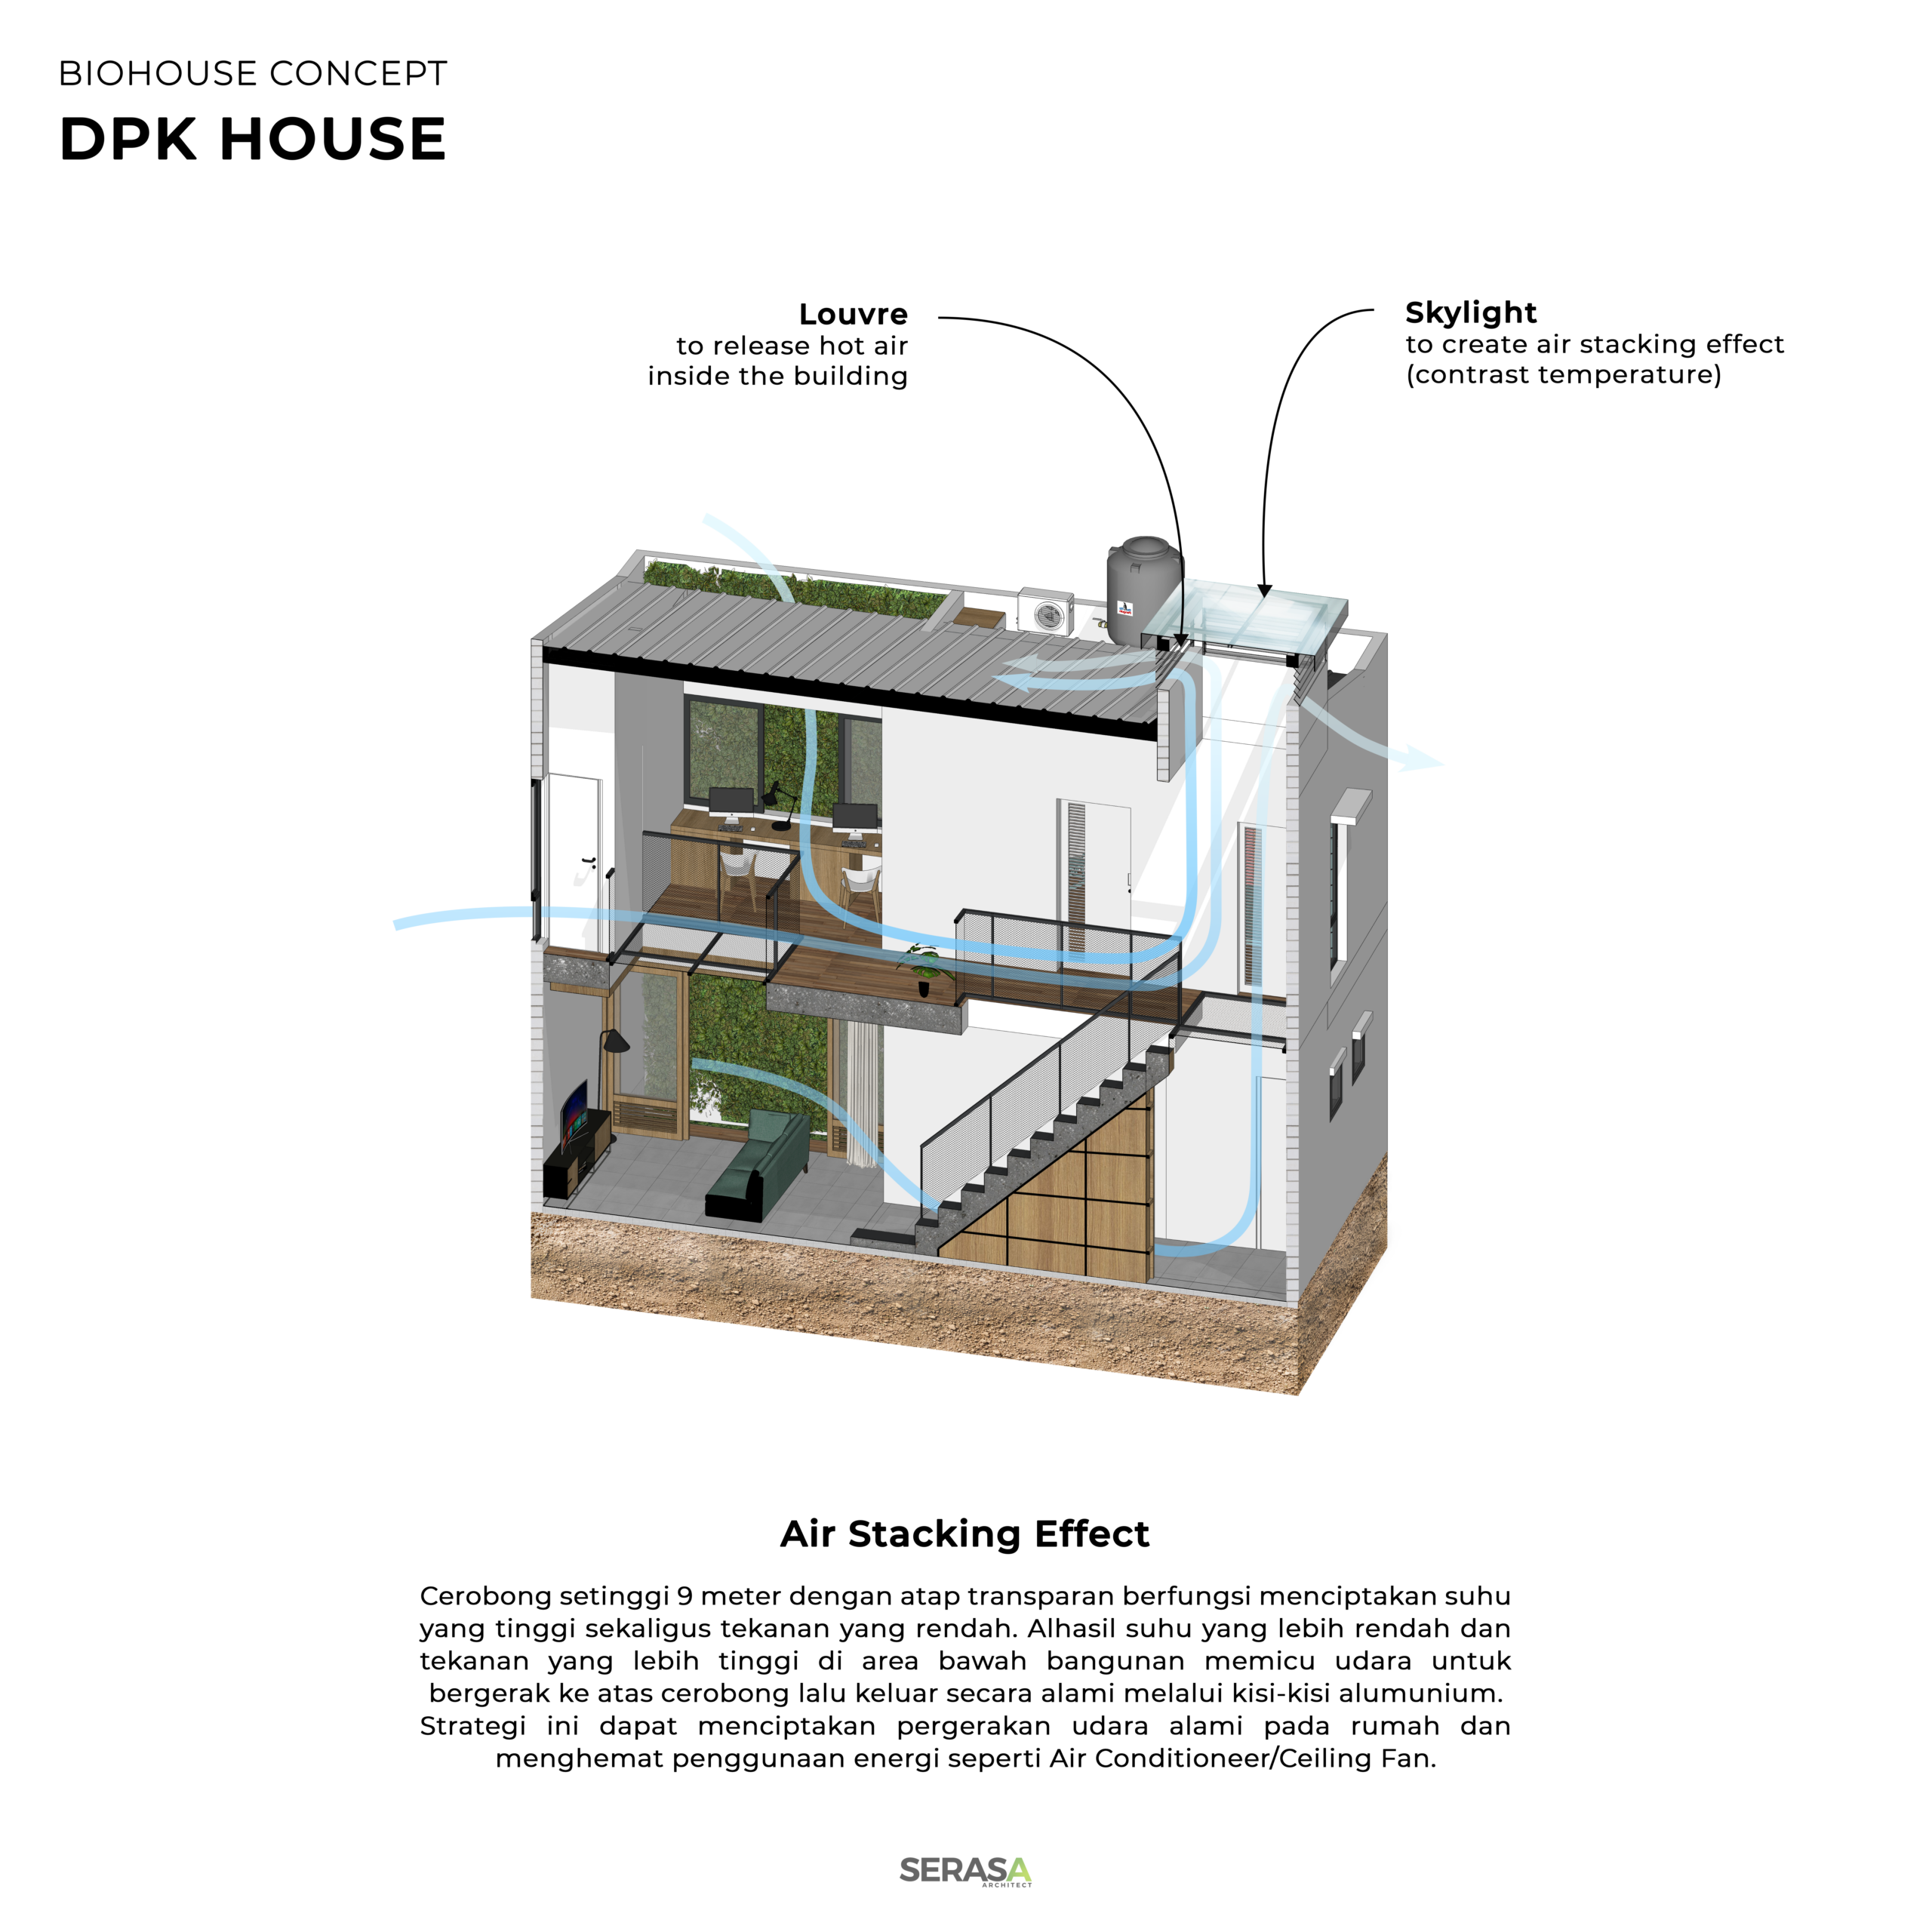
Biohouse DepokArchitect Team : Kafi Pangestu, M Fazly Noor IslamiBuilding Physics : Benny Tan & Hale LabSerasa Construction Team : Ryansyah Gumelar, Eghi Darmawan, Gilang Dharma, Faris Pilar, Dhimas BayuLocation : DepokSCA : 84 sqmBCA : 150 sqmBismillahOne of the thermal comfort strategies applied to the DPK house is the air stacking effect.A 9 meter high chimney with transparent roof applied to create high temperatures as well as low pressure. As a result, lower temperatures and higher pressures in the lower area of the building trigger air to move up, then flow naturally through the aluminum grille.This strategy can naturally move the continuously in the house, so the use of air conditioner & ceiling fan could be minimizedThe challenge of this site is the sunlight can directly landed to the whole building. Simulation in 05.00 to 19.00 is conducted to see how exposure by solar radiation is entering into the building, which for the further is used to analyze the deeper thermal comfort and determining what kind of passive strategies may be applied.The high air velocity potency at the site is maximized to bring thermal comfortness in the building. Using the Ashrae’s thermal comfort standarization, there are at least 3 main strategies could be applied in the buildings: Enlarging the room’s volume through ceiling elevation, Cross Air Ventilation in all rooms with high occupancy and Application of Ceiling Fans which only start operating in high temperature periods (12.00-17.00)
Location: depok
Year: 2022
Type: residential
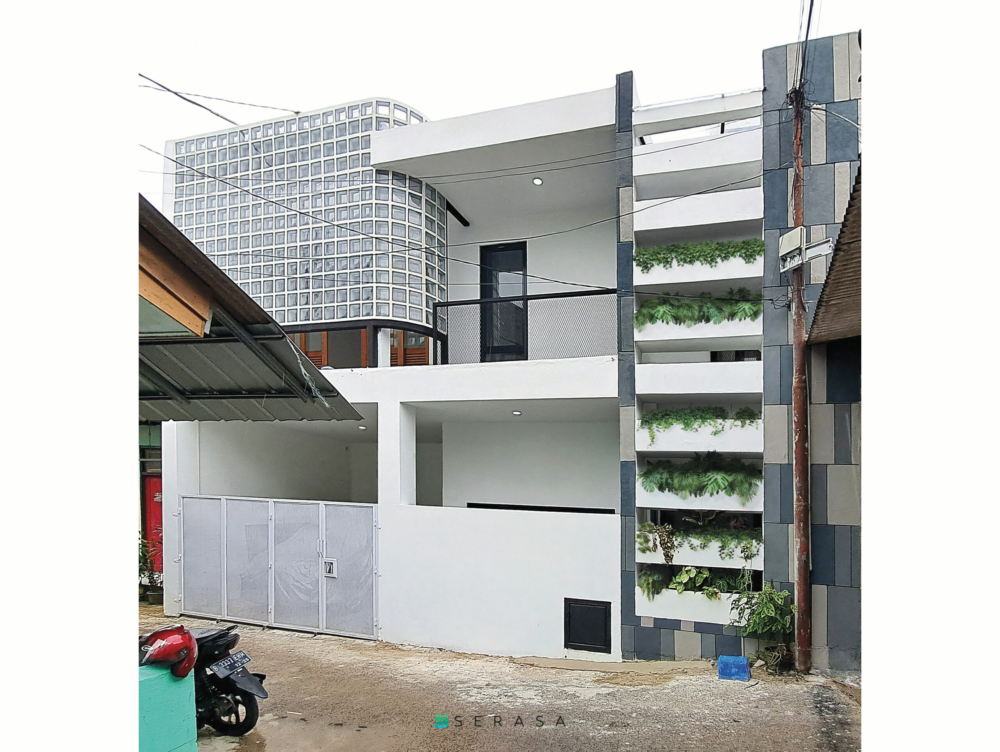
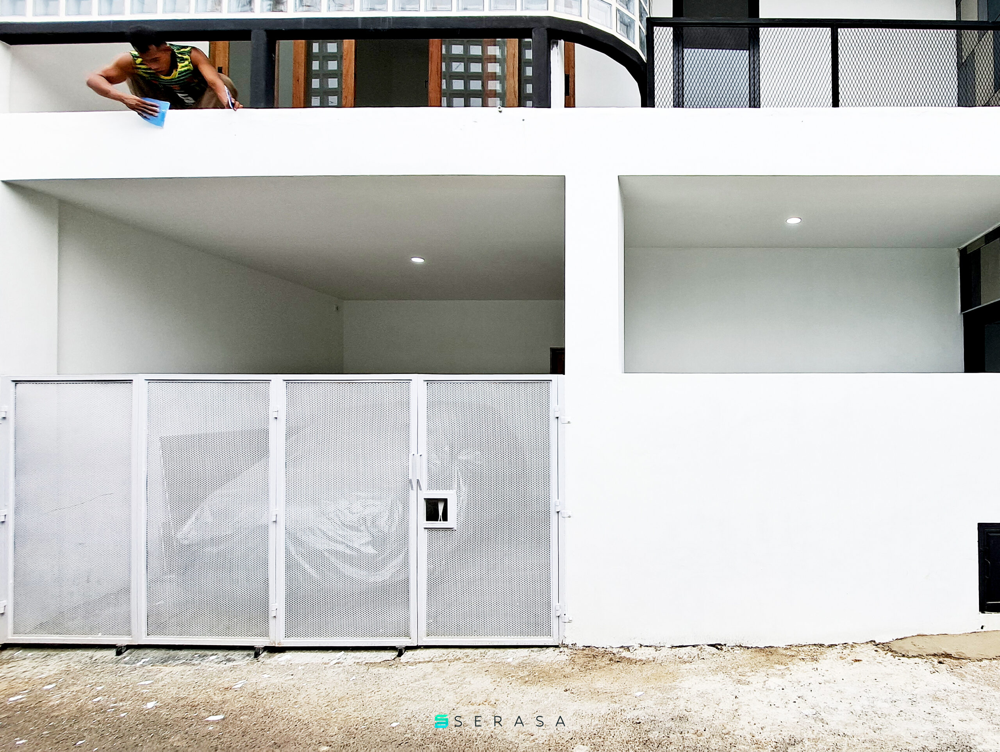
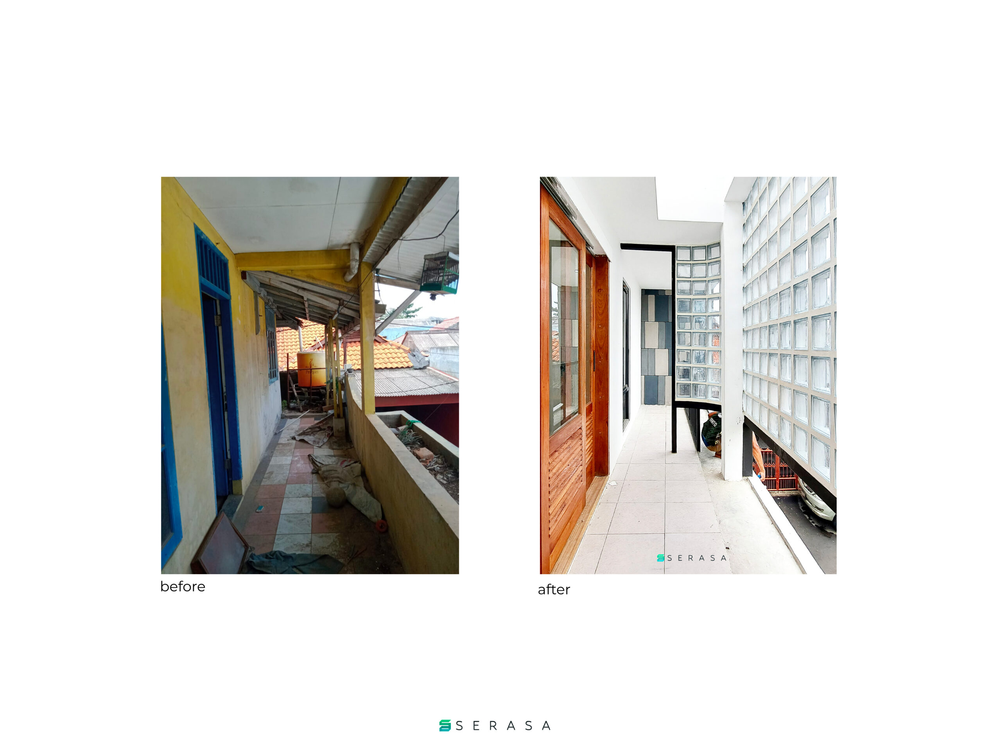
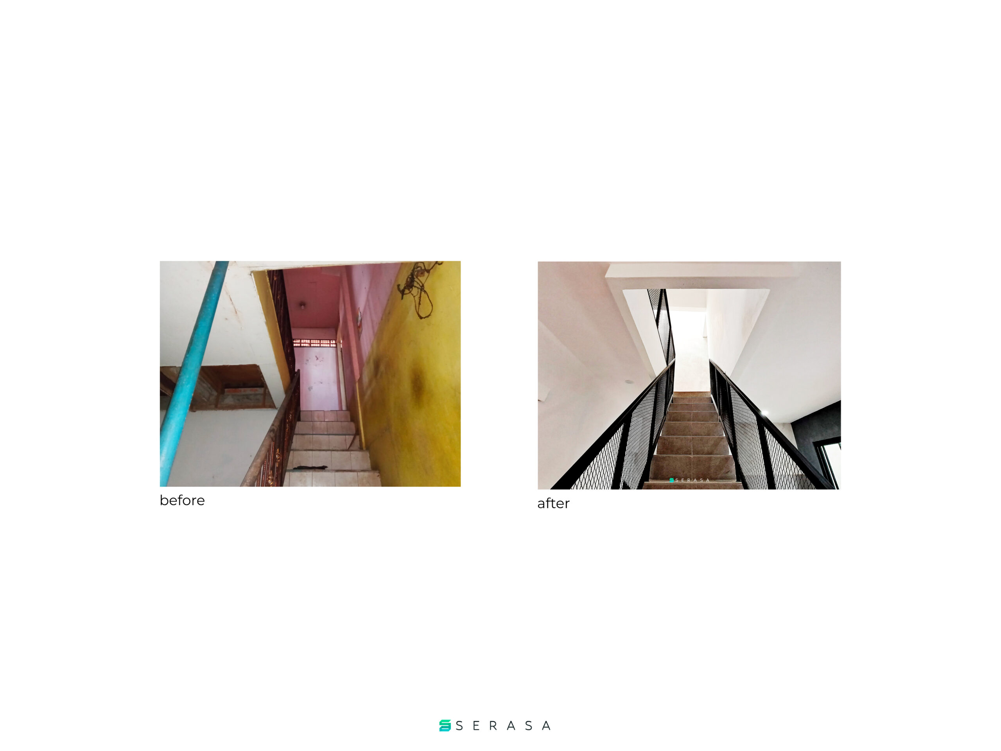
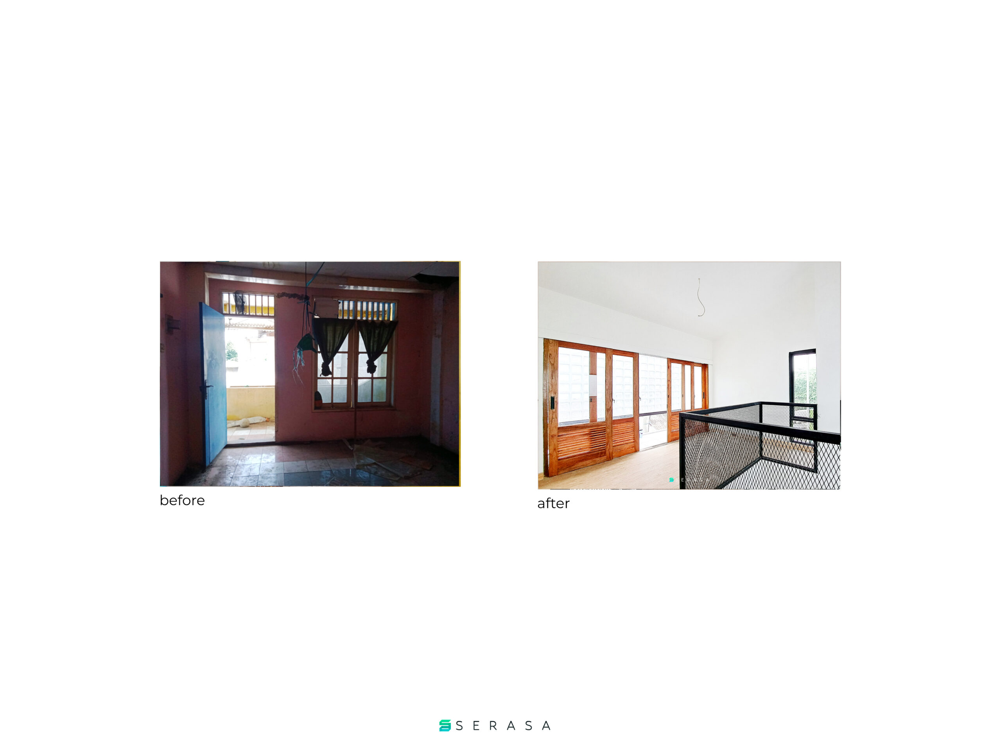
Biohouse Cilegon
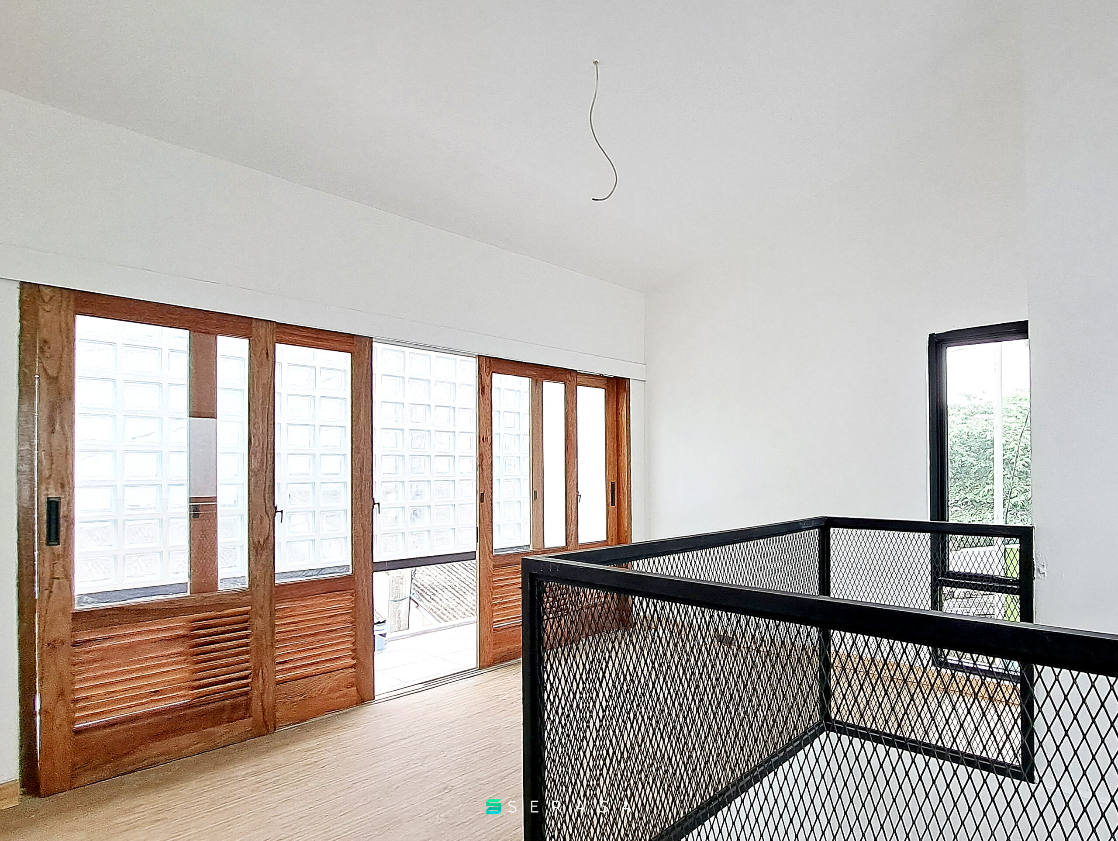
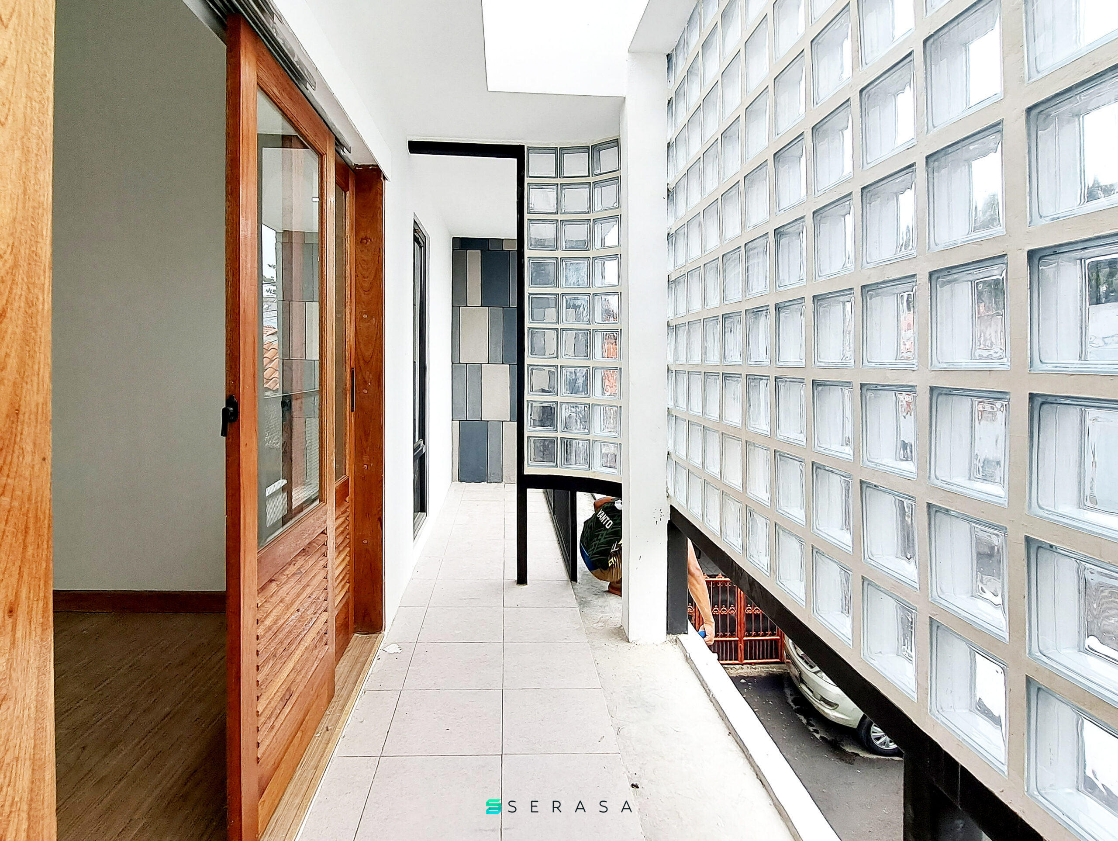
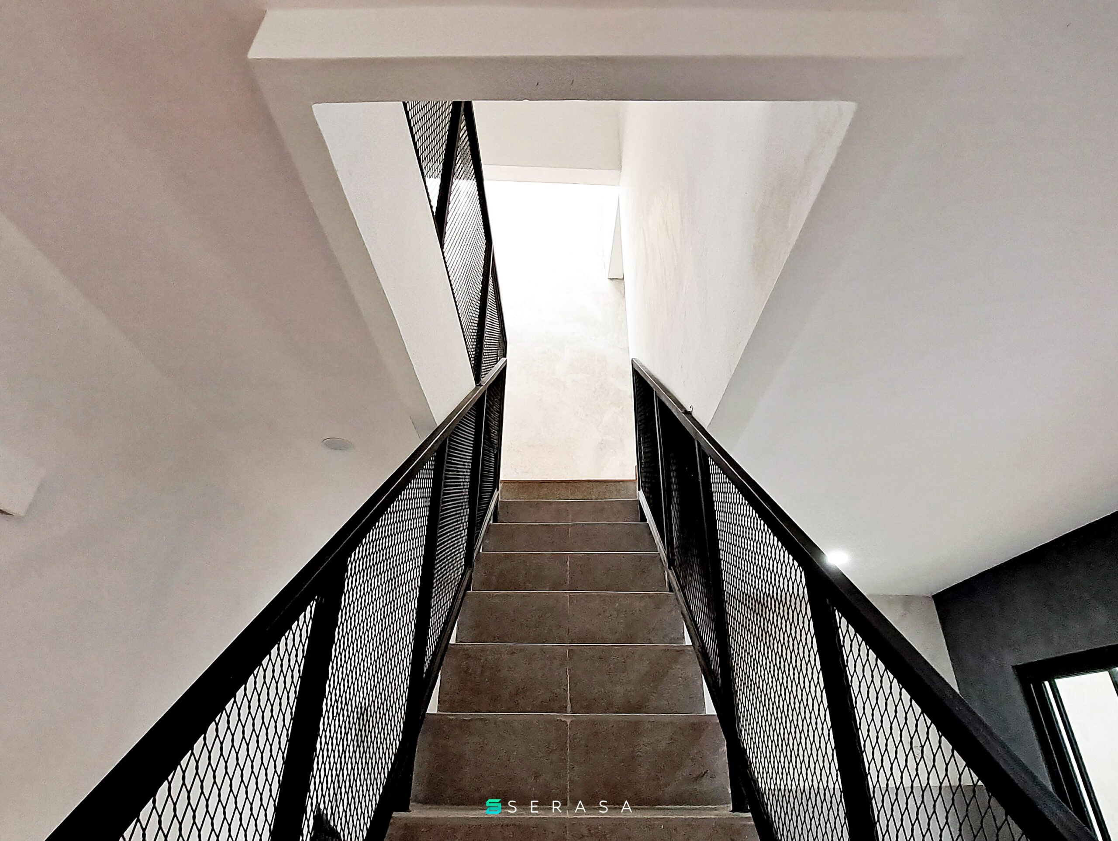
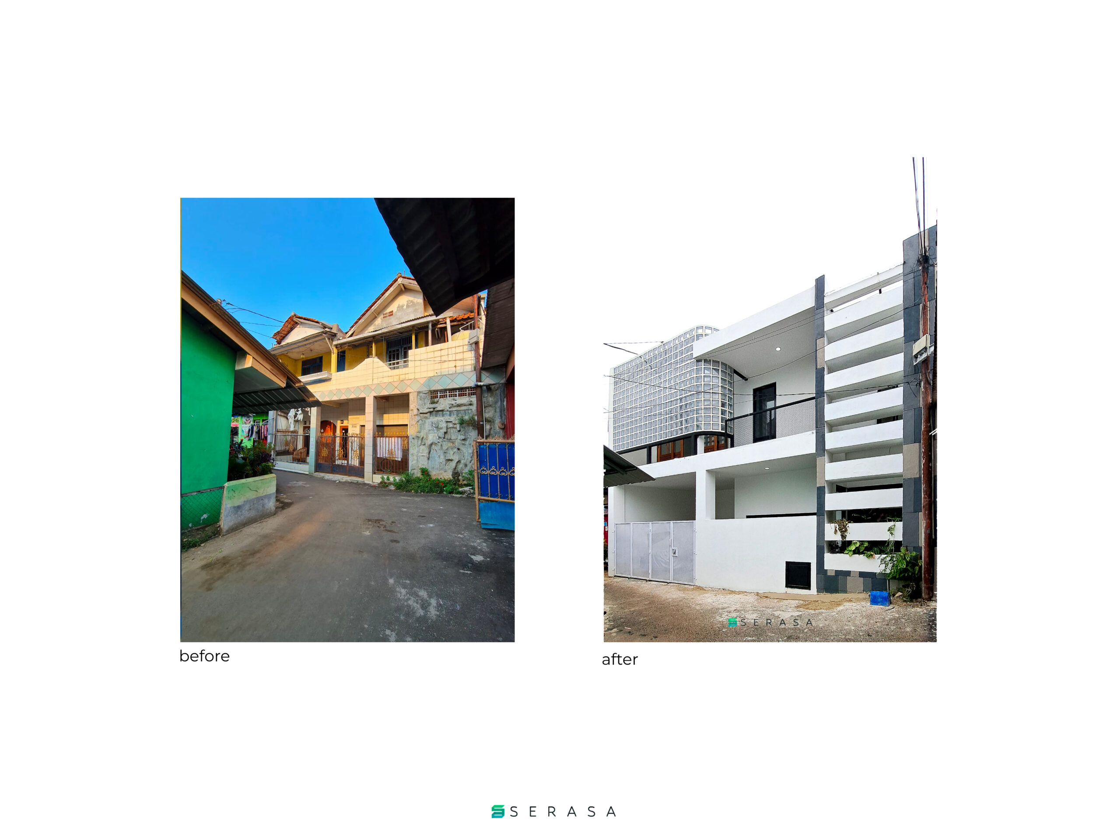
Architect Team : Kafi Pangestu, M Fazly Noor IslamiBuilding Physics : Benny Tan & Hale LabConstruction by : Eghi Darmawan & Astaraya GroupLocation : CilegonSCA : 115 sqmBCA : 159 sqmBismillahCGN House is located in the middle of an empty space. Like the most of cities in Indonesia, Cilegon has a quite high temperature from the middle noon to early evening.The front facade that facing the west is dominated by solid and cantilever on the upper floor, to prevent heat from entering the building from the middle noon to early evening. The east / back side of the building is a courtyard, that intended to be a source of light in the morning and natural ventilation to the building.The challenge of this site is the sunlight can directly landed to the whole building. Simulation in 05.00 to 19.00 is conducted to see how exposure by solar radiation is entering into the building, which for the further is used to analyze the deeper thermal comfort and determining what kind of passive strategies may be applied.The high air velocity potency at the site is maximized to bring thermal comfortness in the building. Most of 2nd floor rooms are applied the slope ceiling following the shape of the roof, it is to create a larger the air volume. Using the Ashrae’s thermal comfort standarization, there are at least 3 main strategies could be applied in the buildings: Enlarging the room’s volume through ceiling elevation, Cross Air Ventilation in all rooms with high occupancy and Application of Ceiling Fans which only start operating in high temperature periods (12.00-17.00)
Location: cilegon
Year: 2022
Type: residential
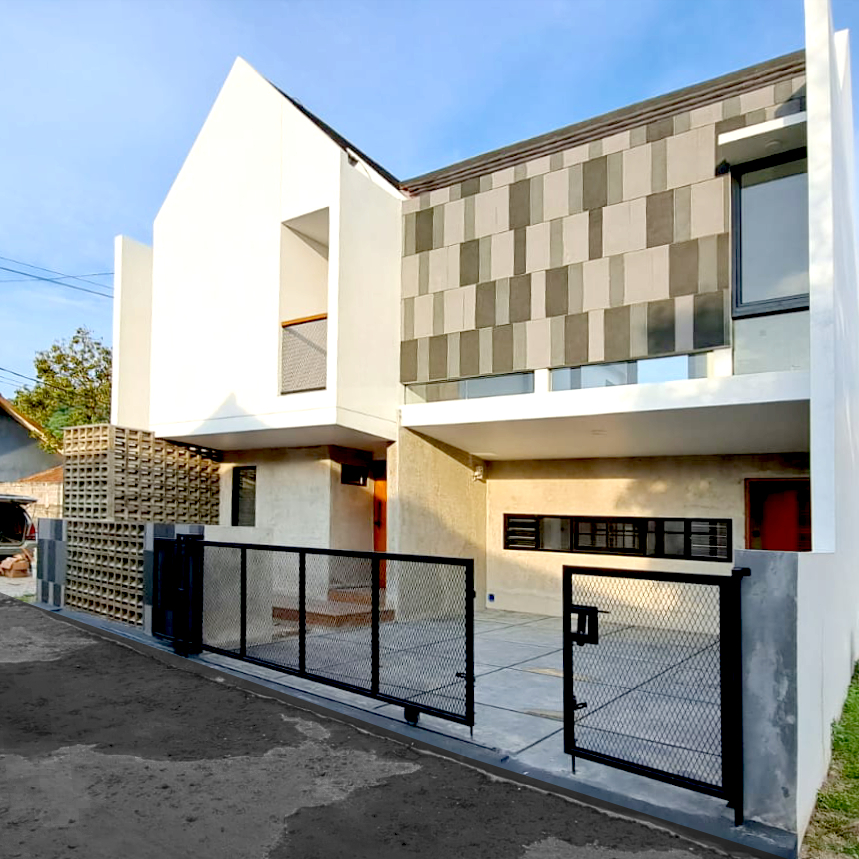
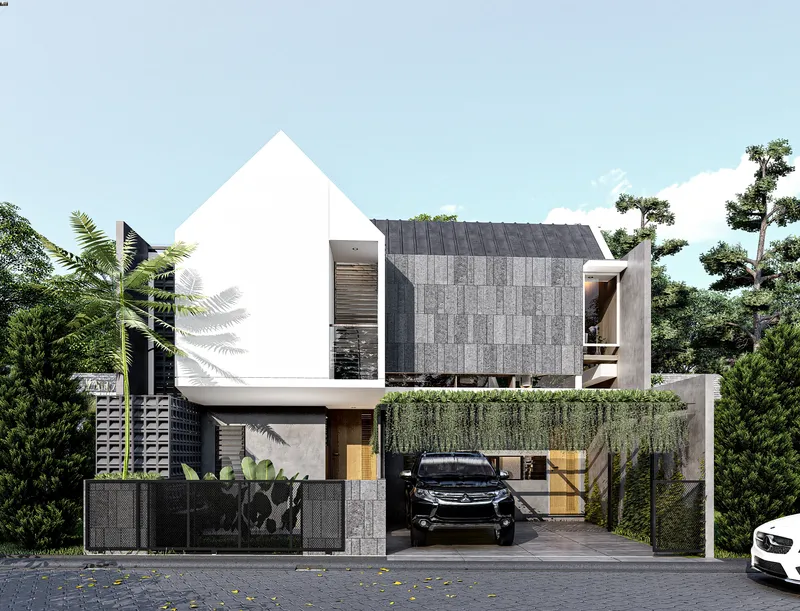
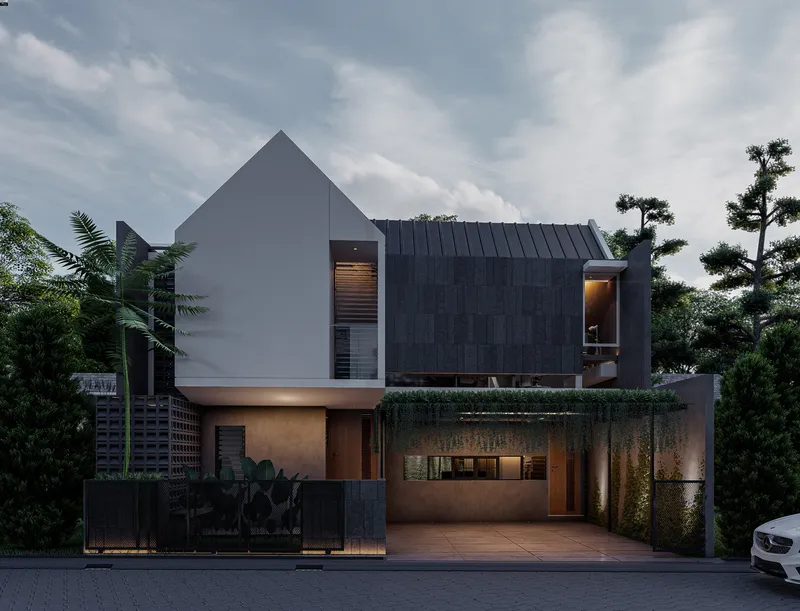
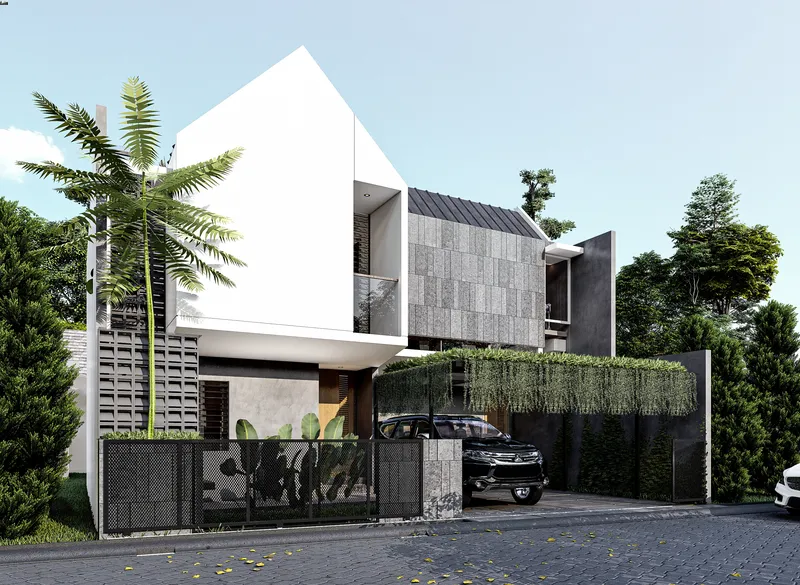
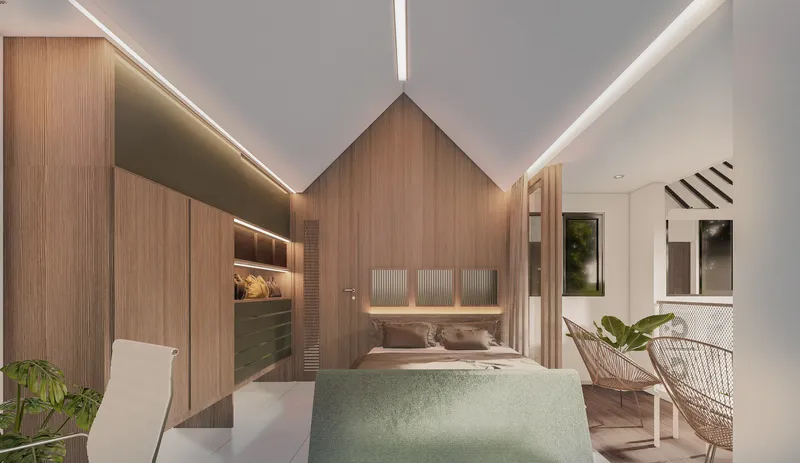
Biohouse CilodongArchitect Team : Kafi Pangestu, M Fazly Noor IslamiLocation : Cilodong, DepokSCA : 104 sqmBCA : 124 sqm
Location: depok
Year: 2021
Type: residential
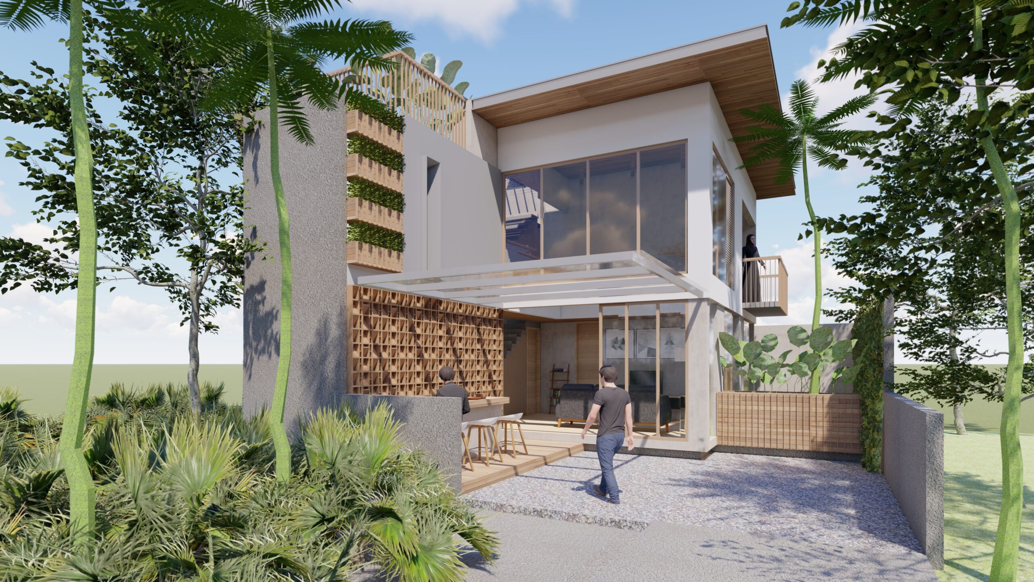
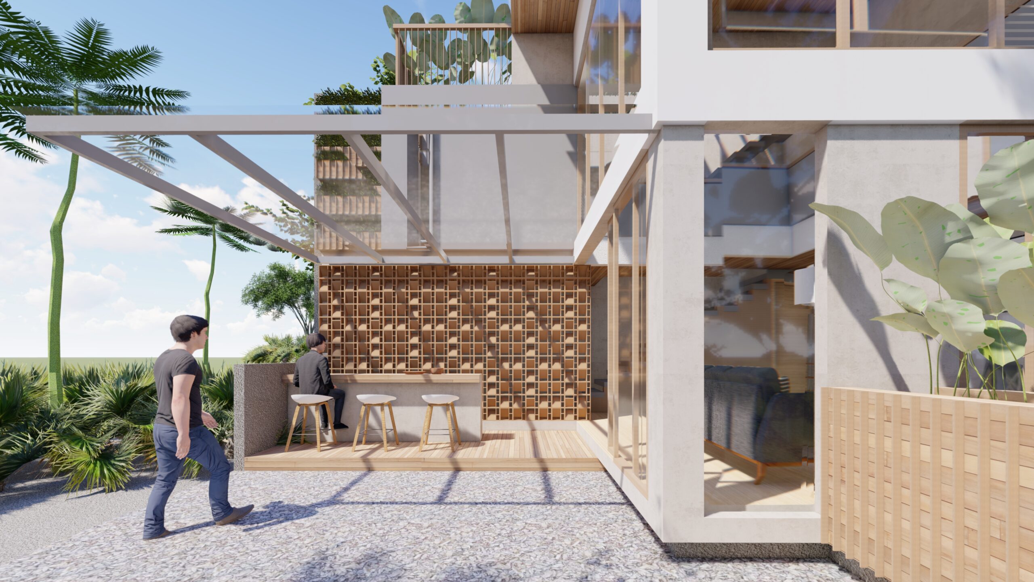
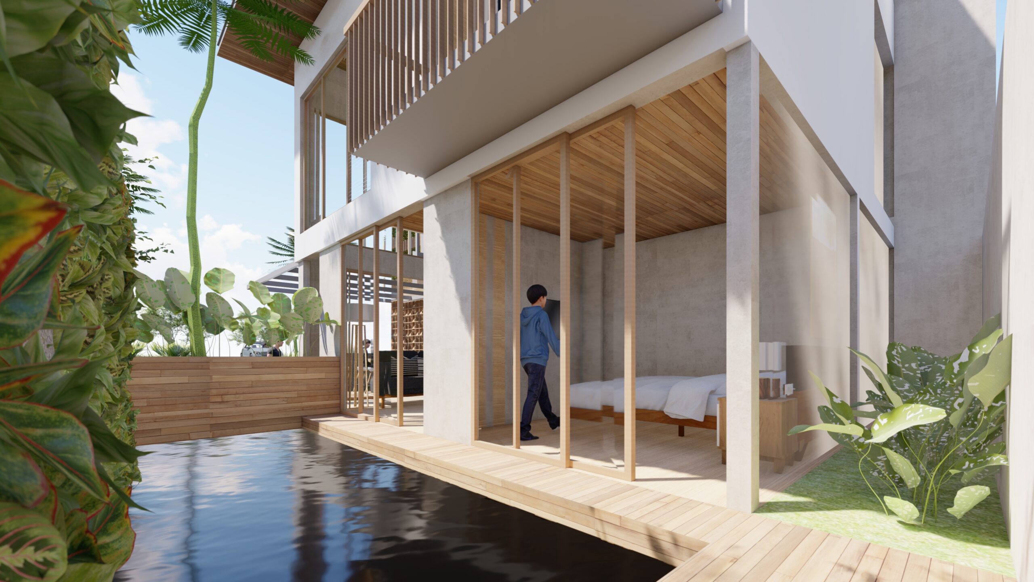
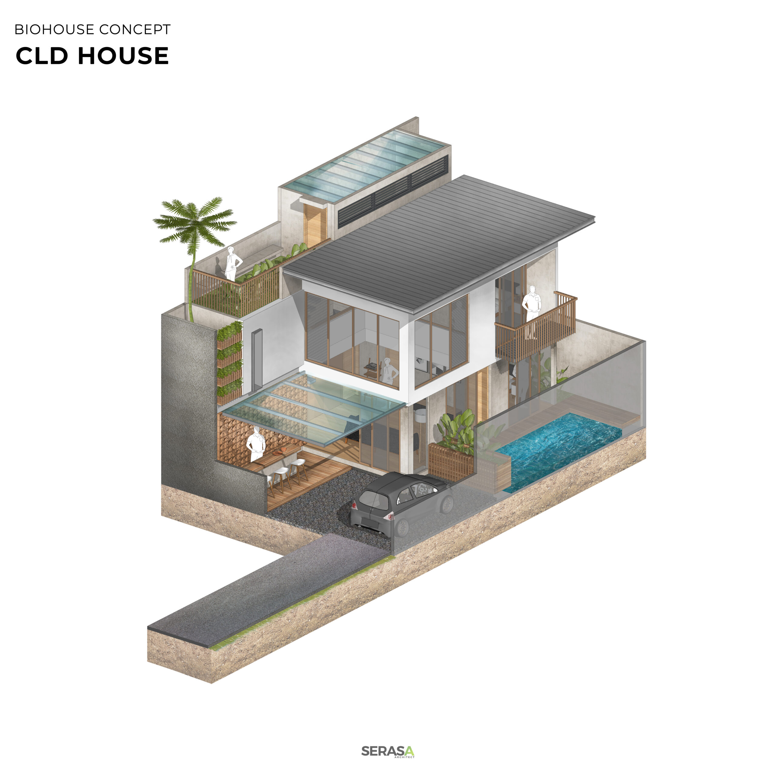
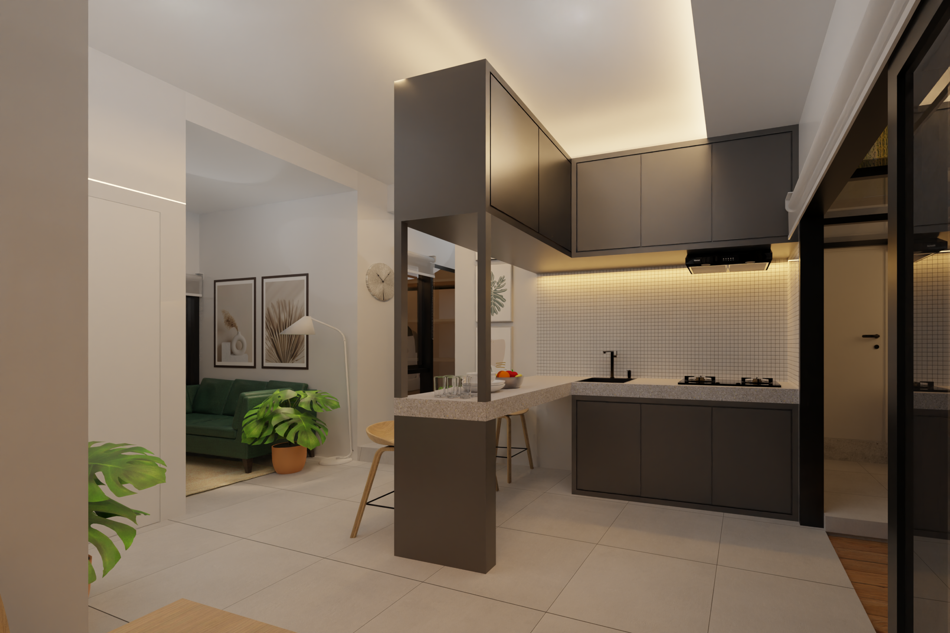
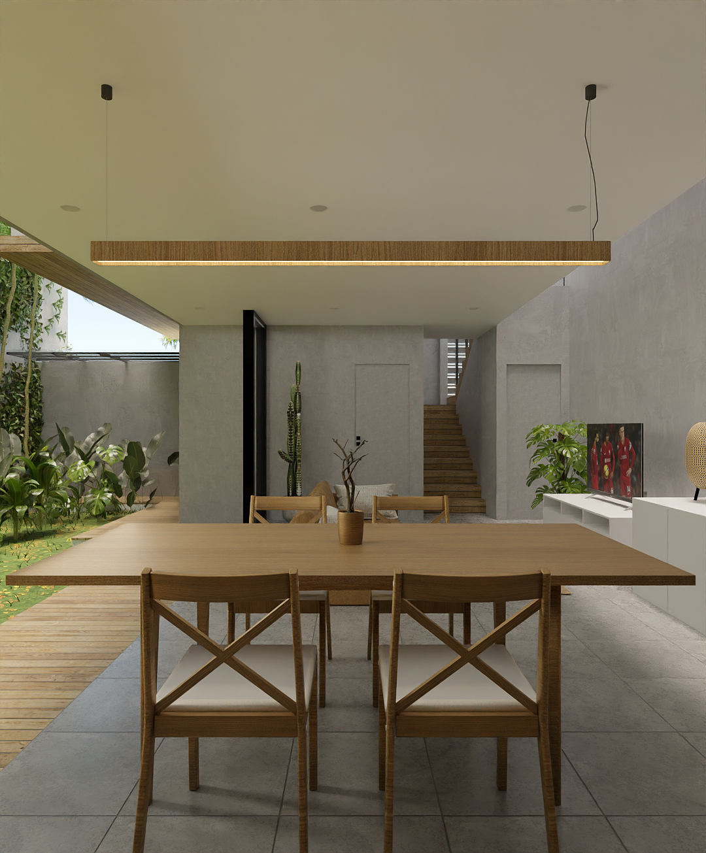
Biohouse BerbinarArchitect Team : Kafi Pangestu, M Fazly Noor Islami, Ryansyah GumelarLocation : Tajur, BogorSCA : 132 sqmBCA : 82 sqmThe small space doesnt mean to abolish the existence of shared spaces as a communal facility at home. We use Foyer Bench, Semi Outdoor Dining & Open Plan Living-Kitchen in this design
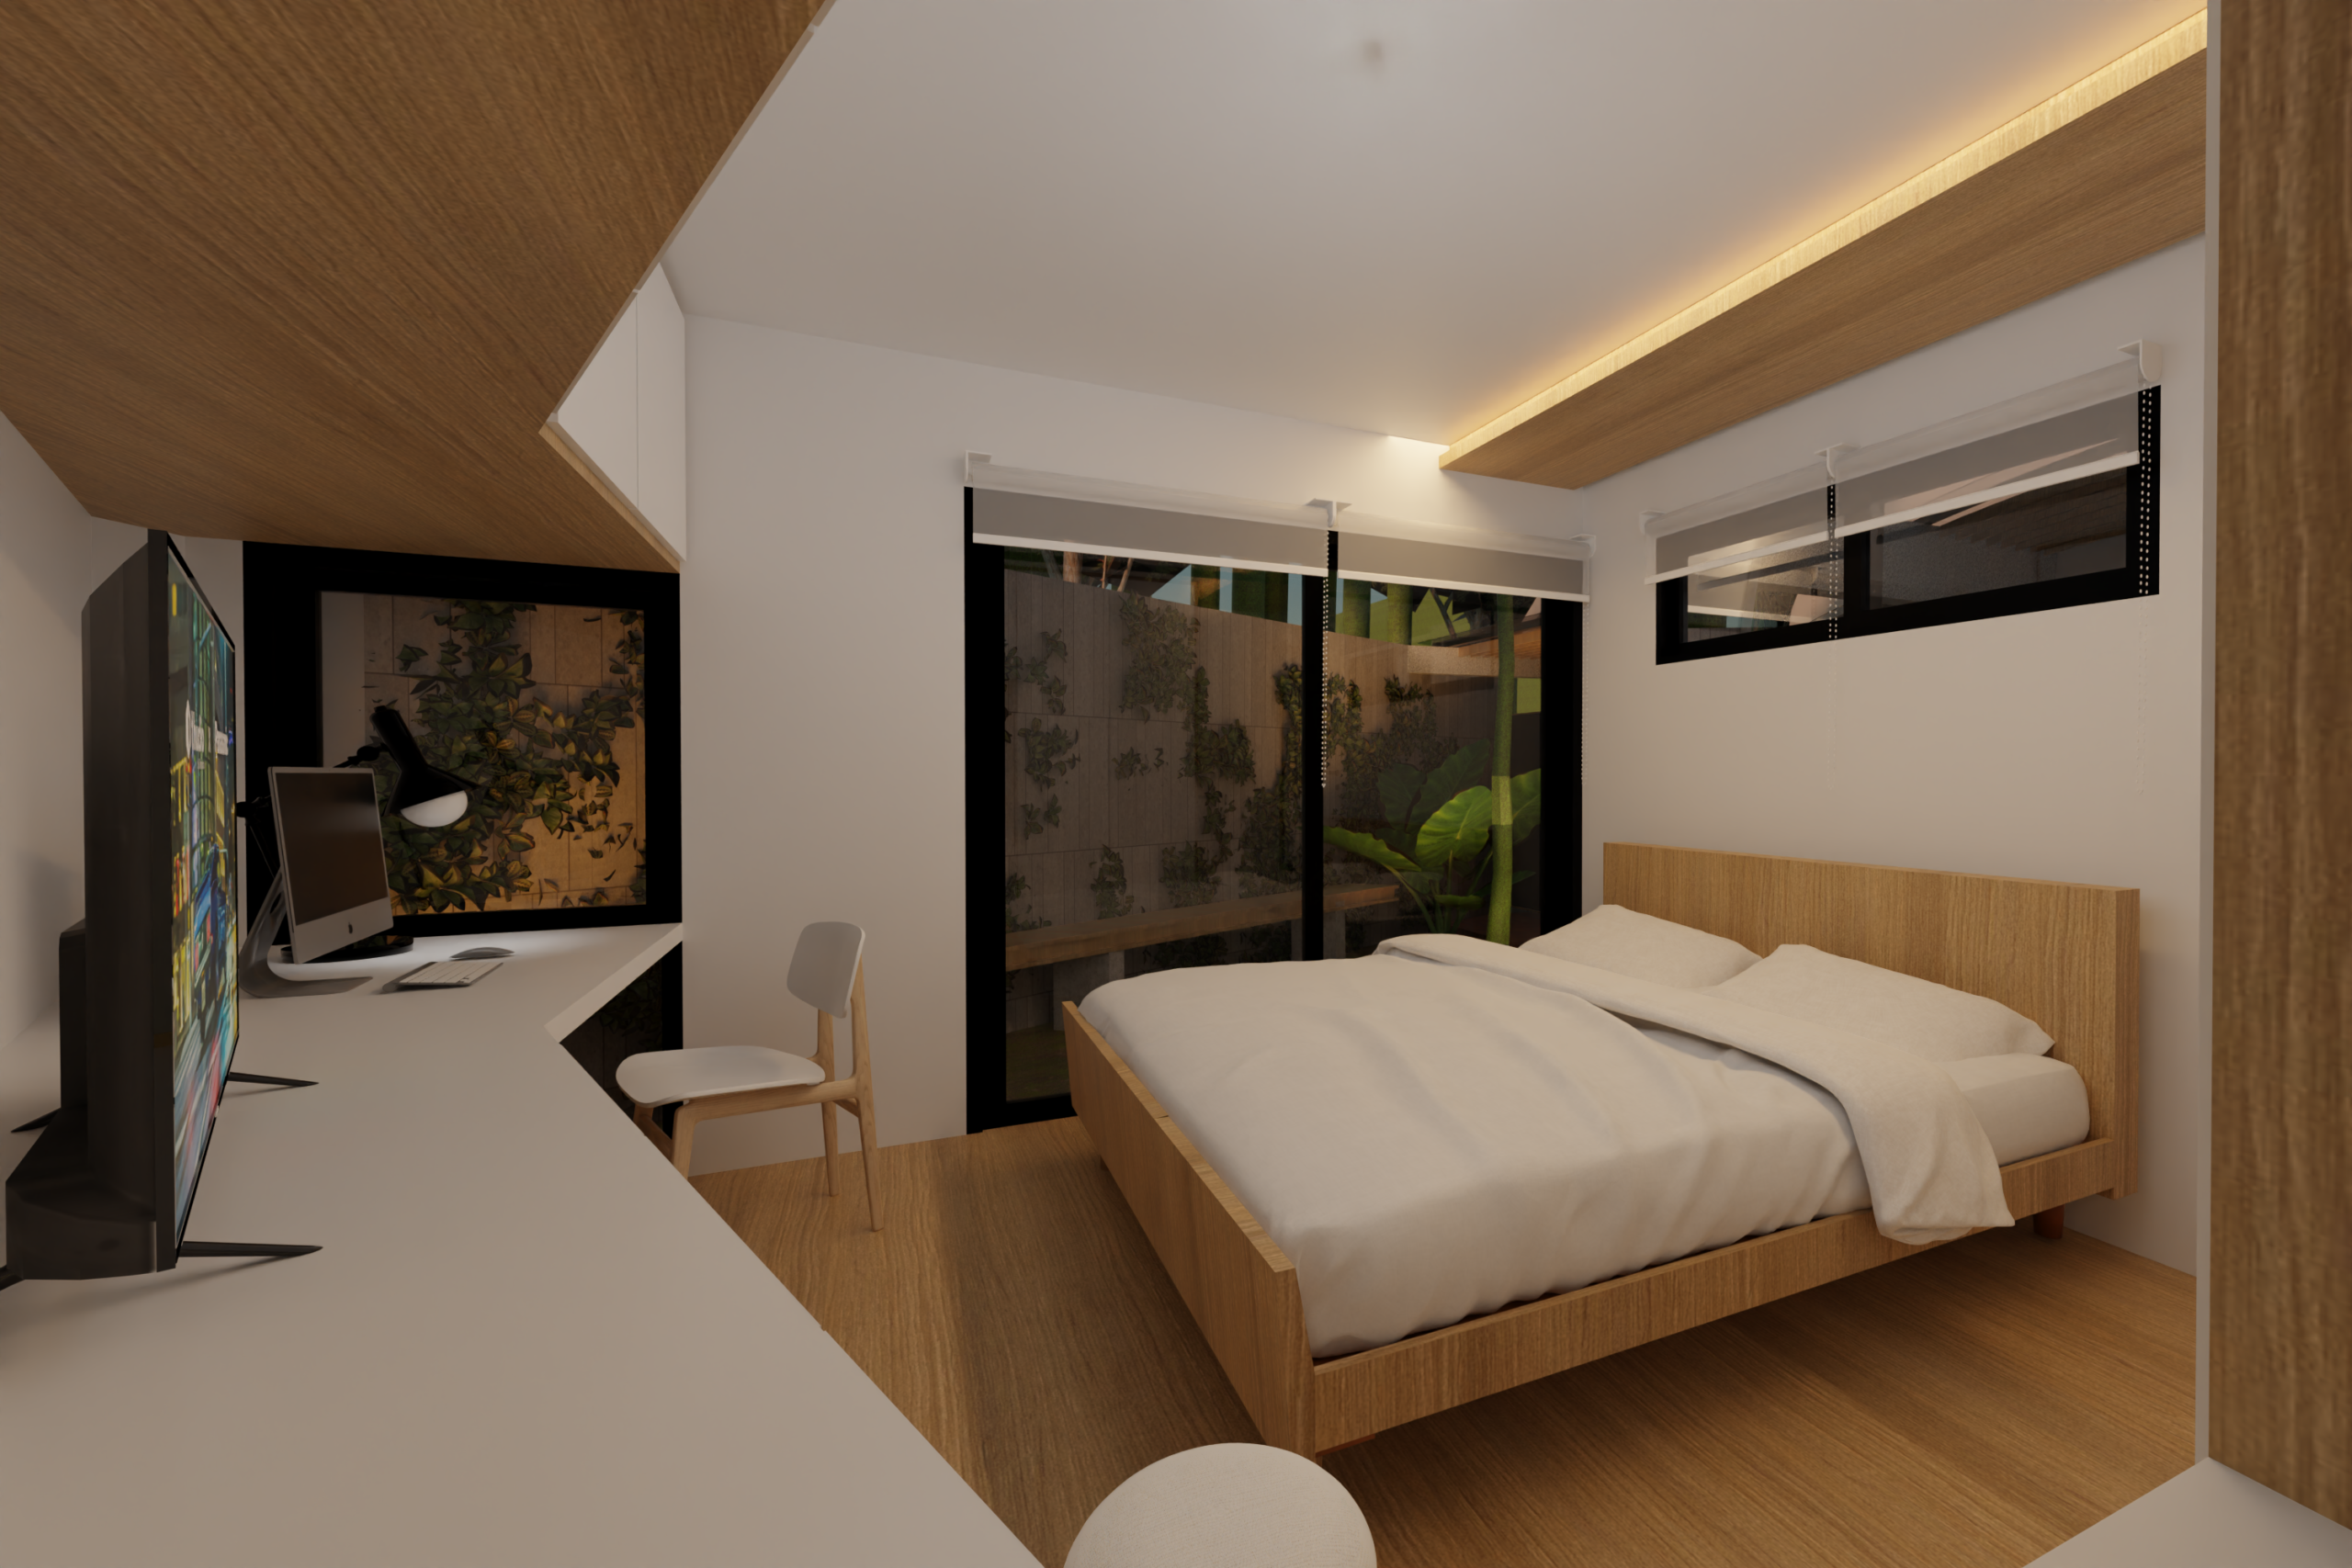
In maximizing the land space, we make separated main bedroom from the main building. Creating a transition space with a higher level to increase the privacy for user comfort.
Location: bogor
Year: 2022
Type: residential
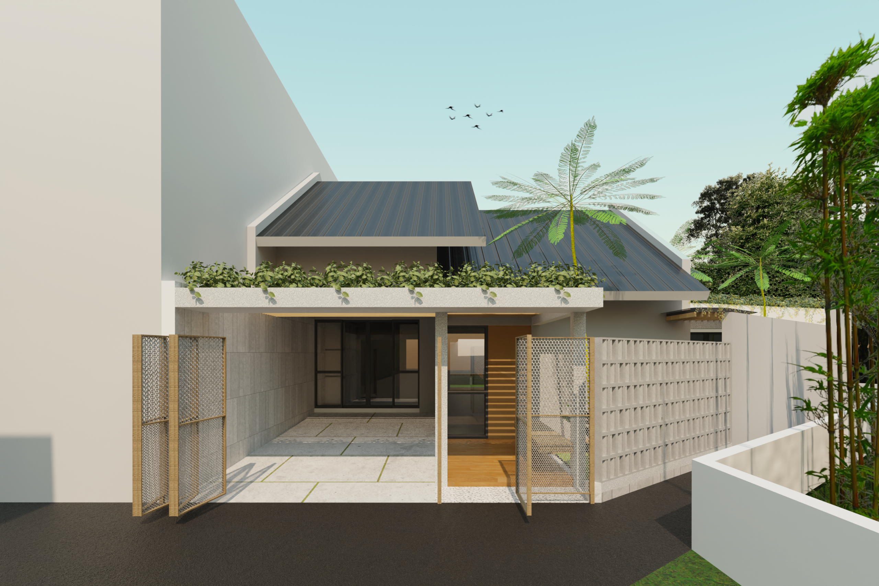
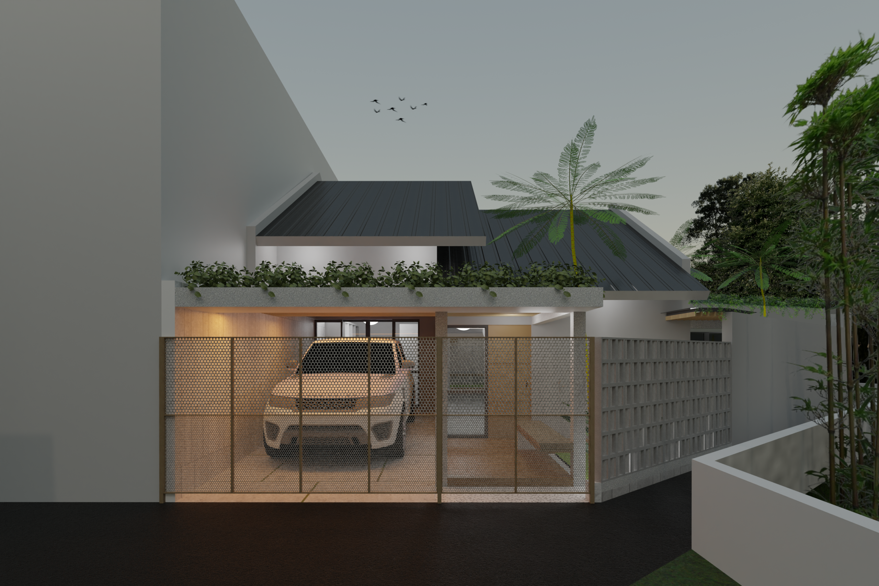
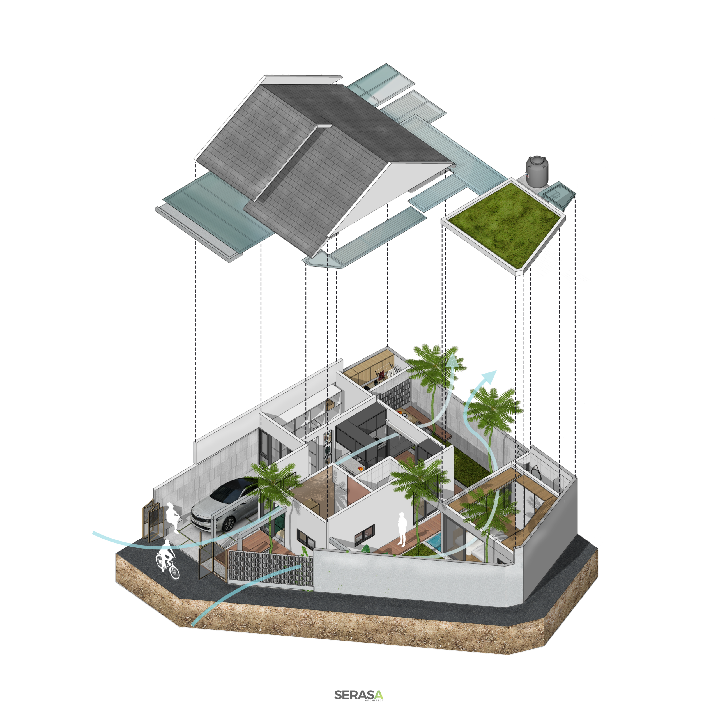
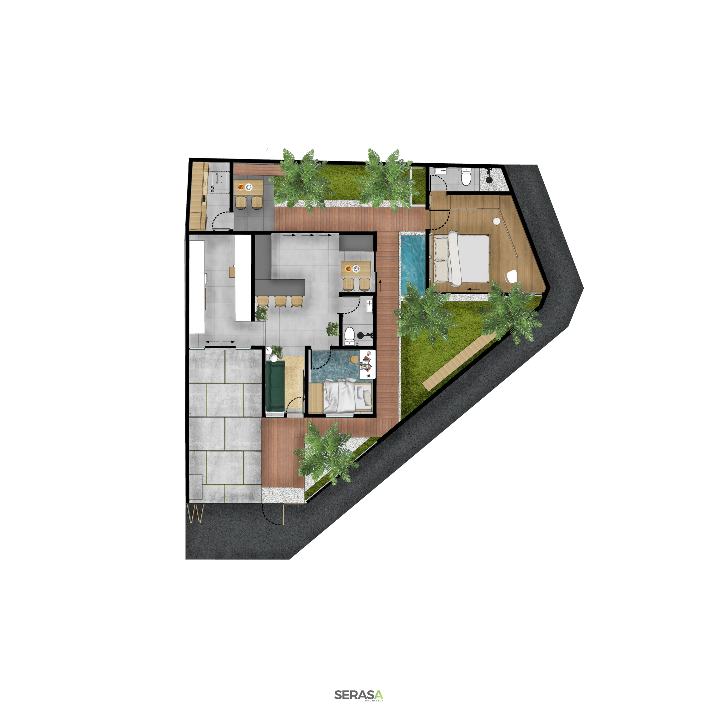
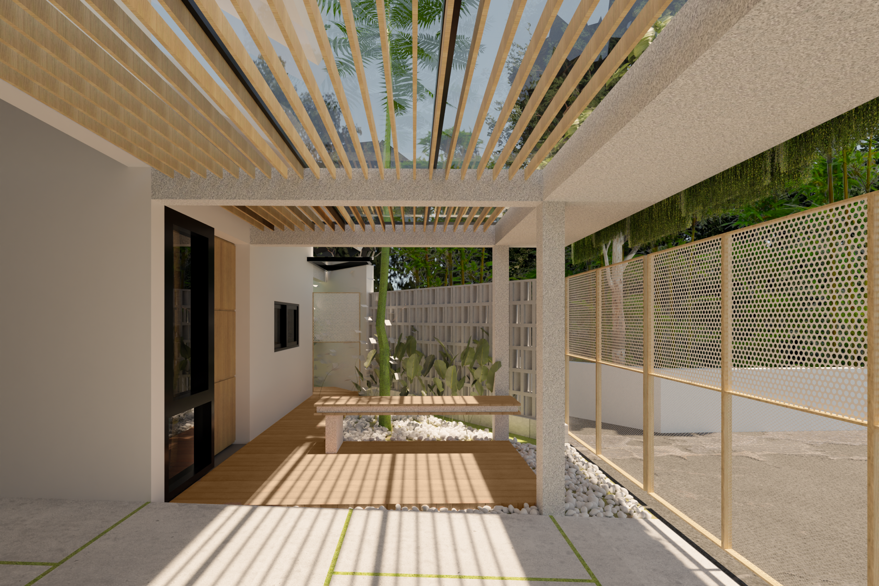
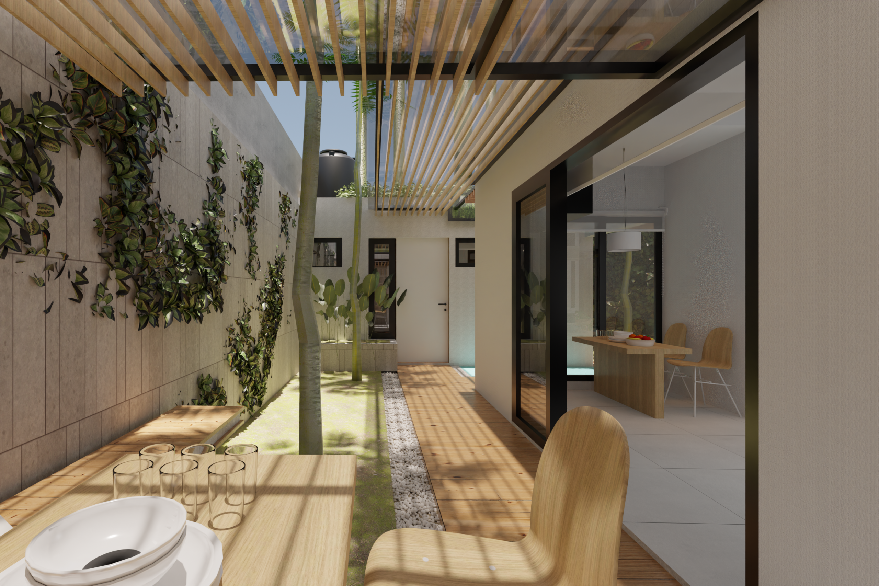
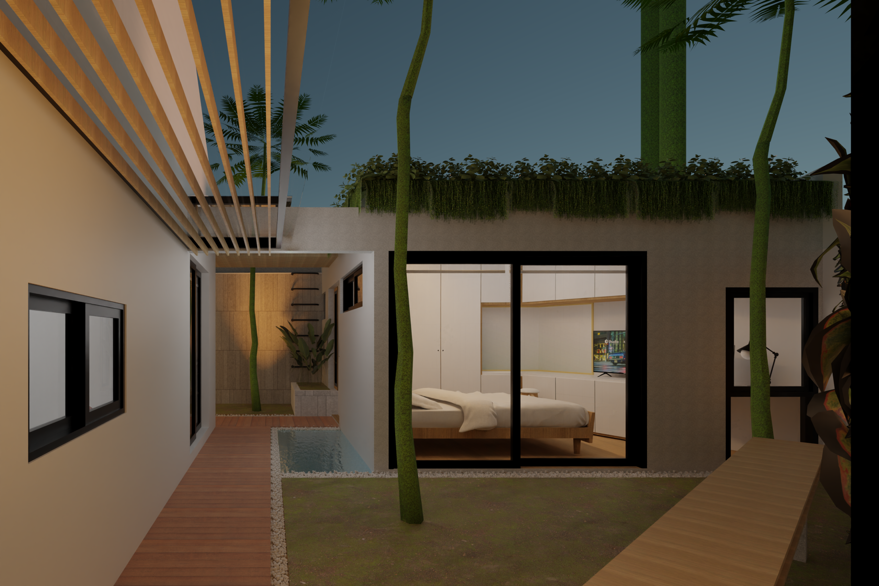
Site Area 317 sqm
Building Area 145 sqm
Green Ratio 75%
a green wall that sustains family life on it.
Let’s start the project by learning from nature.
Let’s celebrate the love of nature.
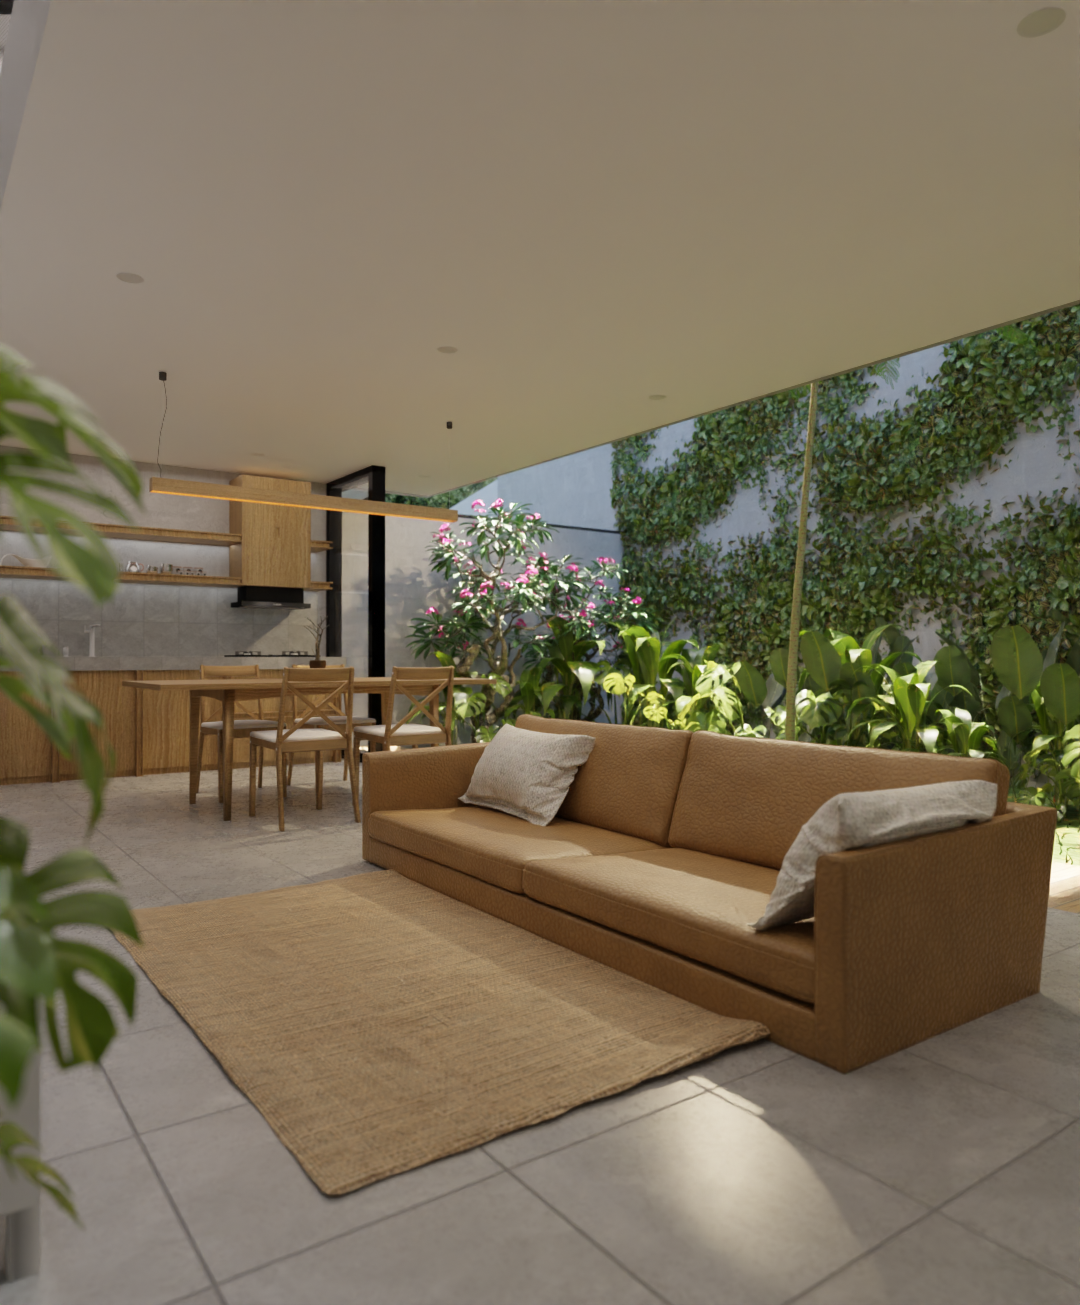
a house where flowers will be part of our living room.
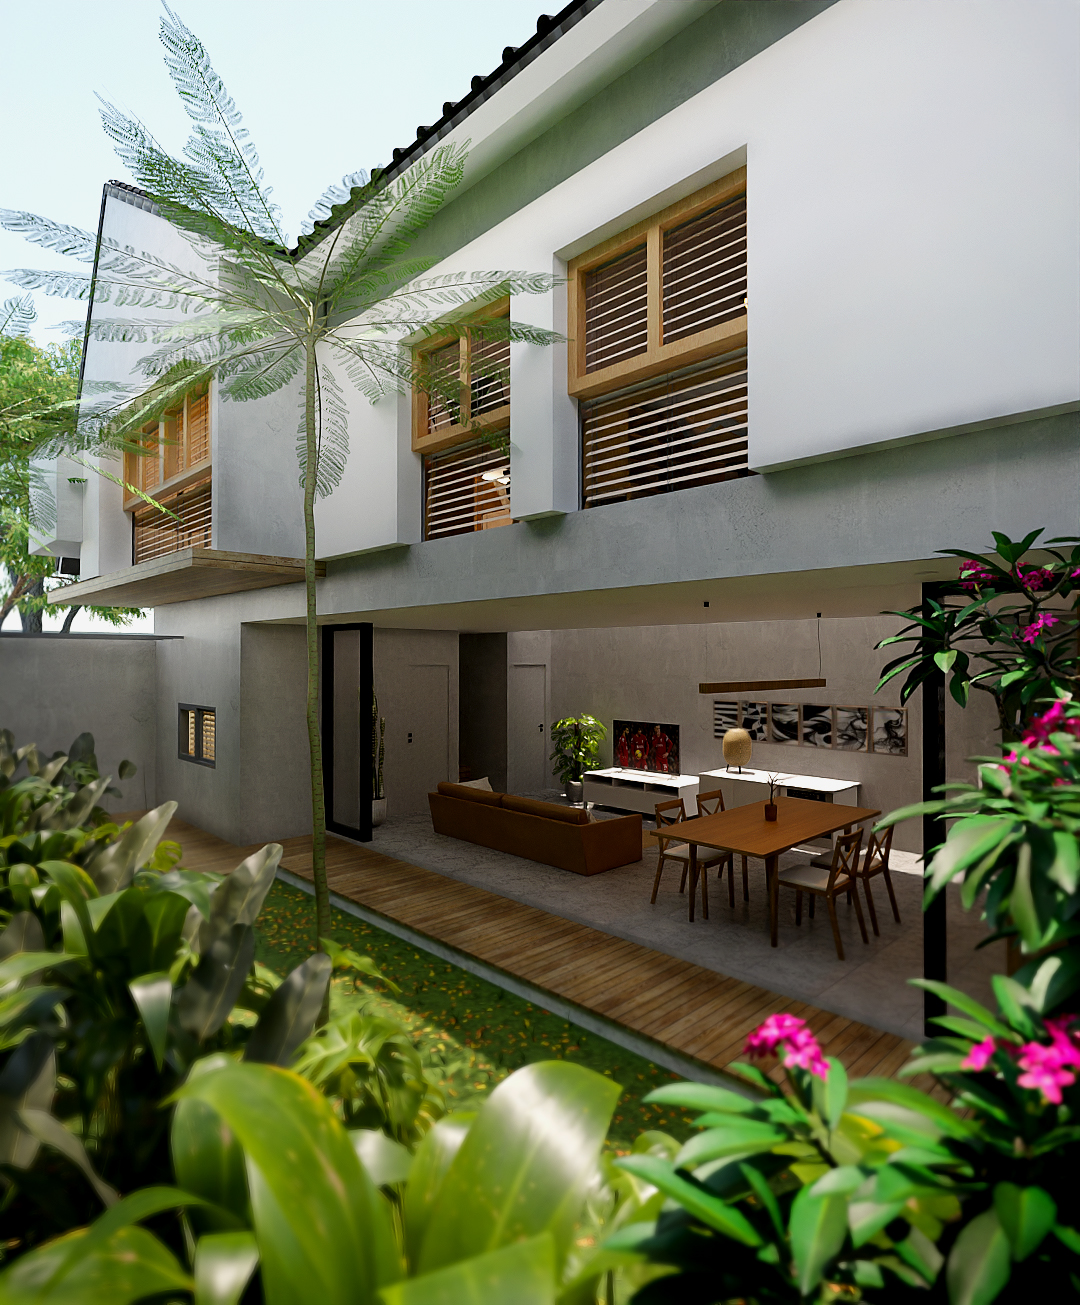
Tropical roofs for harvesting rainwater meet Contemporary floating boxes. Creating a harmonious sanctuary for the senses.
An Infinite space with nature.
Allow you to find family love.
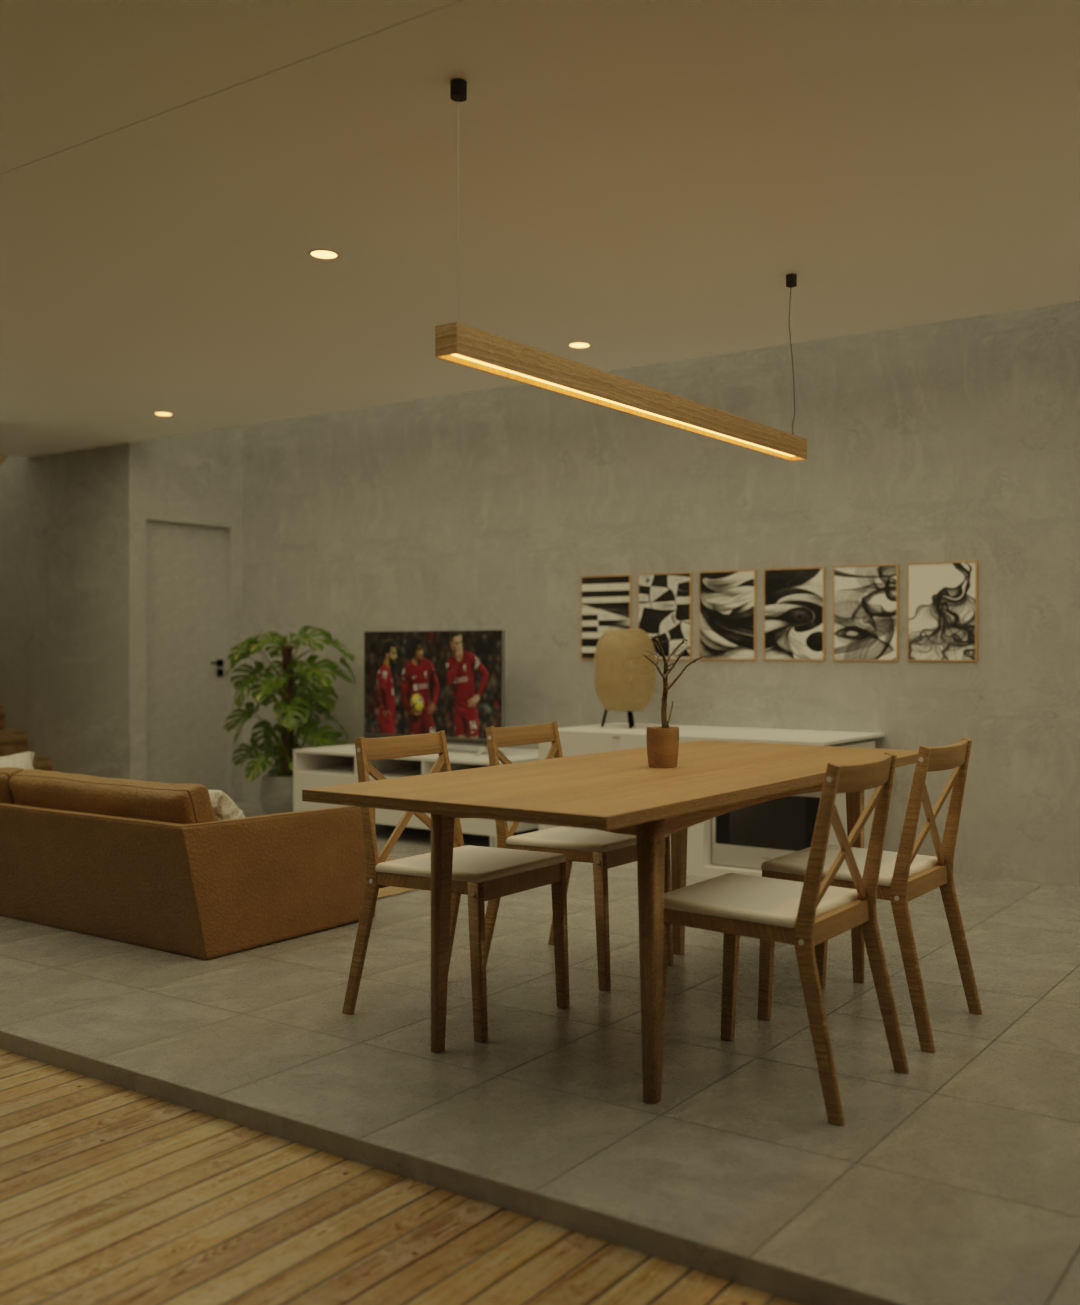
One way to implement sustainable living is to use all existing furniture to the new house. Combine the existing with earthtone to create a timeless design.
Lets nature in.
Sunlight through the skylight illuminates the corners of the house. Creating a contrasting temperature promotes natural air movement.
architecture team @serasa.architect @kafipangestu @_divaichsan @fi_landrian
construction team PT. Serasa Rancang Indonesia @fp_arijati @ryansyahg @w.septiawan88
building Physics by @hale_lab
Location: jakarta
Year: 2023
Type: residential
a
Location: bogor
Year: 2022
Type: residential
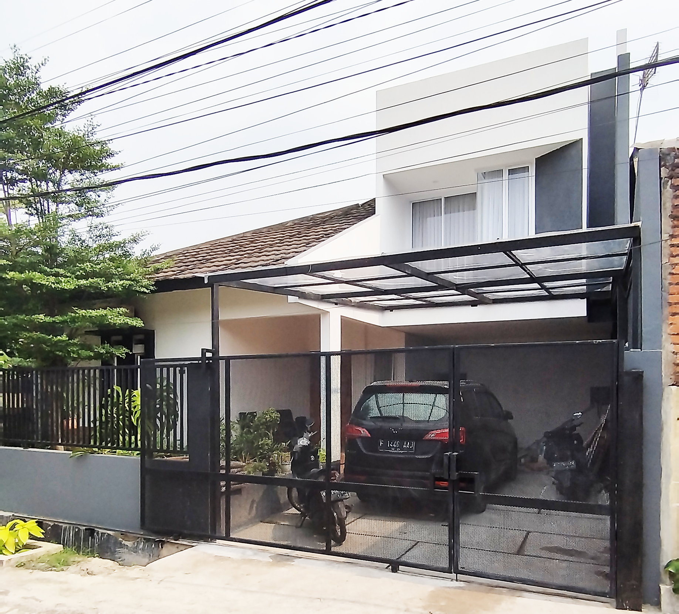
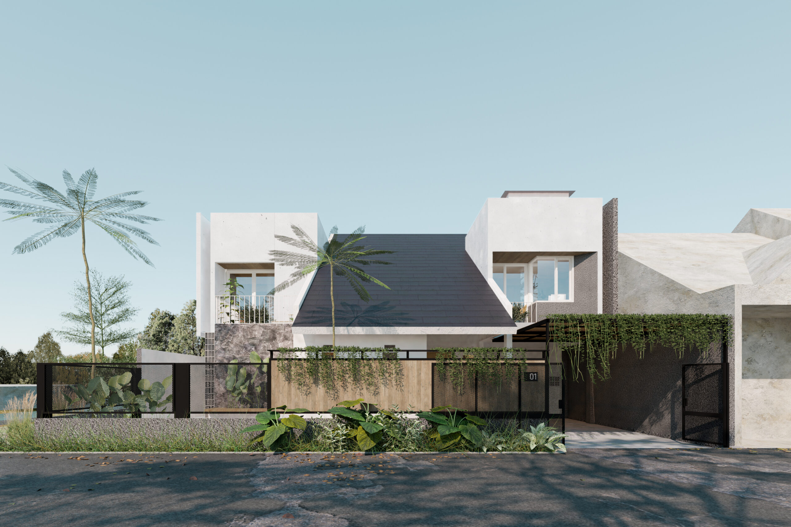
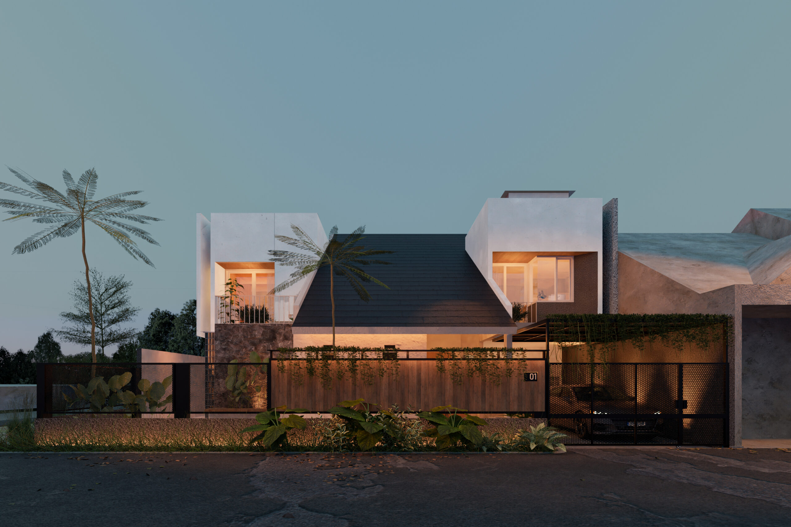
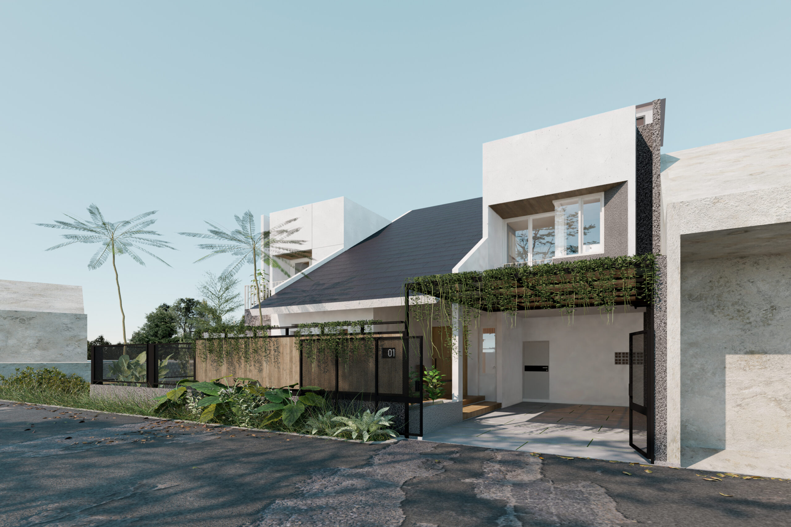
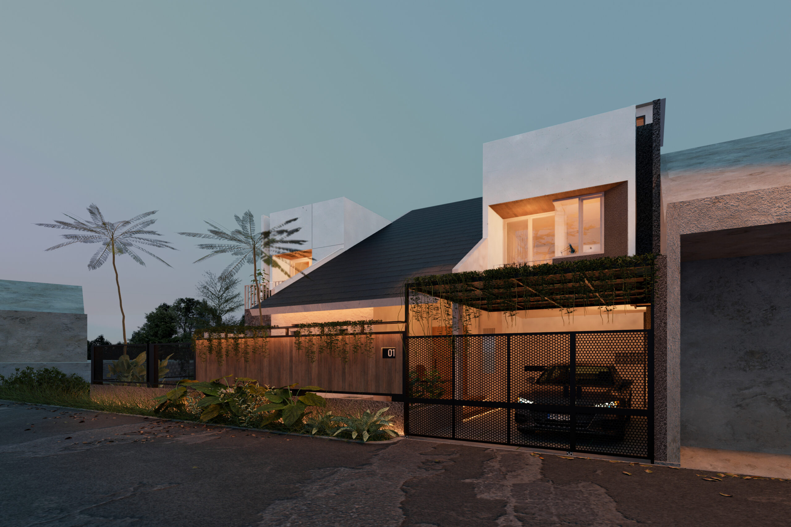
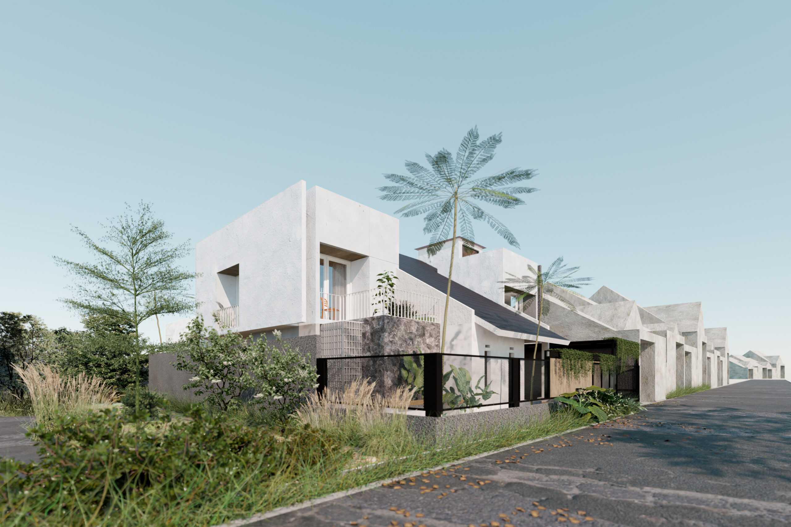
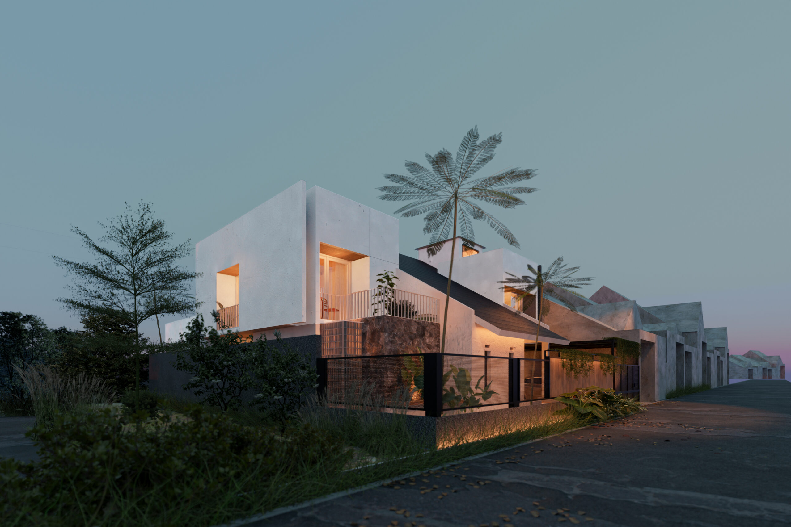
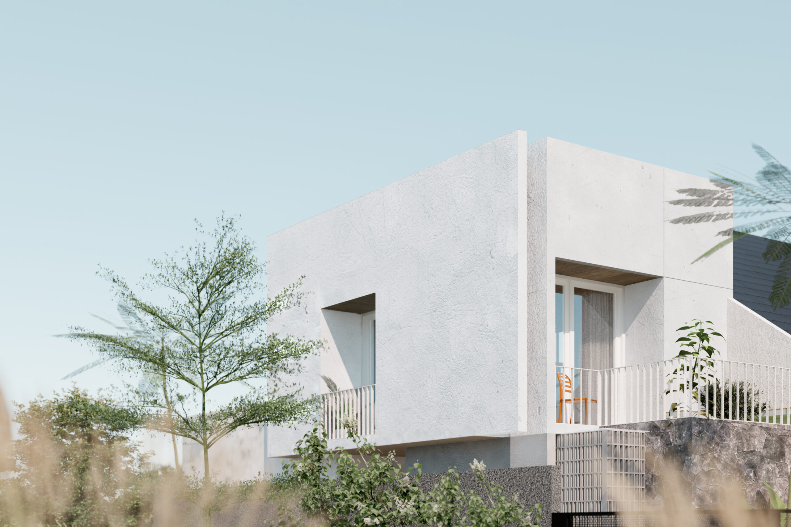
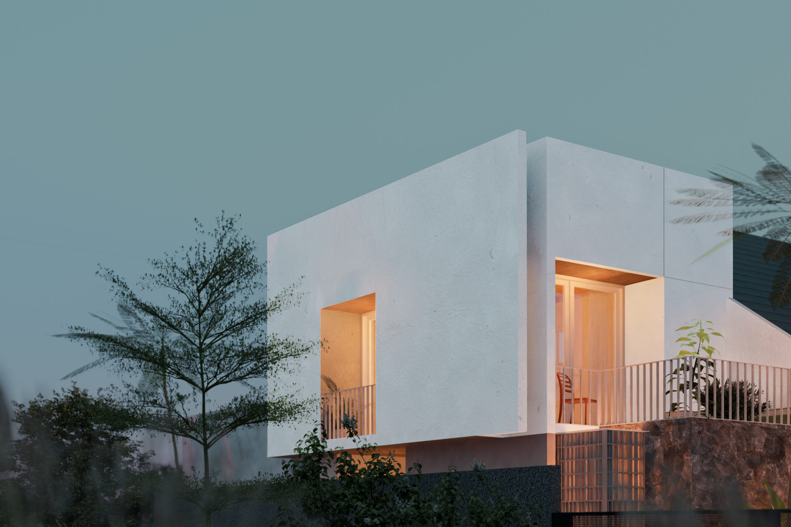
Aghira House
Site Area 111 sqm
Building Area 117 sqm
Design Team : @kafipangestu @_divaichsan
Construction Team : @fp_arijati @ryansyahg @dhim.ars
Building Physics : @hale_lab
@serasa.architect
#biohouse
#serasaarchitect
Location: bogor
Year: 2022
Type: residential
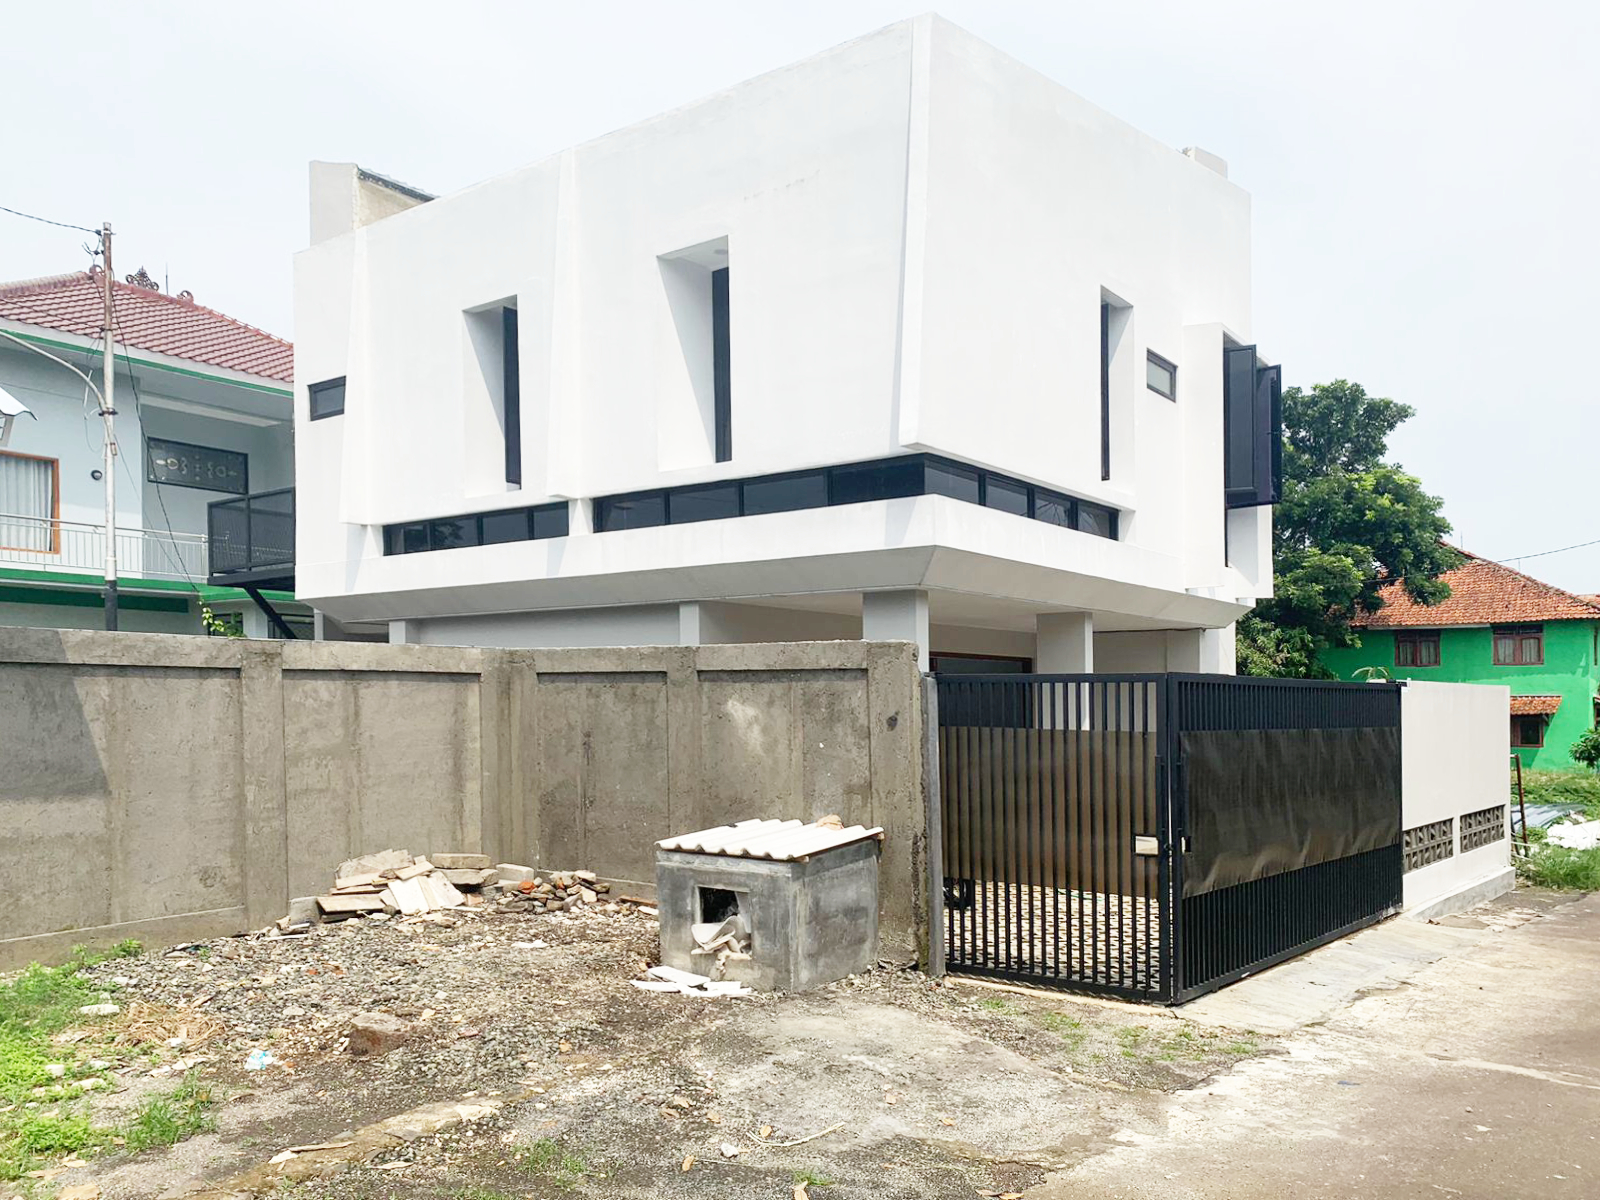
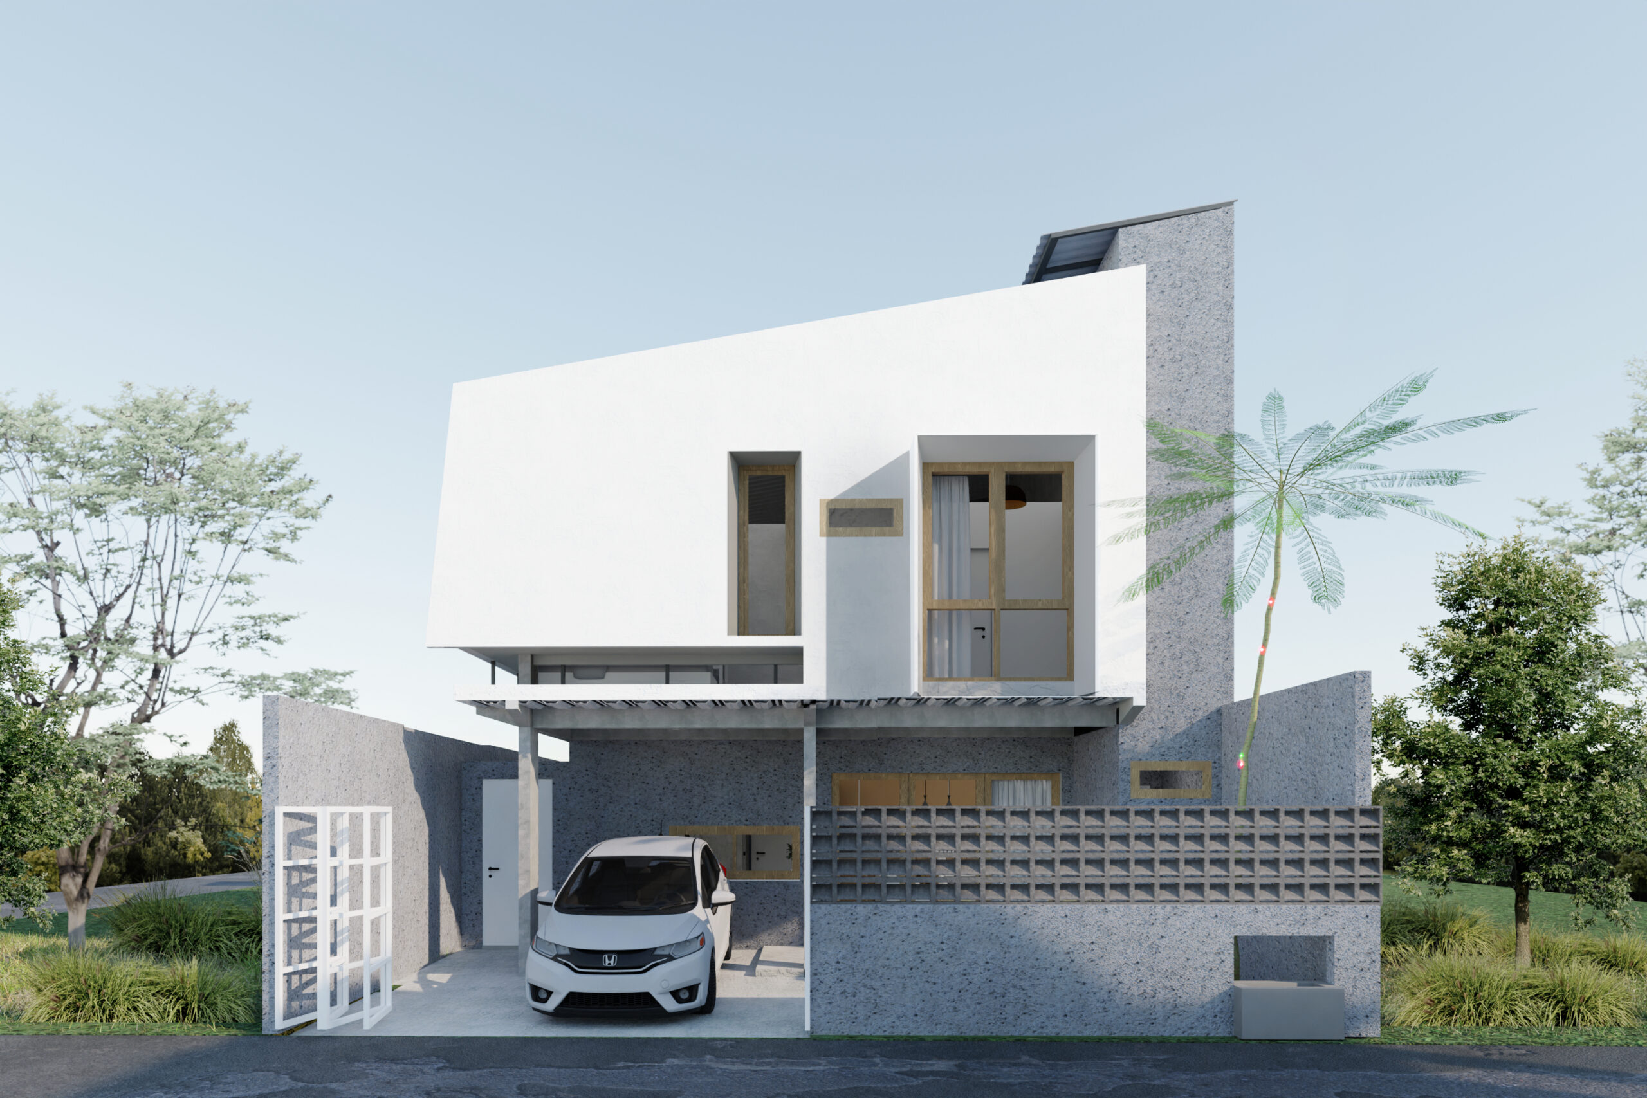
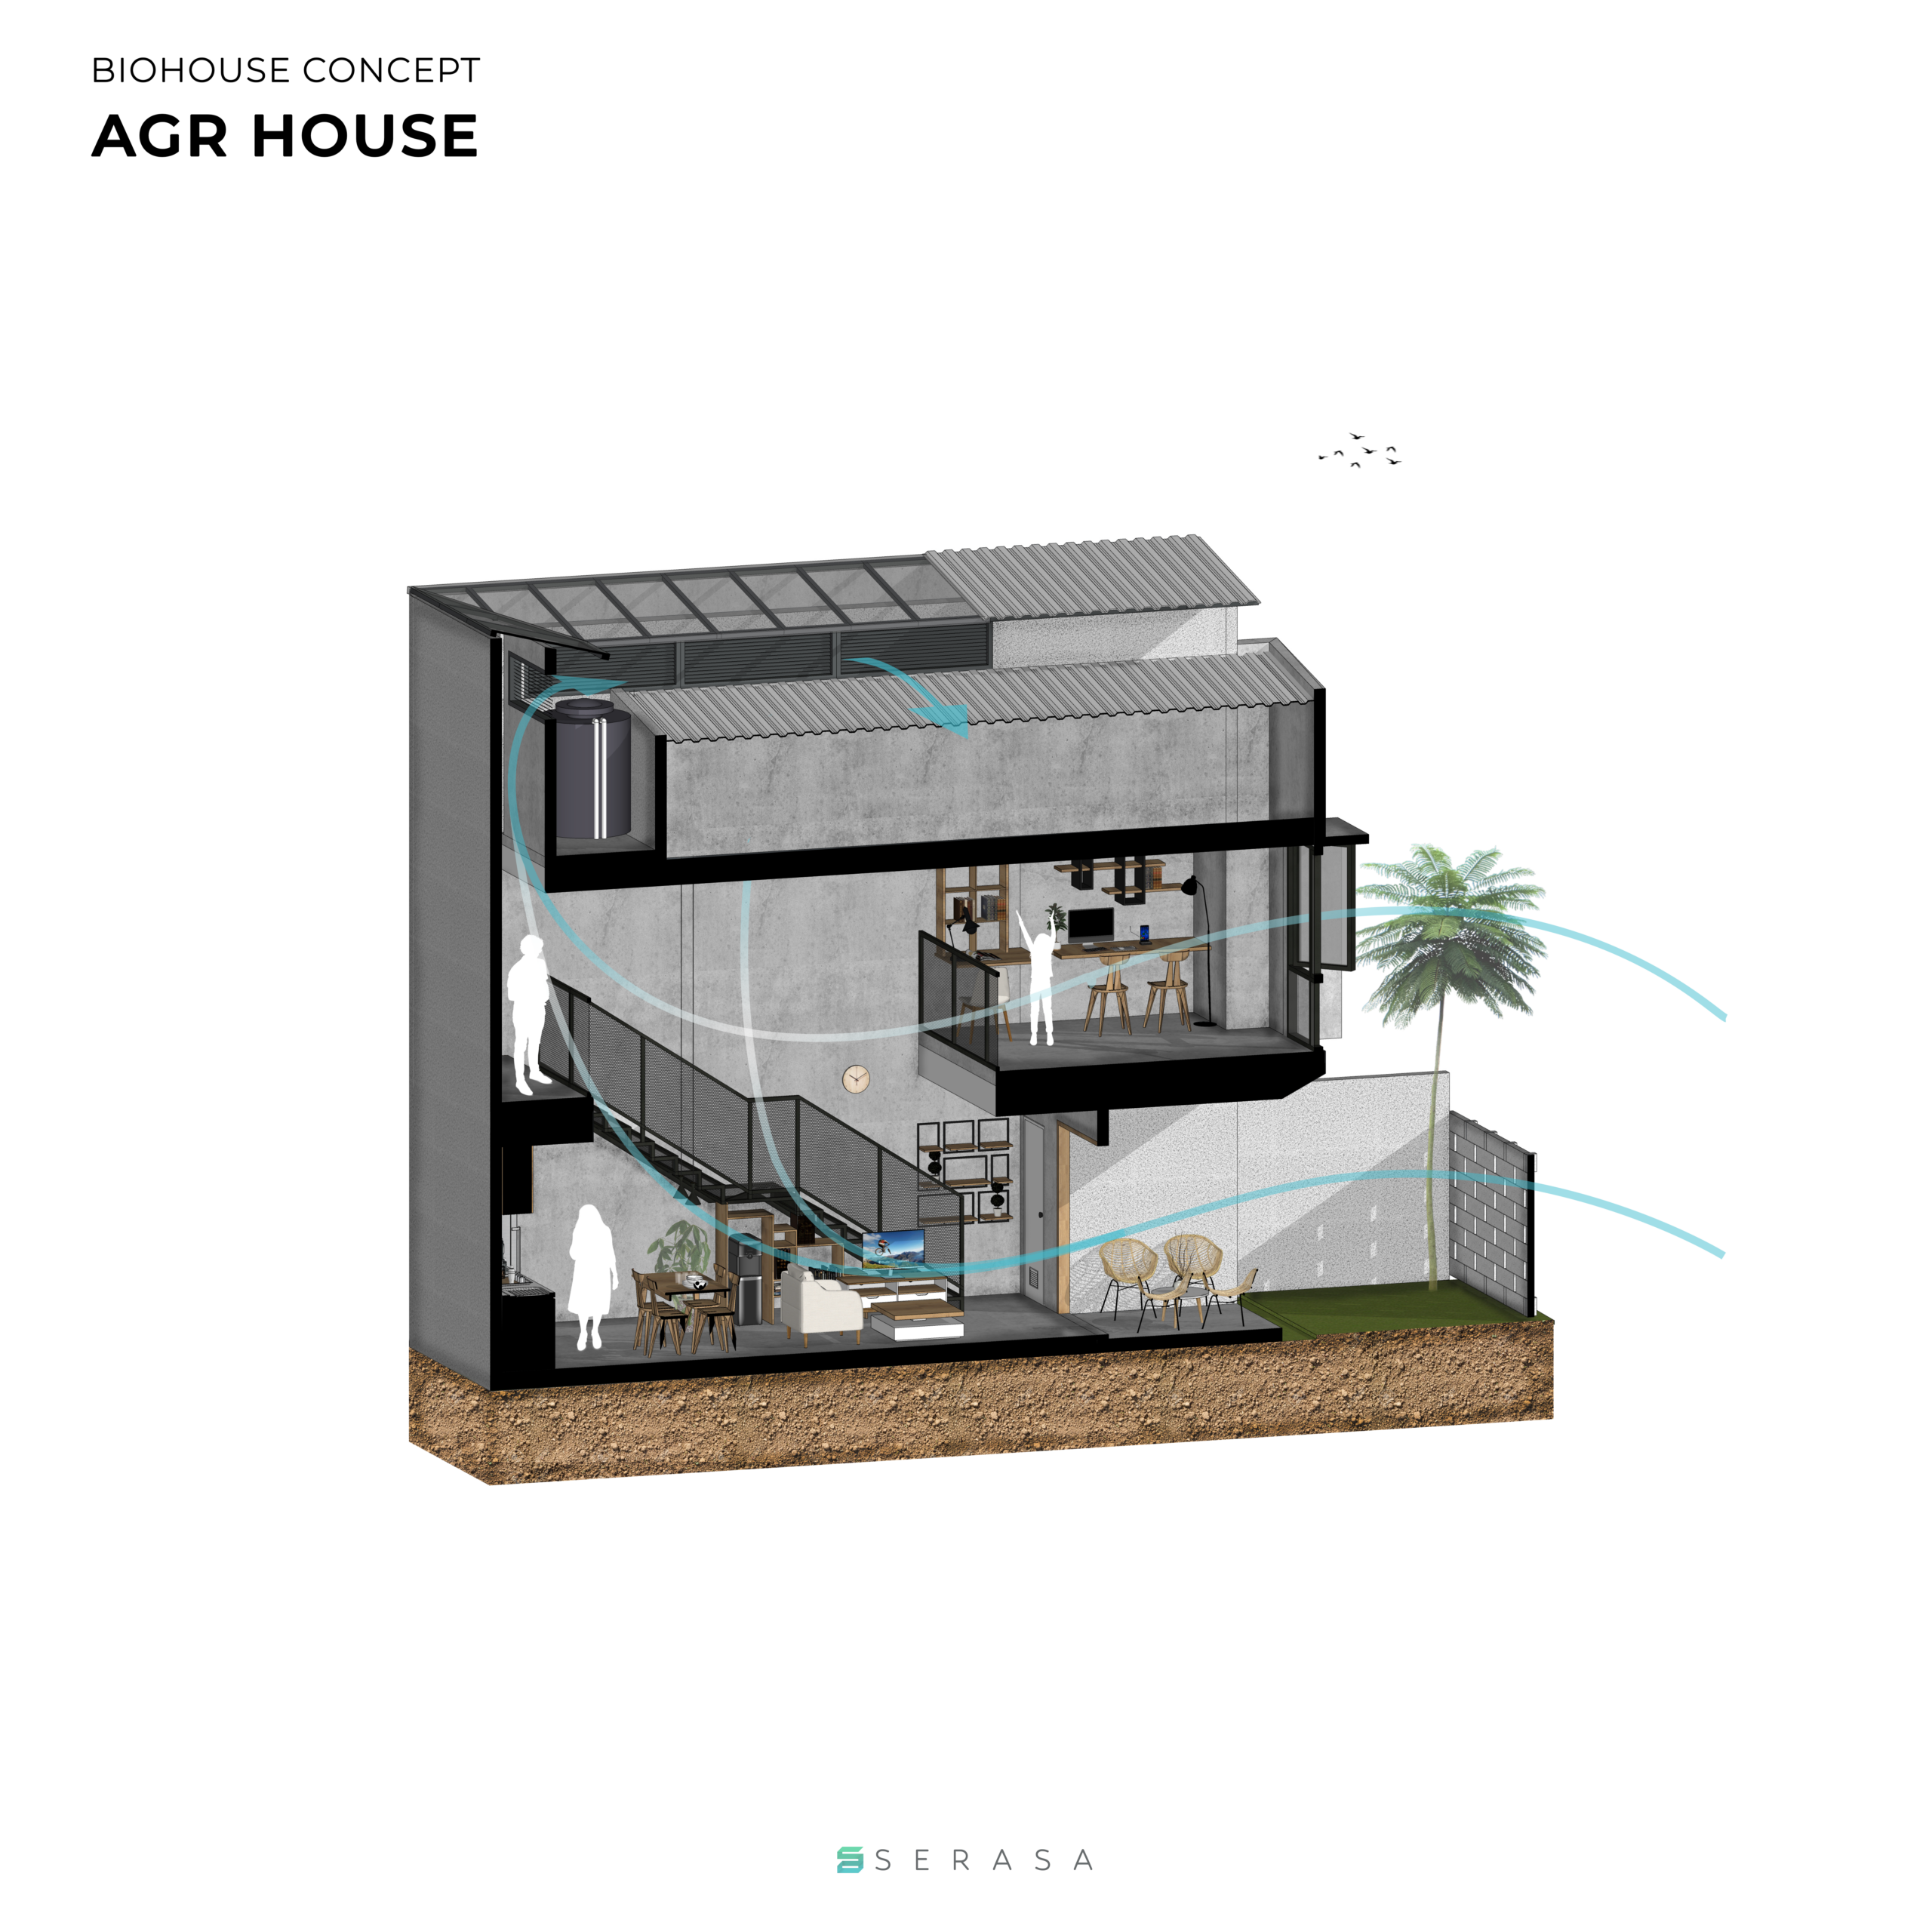
Biohouse BaranangsiangArchitect Team : Kafi Pangestu, M Fazly Noor Islami, Nabil AzharConstruction Team : Eghi Darmawan, Gilang DharmaLocation : BogorSCA : 90 sqmBCA : 60 sqm
Location: bogor
Year: 2022
Type: residential