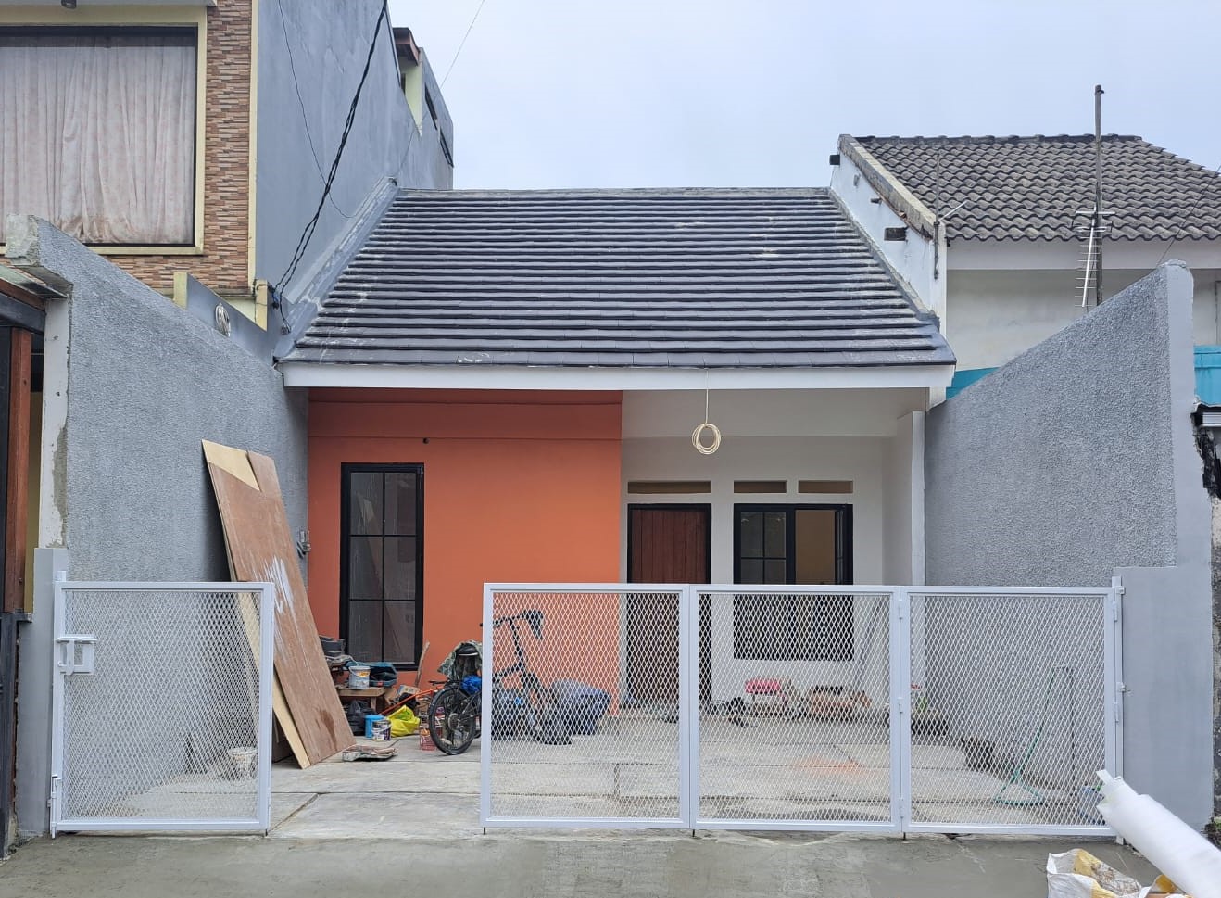
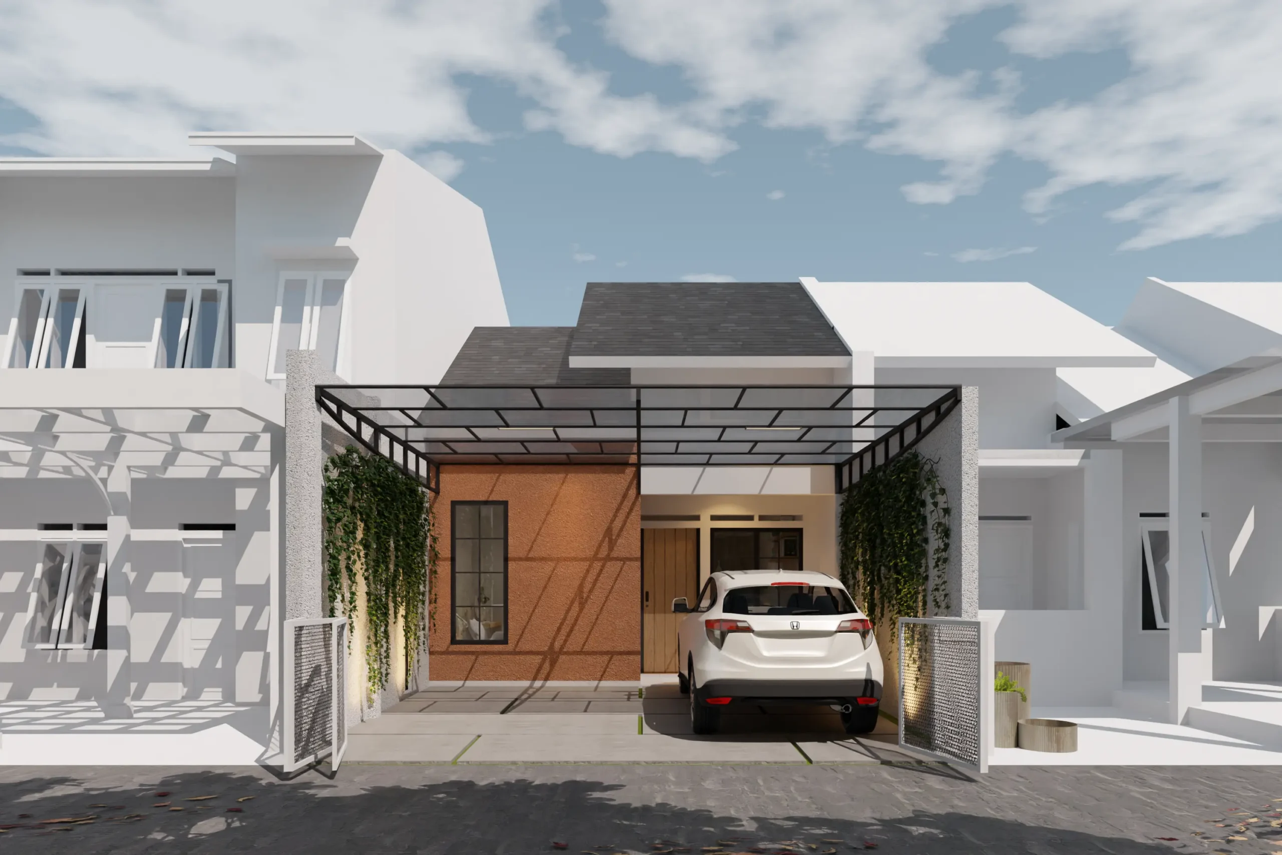
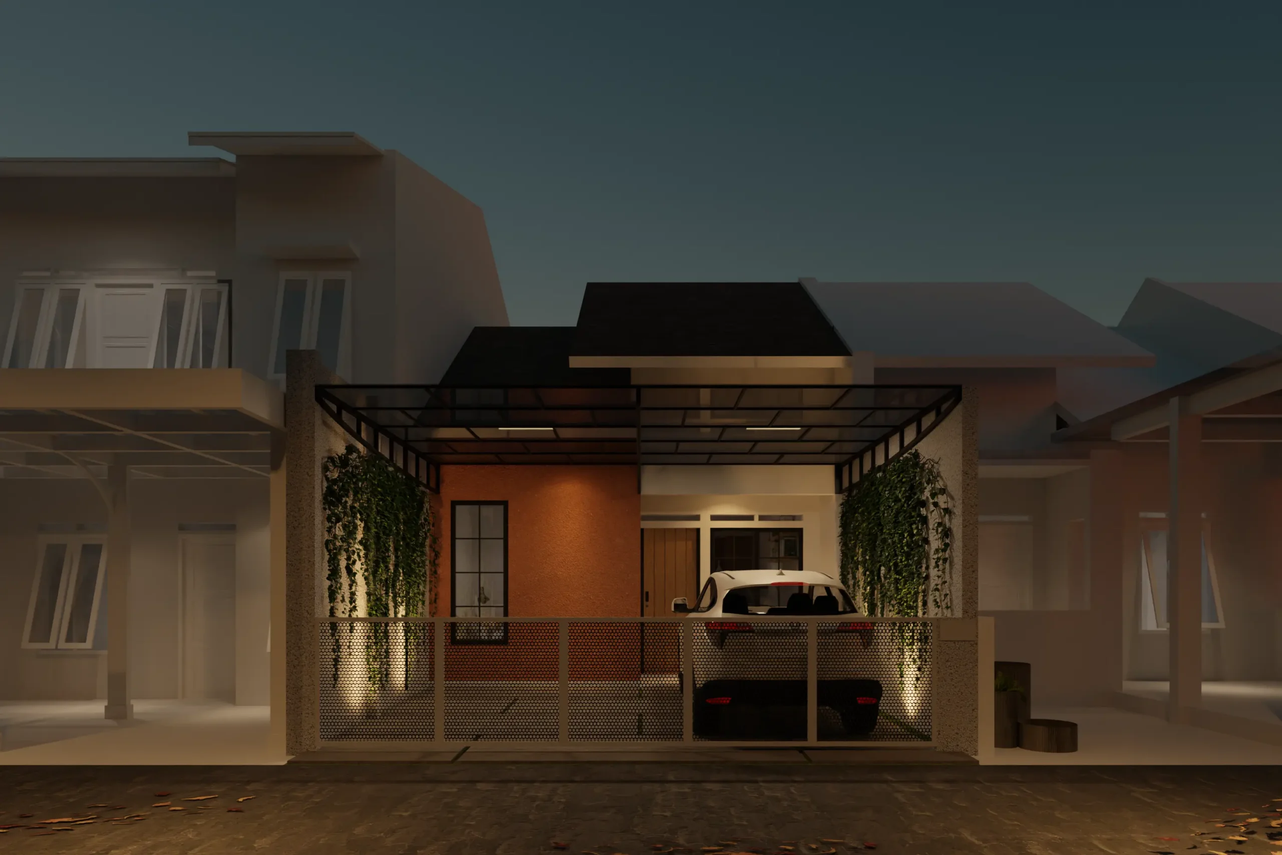
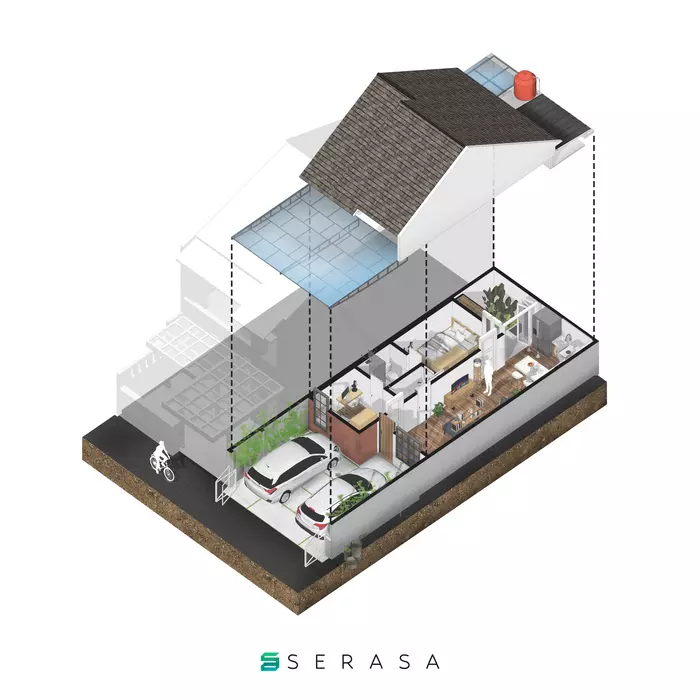
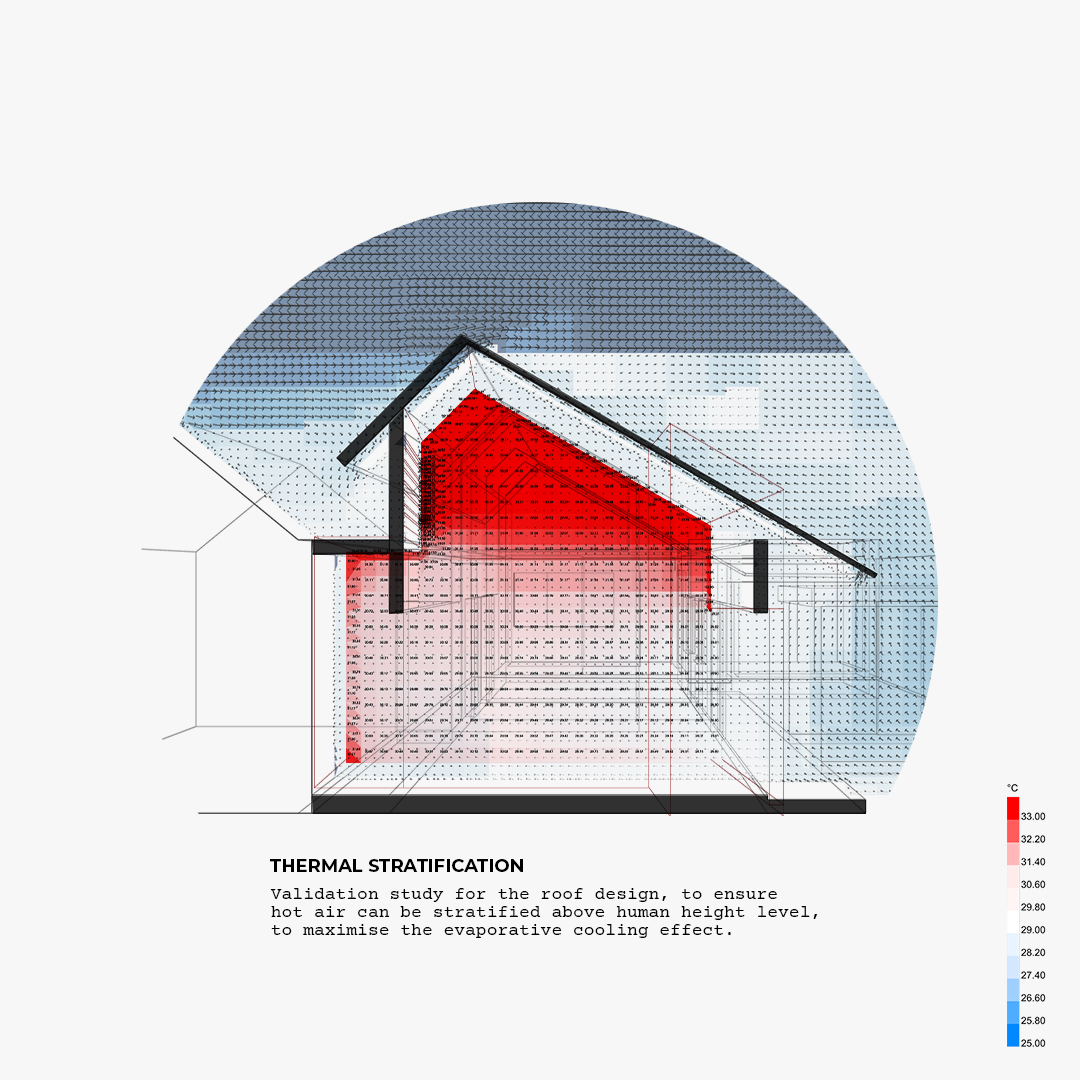
Biohouse CimangguArchitect Team : Kafi Pangestu, M Fazly Noor IslamiLocation : BogorSCA : 43 sqmBCA : 54 sqmOne of the thermal comfort strategies applied to this 2.9m house is the air stacking effect technique.A 9 meter high chimney with transparent roof applied to create high temperatures as well as low pressure. As a result, lower temperatures and higher pressures in the lower area of the building trigger air to move up, then flow naturally through the aluminum grille.This strategy can naturally move the continuously in the house, so the use of air conditioner & ceiling fan could be minimized
Location: bogor
Year: 2022
Type: residential
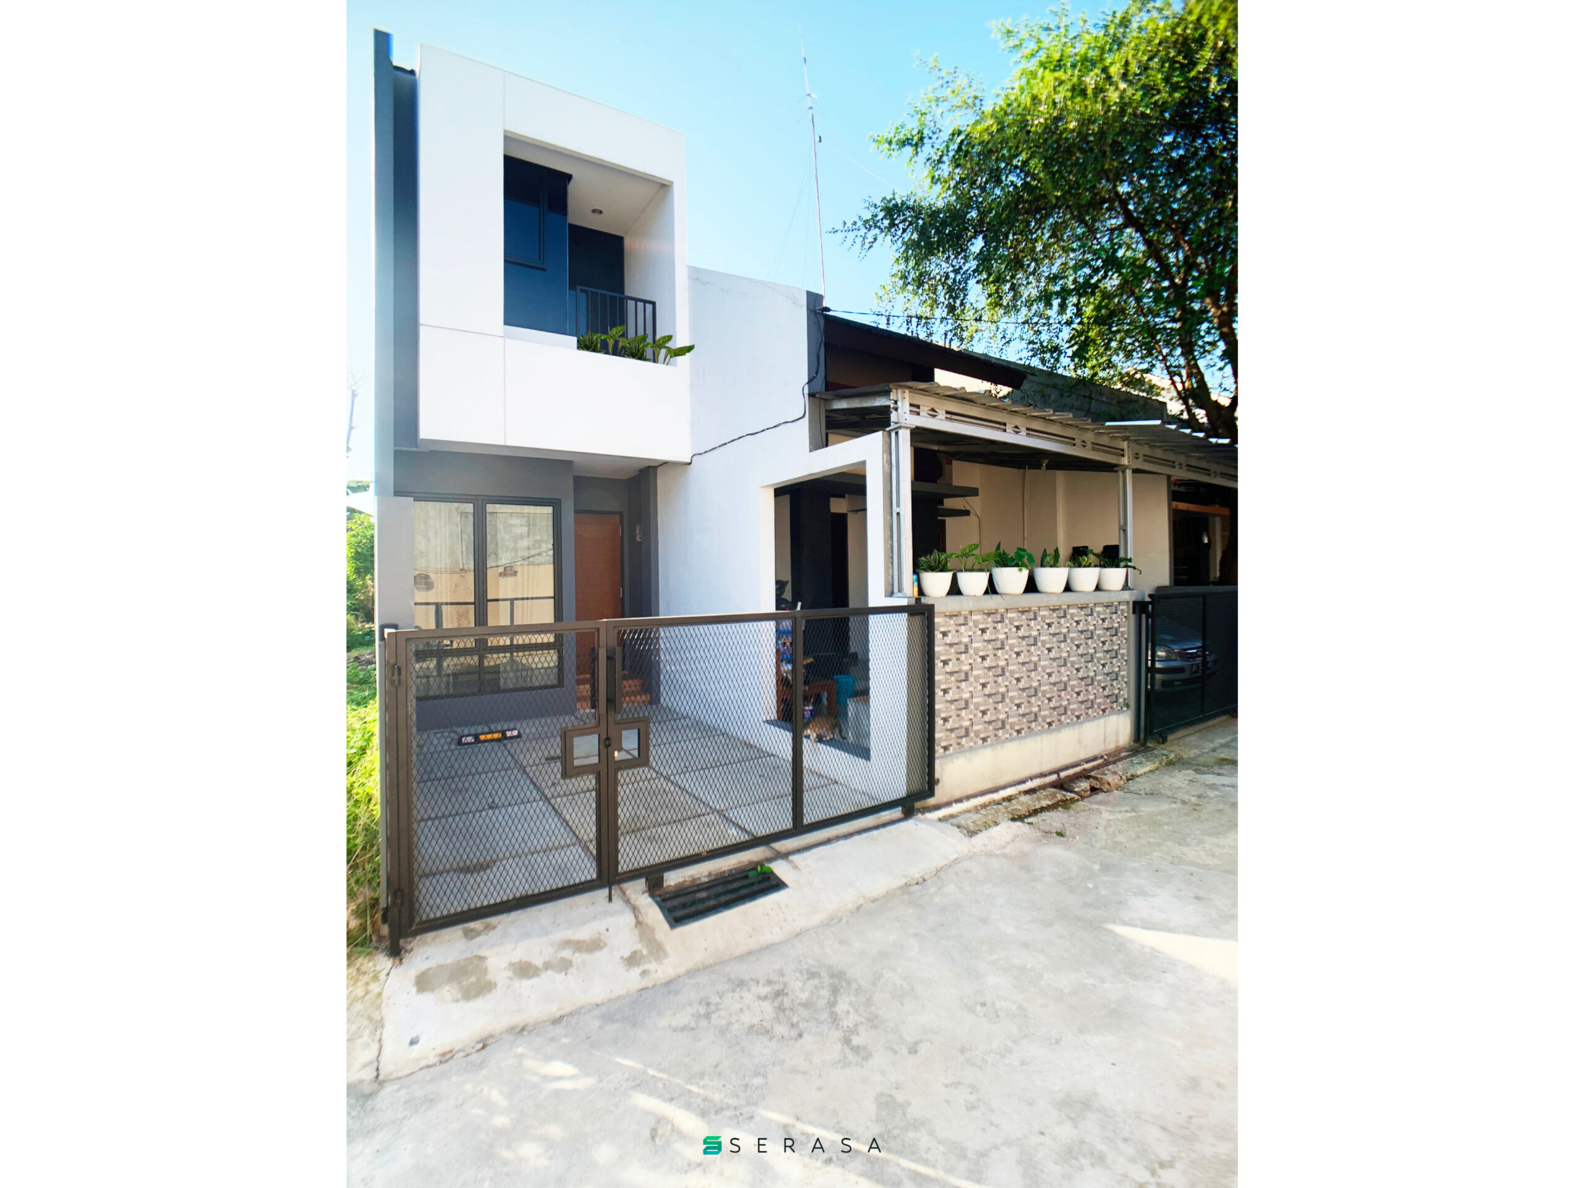
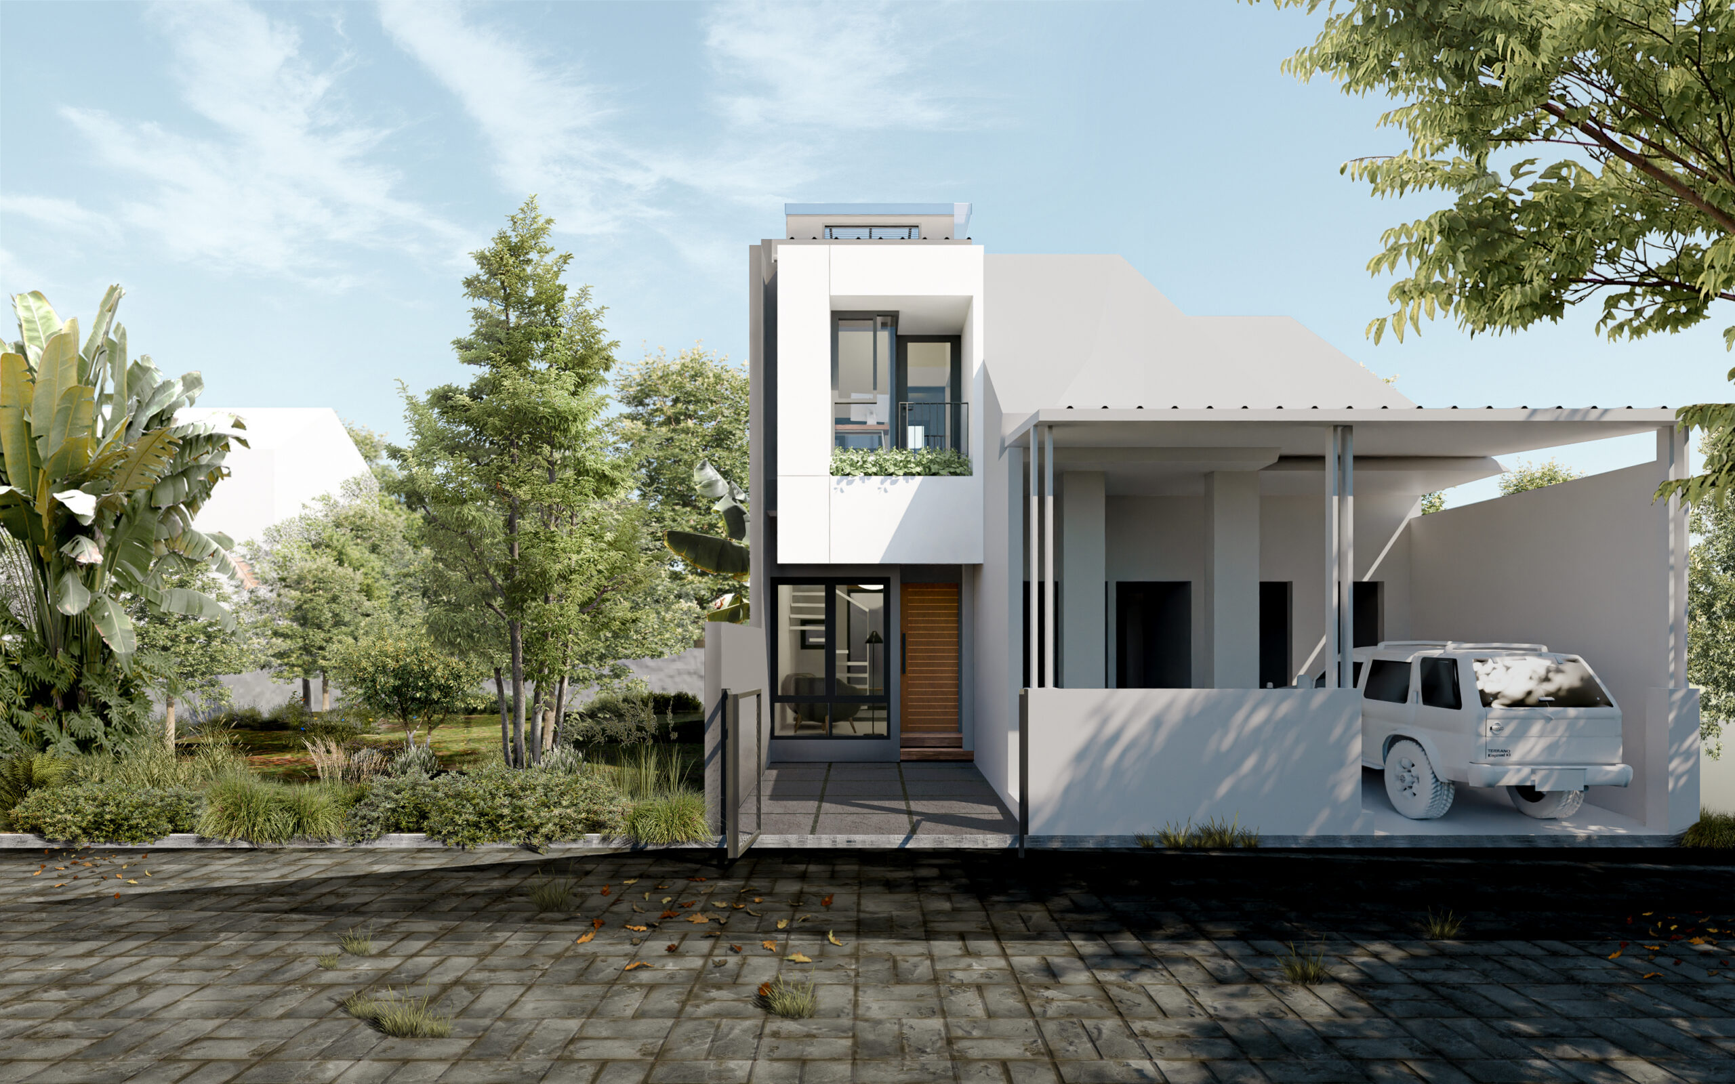


Biohouse MadiunArchitect Team : Kafi Pangestu, M Fazly Noor IslamiBuilding Physics : Beny Tan & Hale LabLocation : MadiunSCA : 300 sqmBCA : 188 sqmBudget limit usually becomes an obstacle in a project. In this design we try to help clients how the design can be built with 2 phasesModular structure is the solution we use. So that the construction of second phase can be easily continued because the typical structure has been formed at previous phase
Location: madiun
Year: 2022
Type: residential
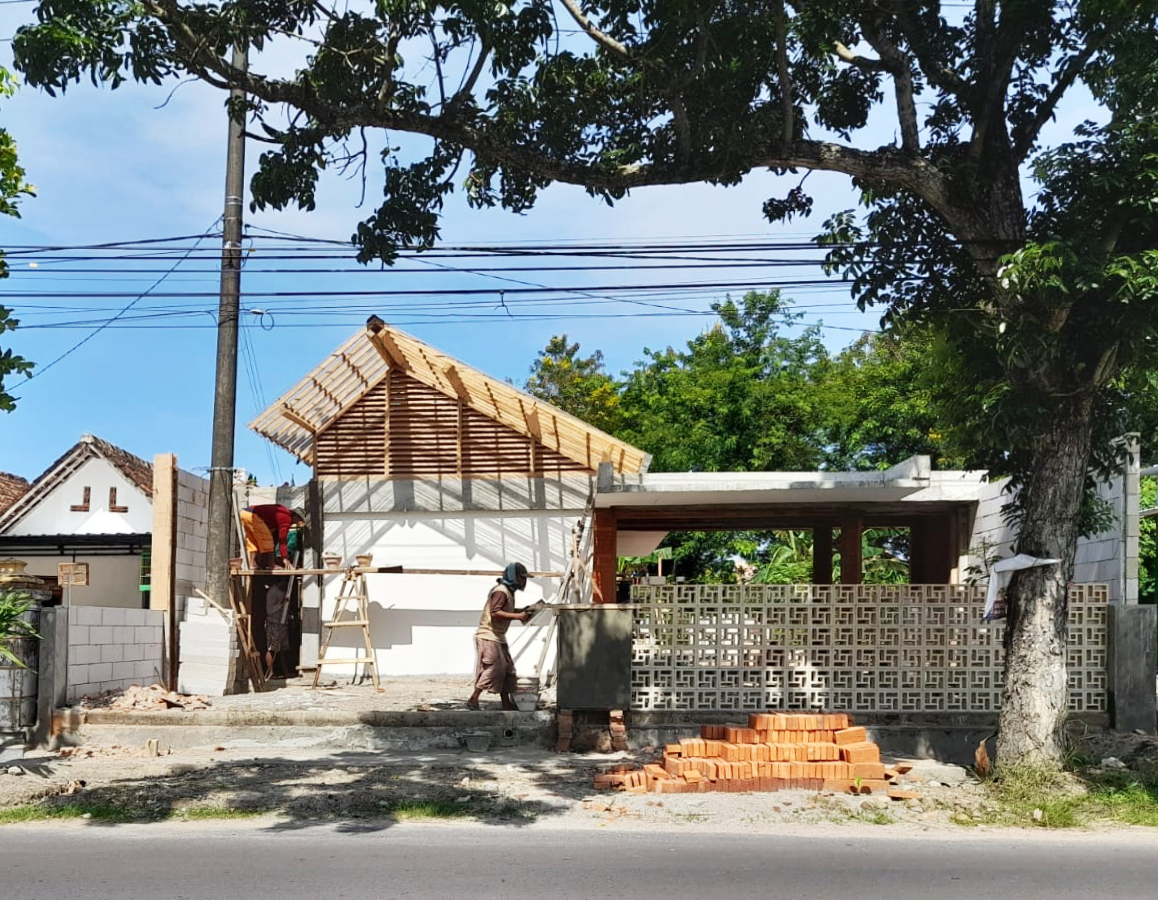
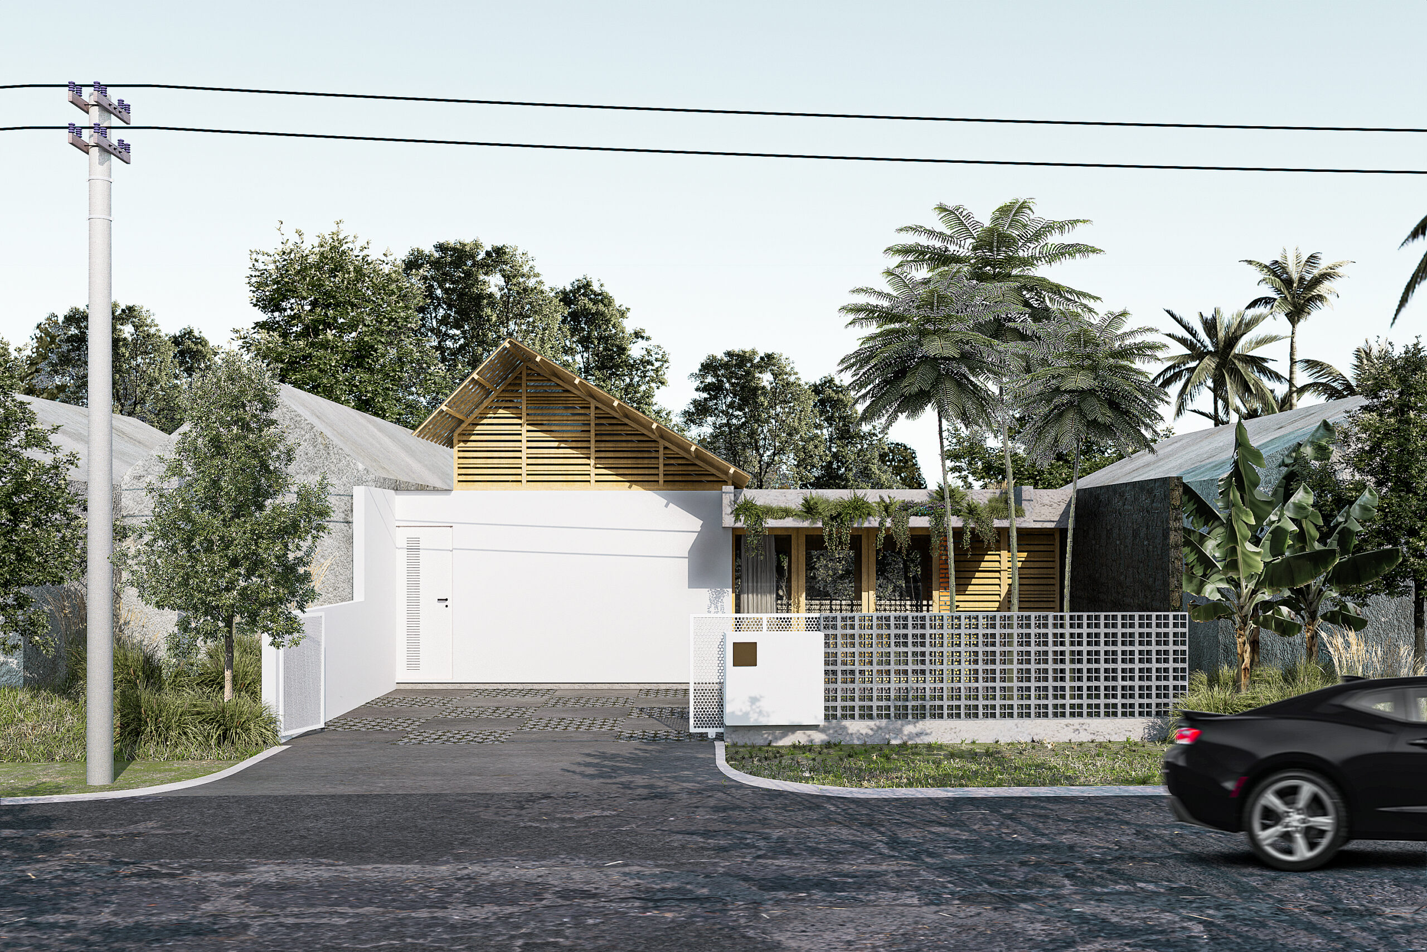
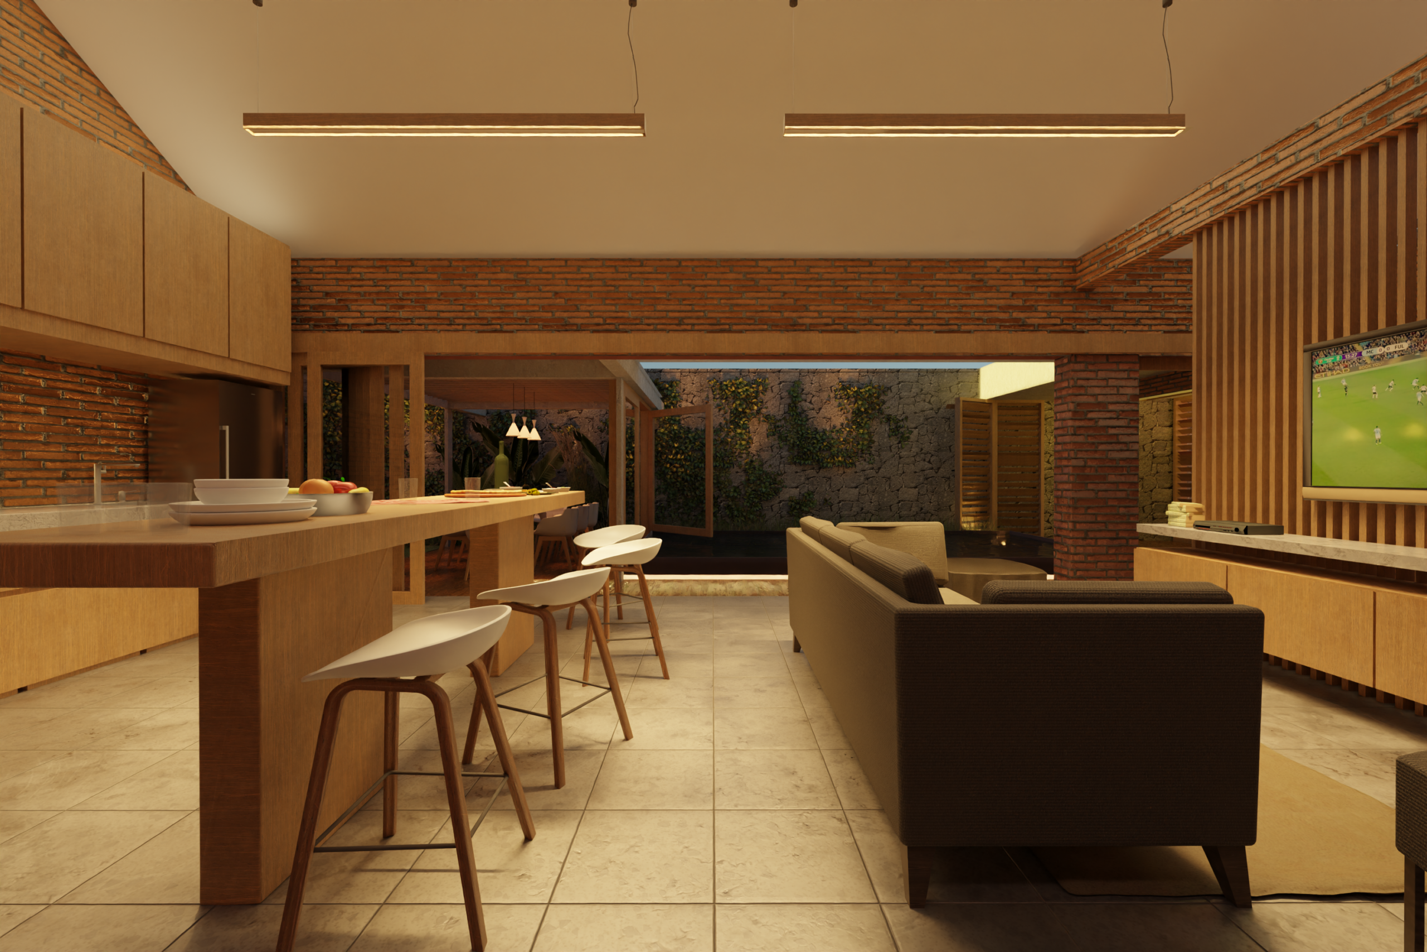
Biohouse Serang
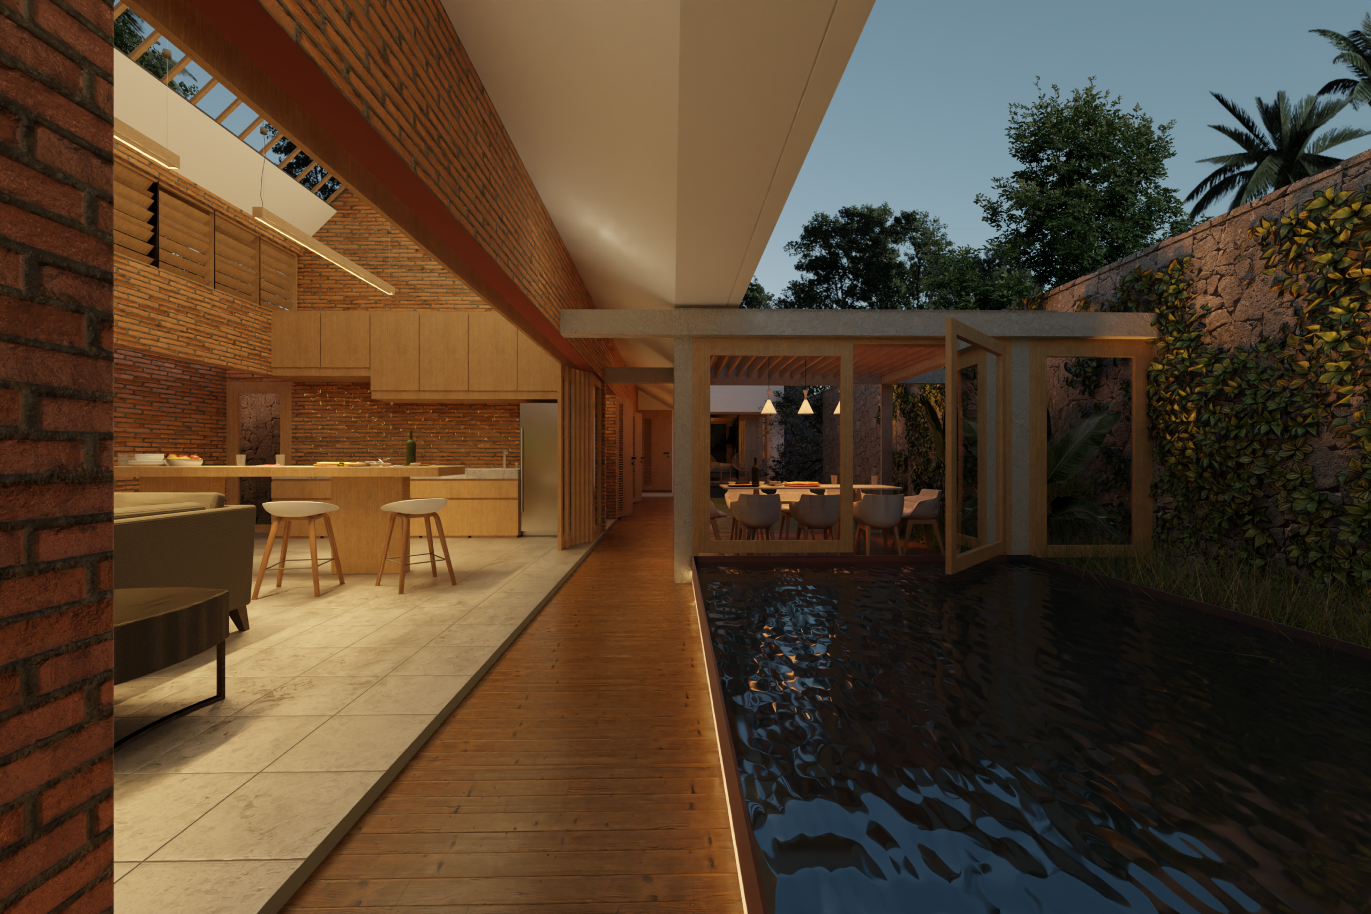
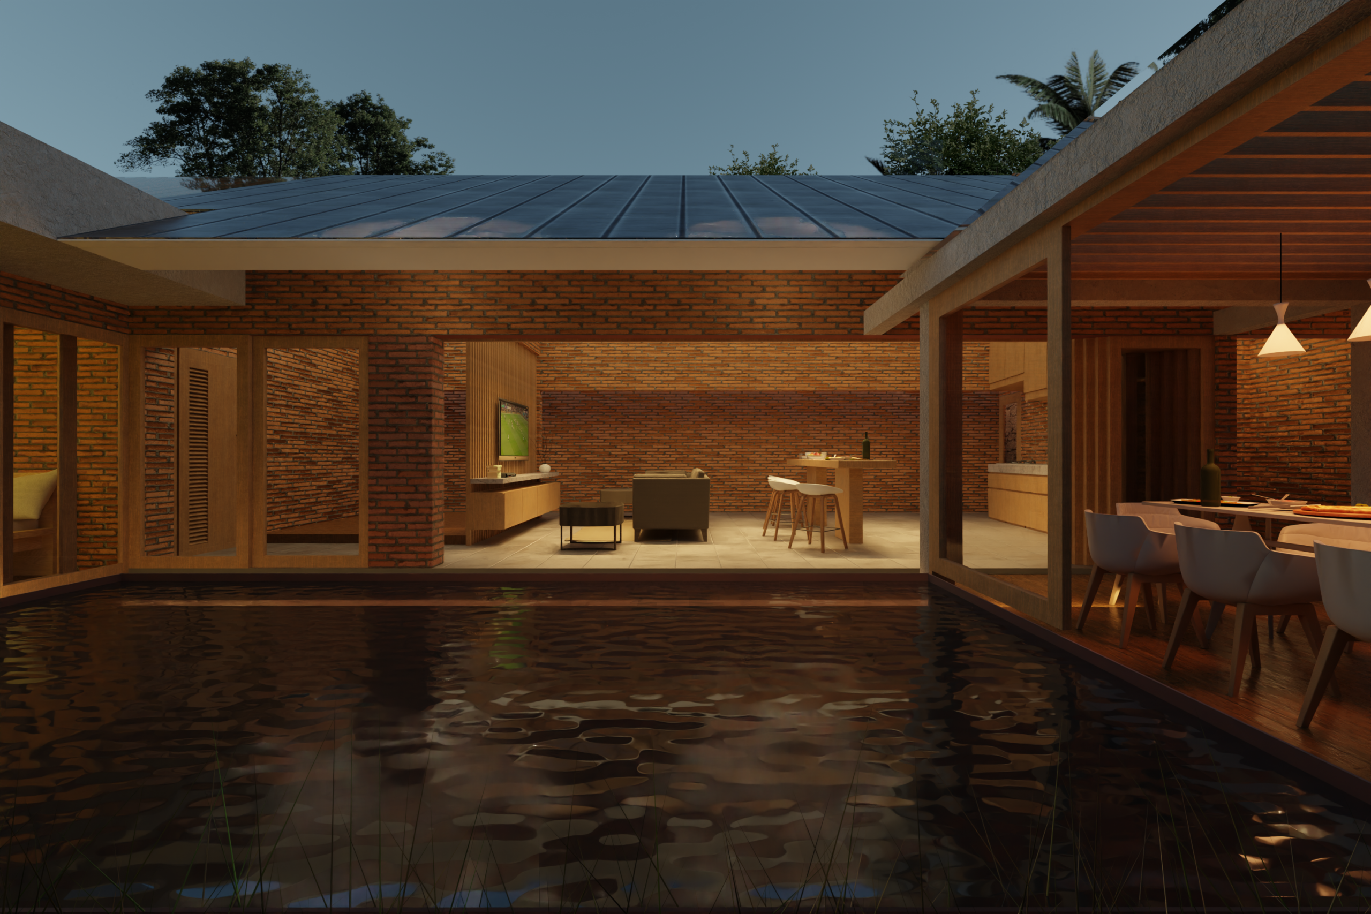
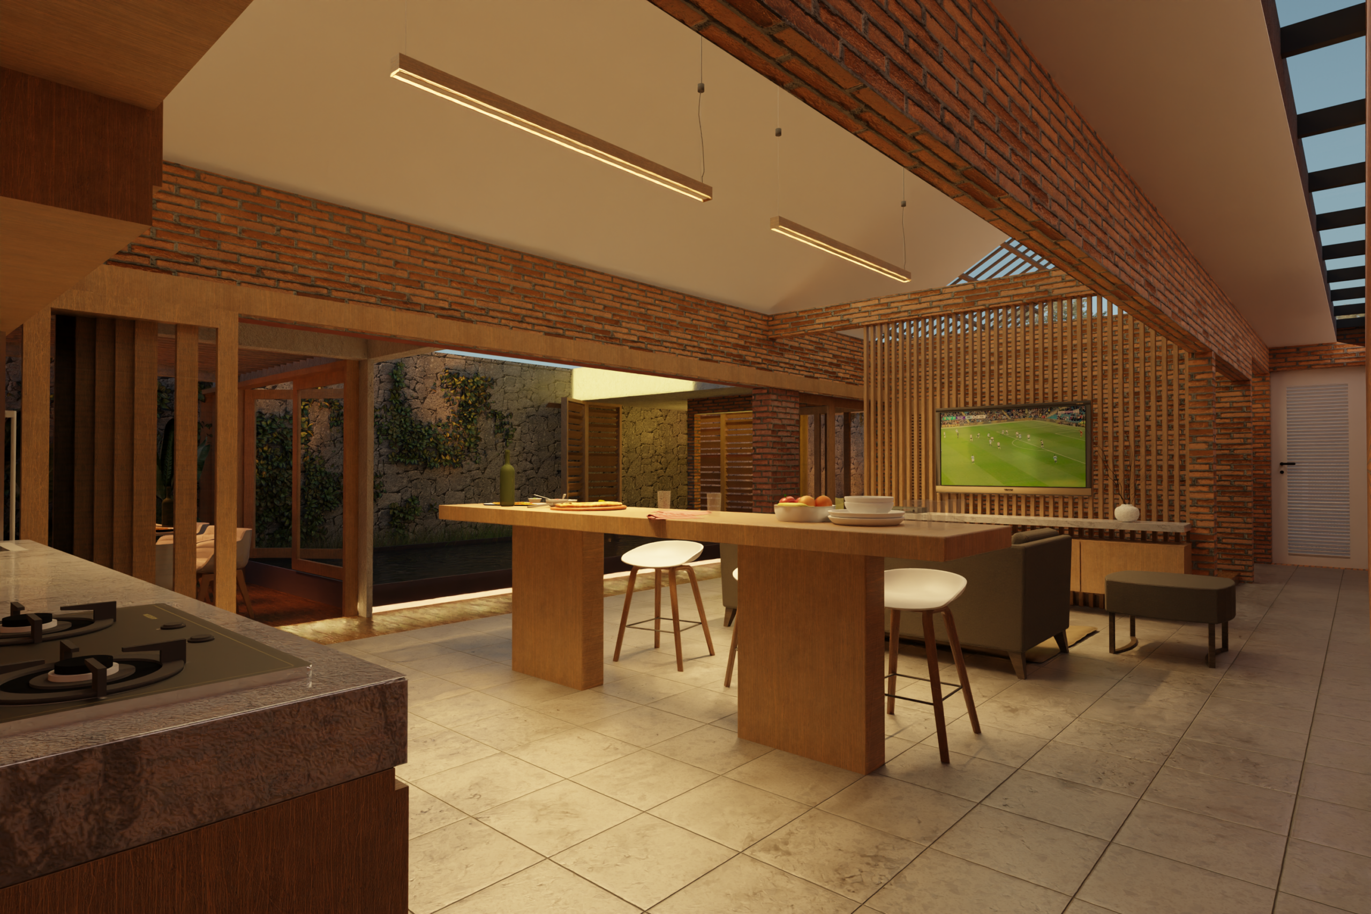
Architect Team : Kafi Pangestu, M Fazly Noor IslamiLocation : SerangSCA : 150 sqmBCA : 87 sqm
Location: serang
Year: 2022
Type: residential
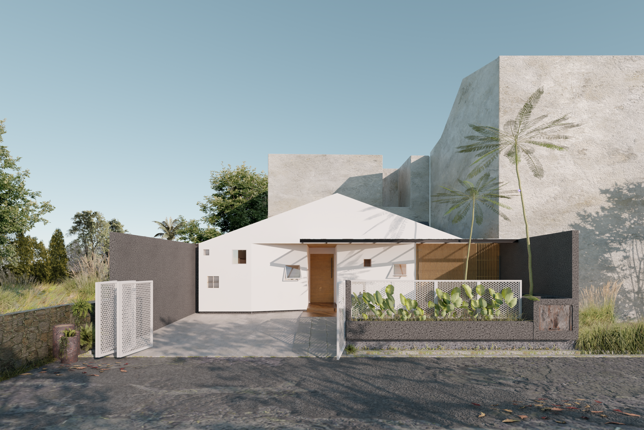
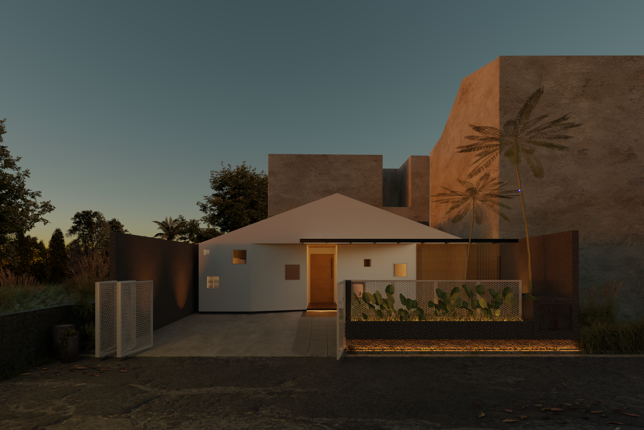
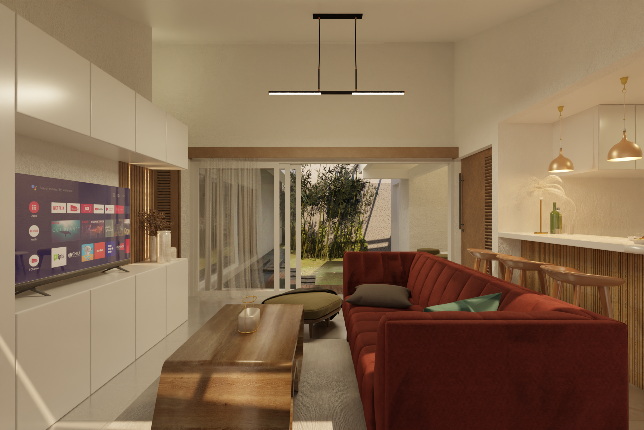
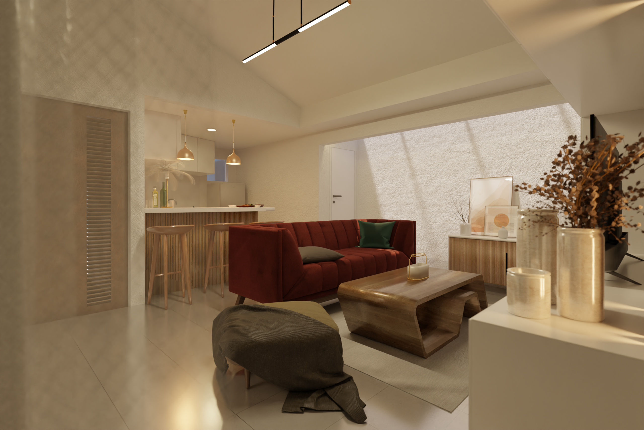
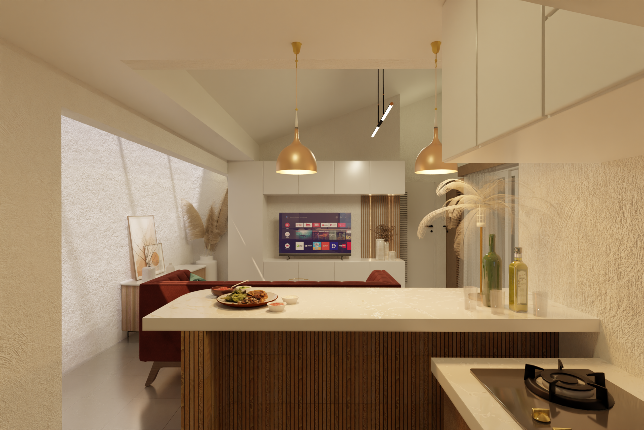
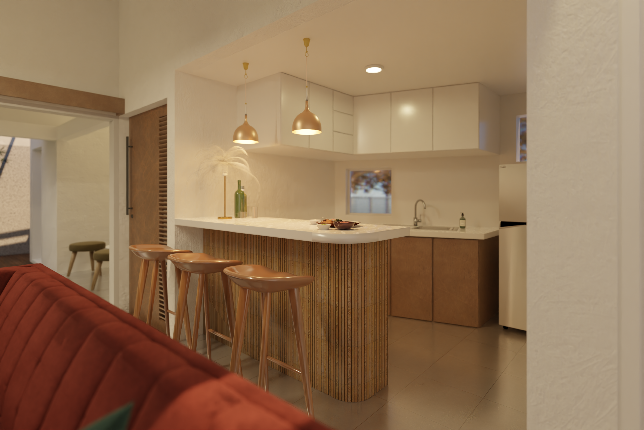
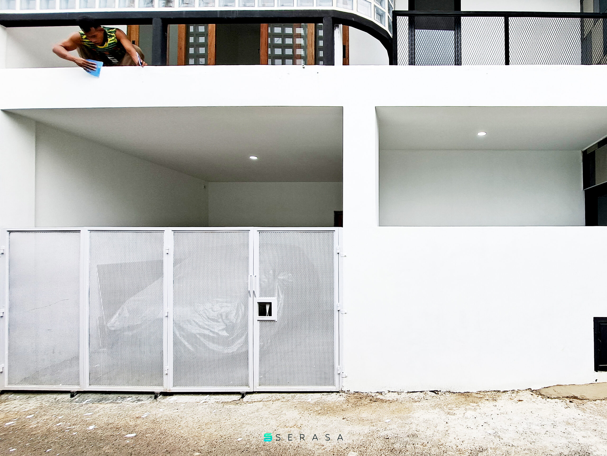
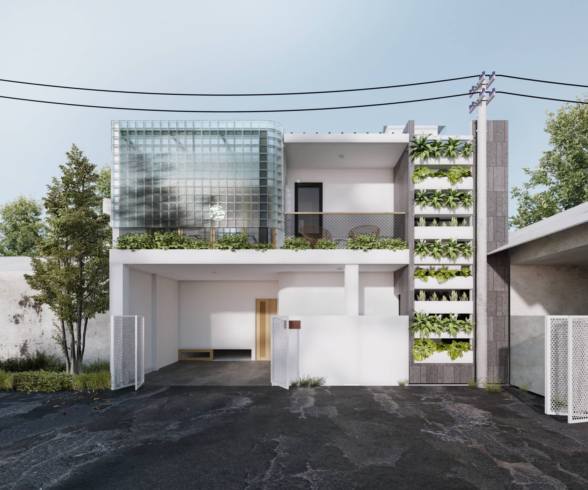
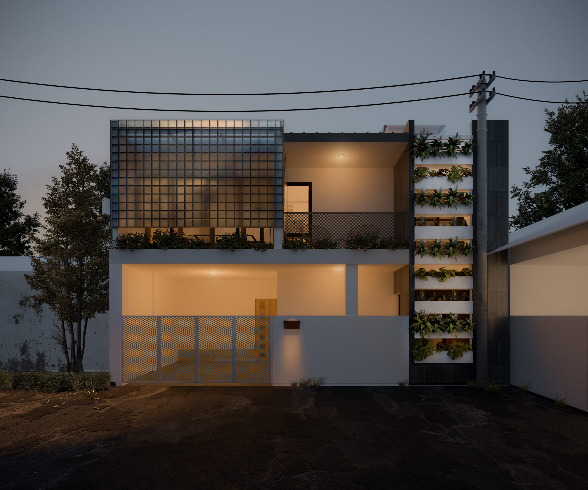
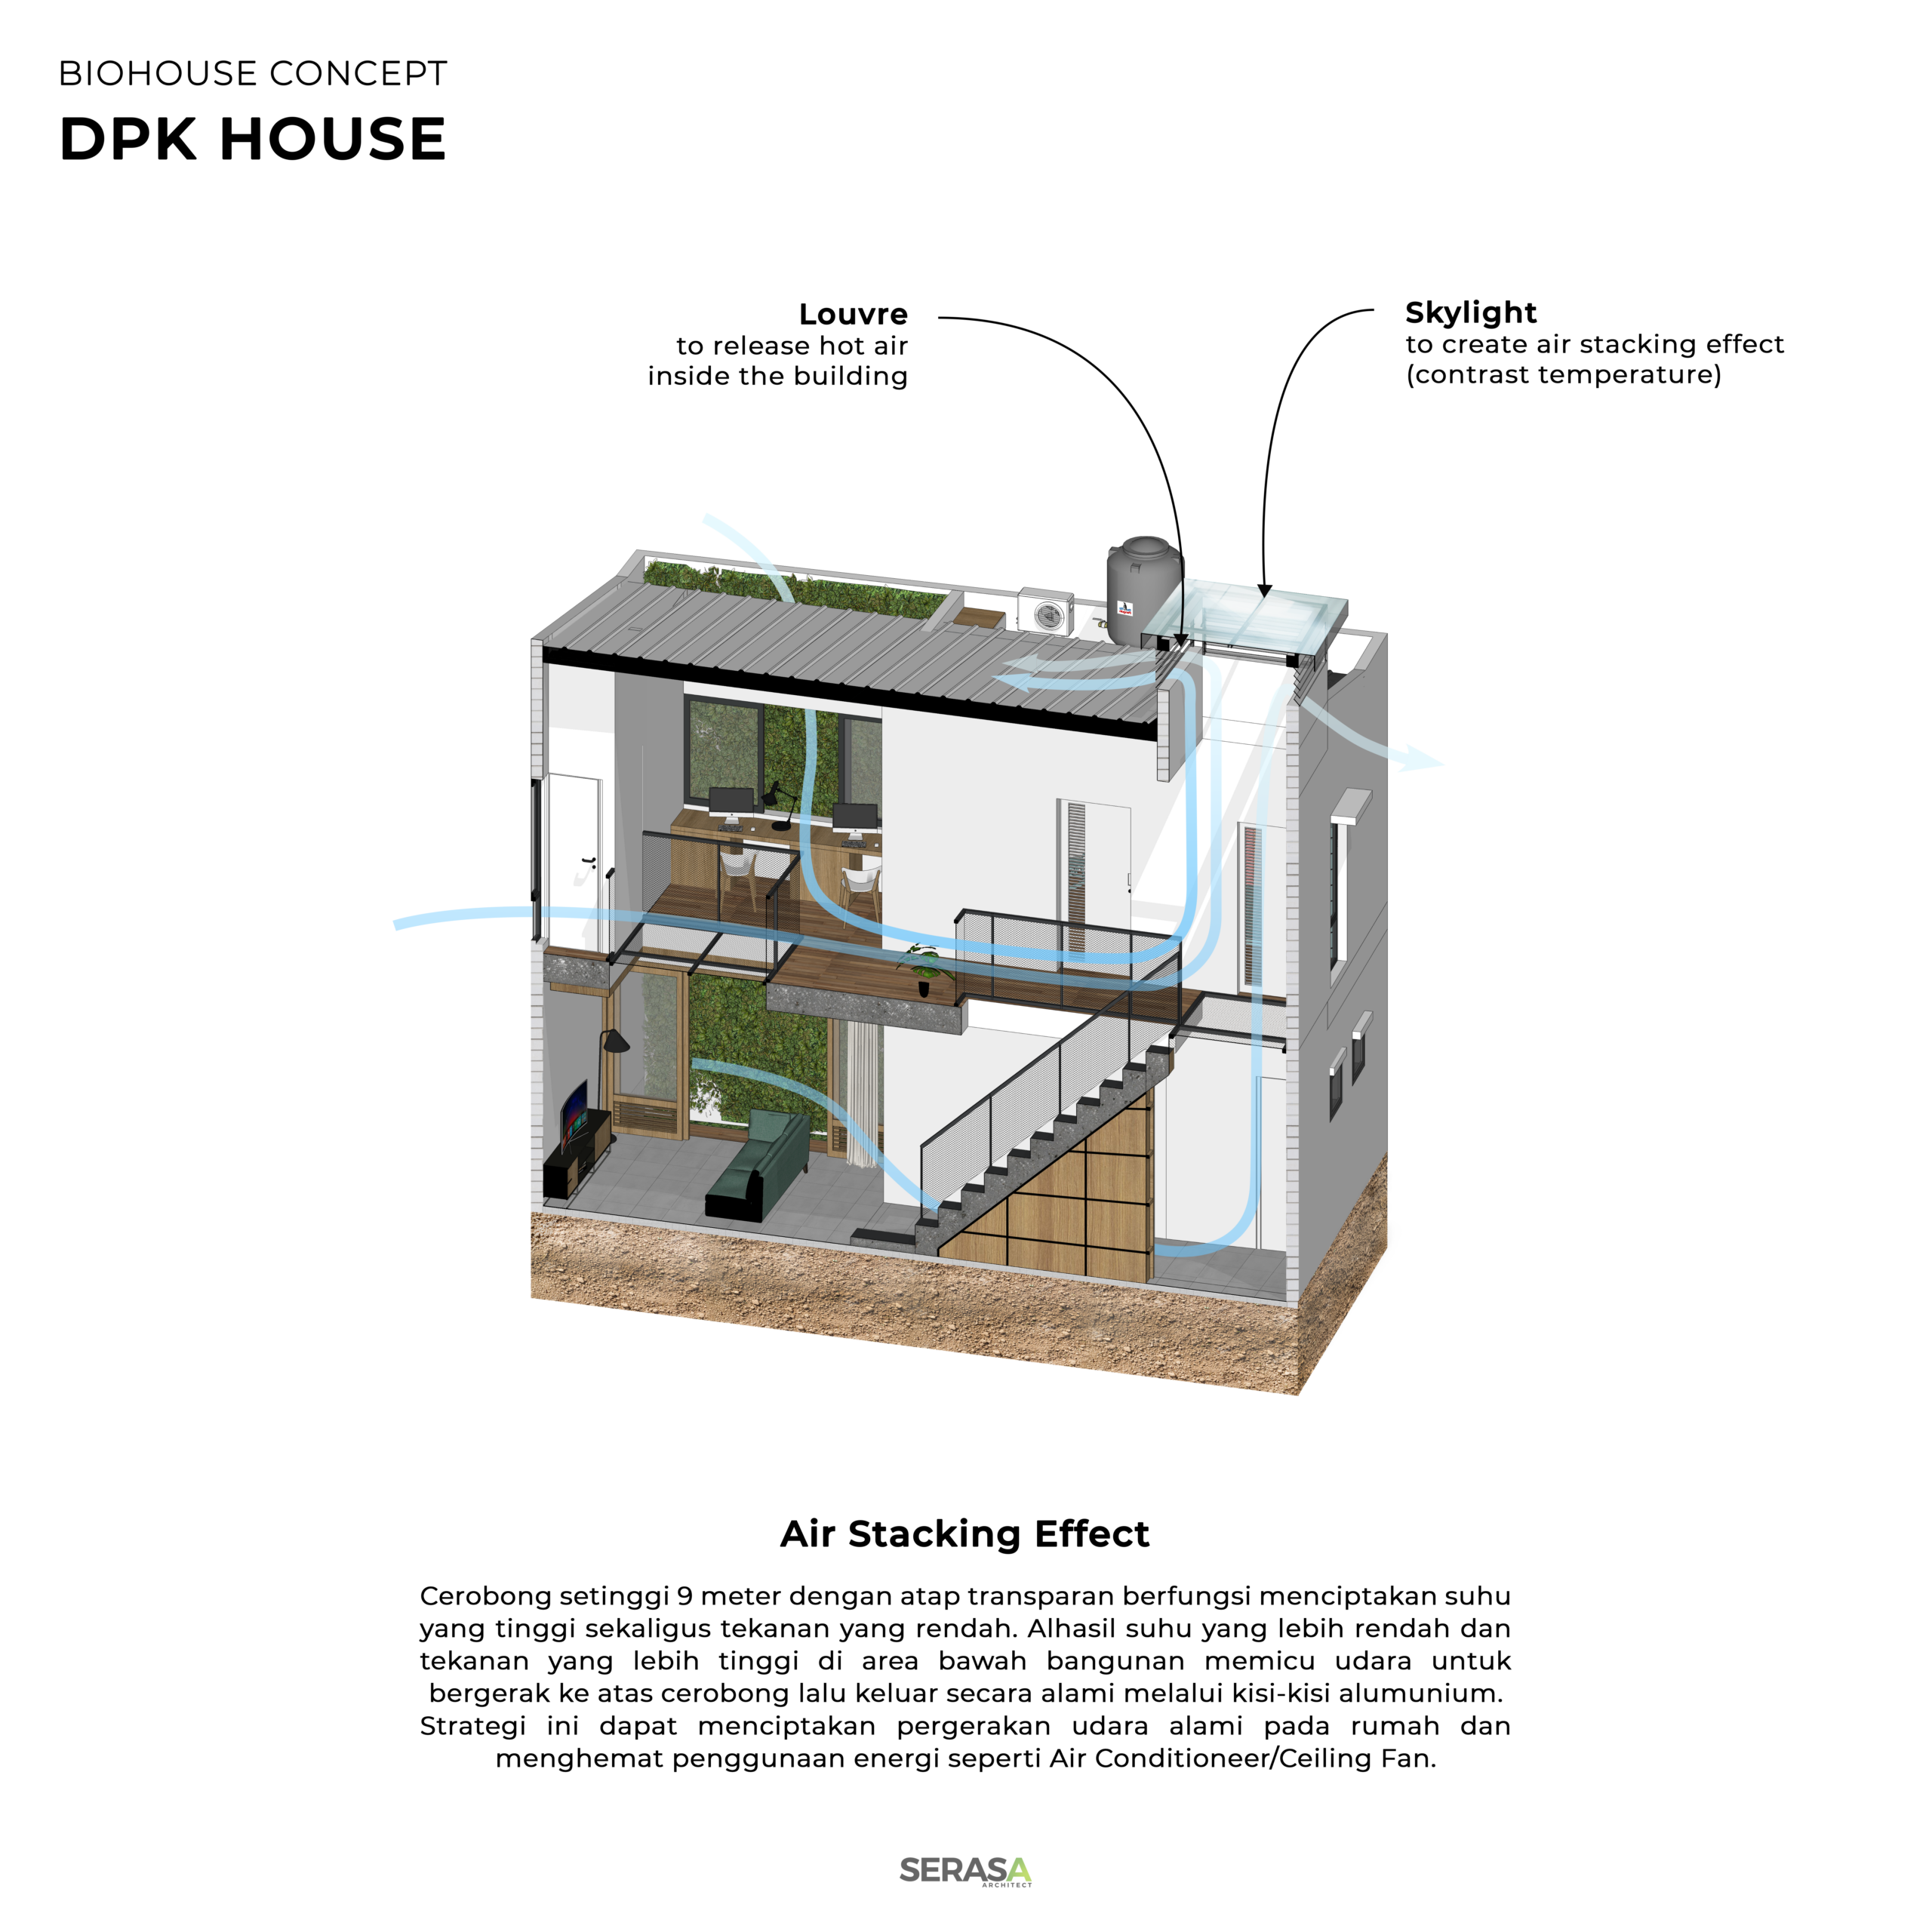
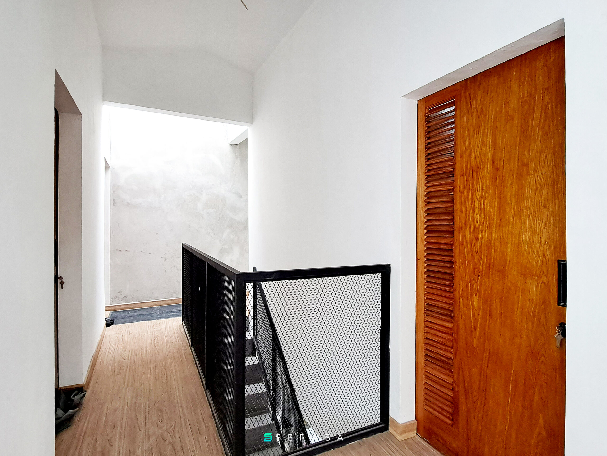
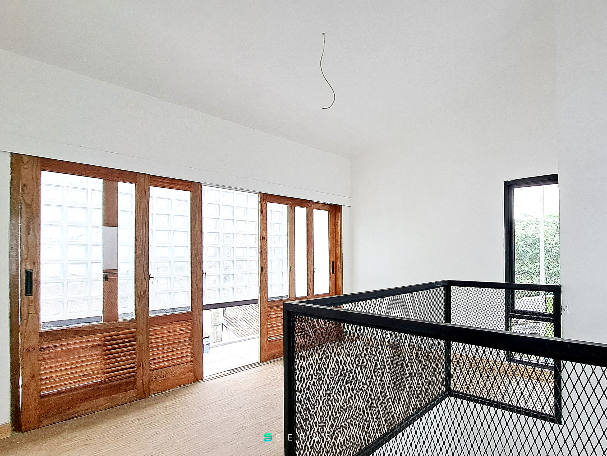
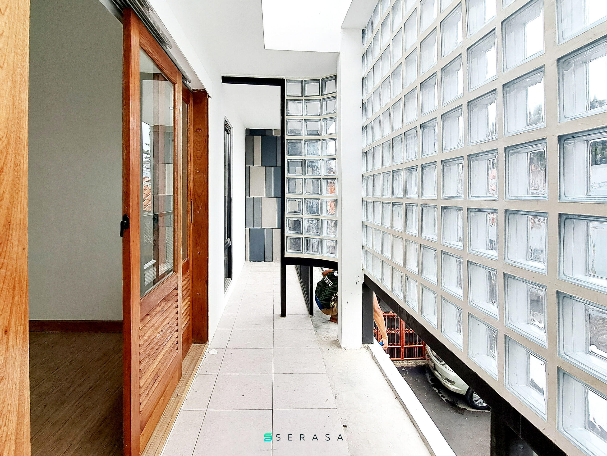
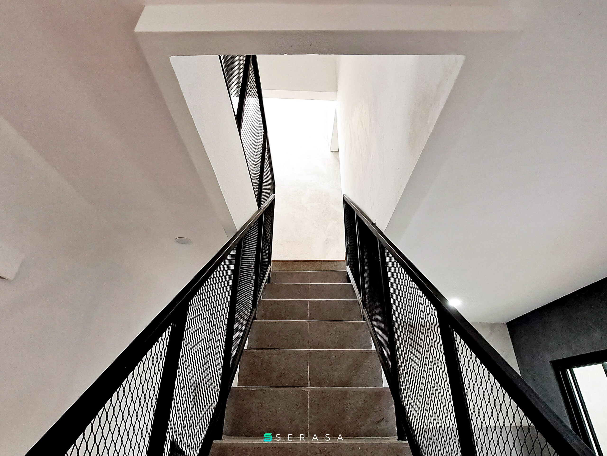
Biohouse DepokArchitect Team : Kafi Pangestu, M Fazly Noor IslamiBuilding Physics : Benny Tan & Hale LabSerasa Construction Team : Ryansyah Gumelar, Eghi Darmawan, Gilang Dharma, Faris Pilar, Dhimas BayuLocation : DepokSCA : 84 sqmBCA : 150 sqmBismillahOne of the thermal comfort strategies applied to the DPK house is the air stacking effect.A 9 meter high chimney with transparent roof applied to create high temperatures as well as low pressure. As a result, lower temperatures and higher pressures in the lower area of the building trigger air to move up, then flow naturally through the aluminum grille.This strategy can naturally move the continuously in the house, so the use of air conditioner & ceiling fan could be minimizedThe challenge of this site is the sunlight can directly landed to the whole building. Simulation in 05.00 to 19.00 is conducted to see how exposure by solar radiation is entering into the building, which for the further is used to analyze the deeper thermal comfort and determining what kind of passive strategies may be applied.The high air velocity potency at the site is maximized to bring thermal comfortness in the building. Using the Ashrae’s thermal comfort standarization, there are at least 3 main strategies could be applied in the buildings: Enlarging the room’s volume through ceiling elevation, Cross Air Ventilation in all rooms with high occupancy and Application of Ceiling Fans which only start operating in high temperature periods (12.00-17.00)
Location: depok
Year: 2022
Type: residential
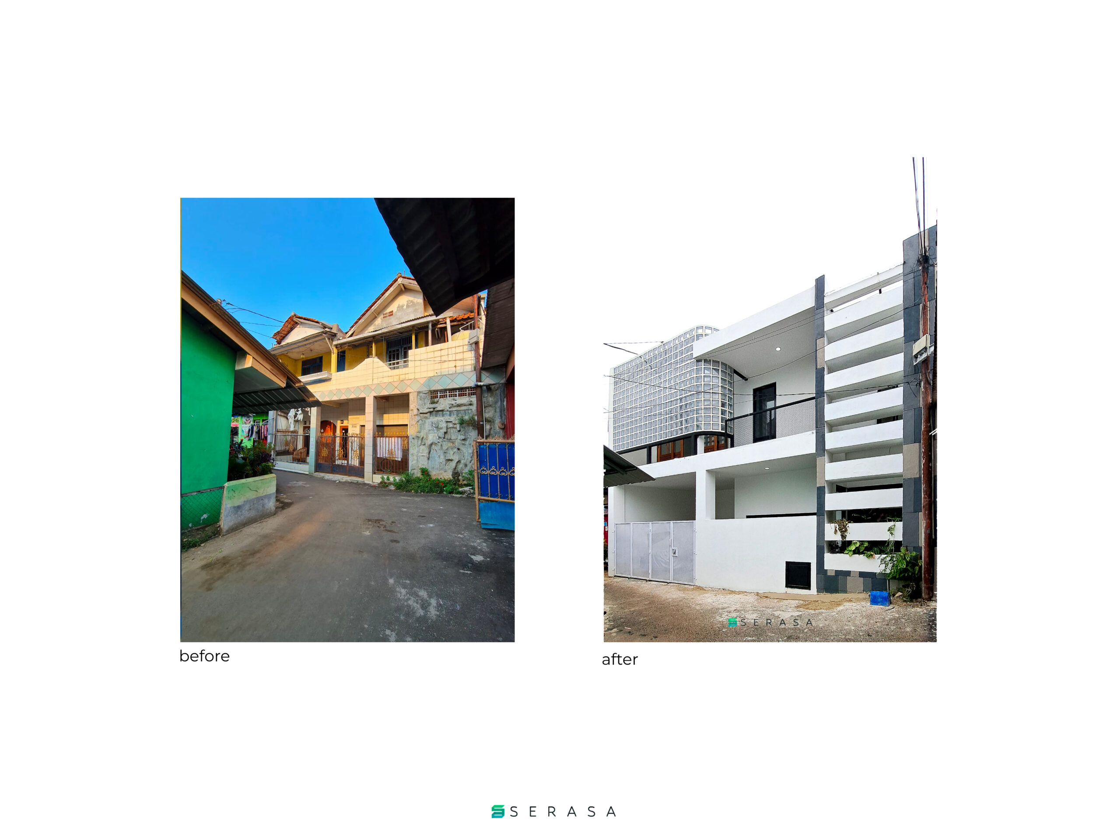
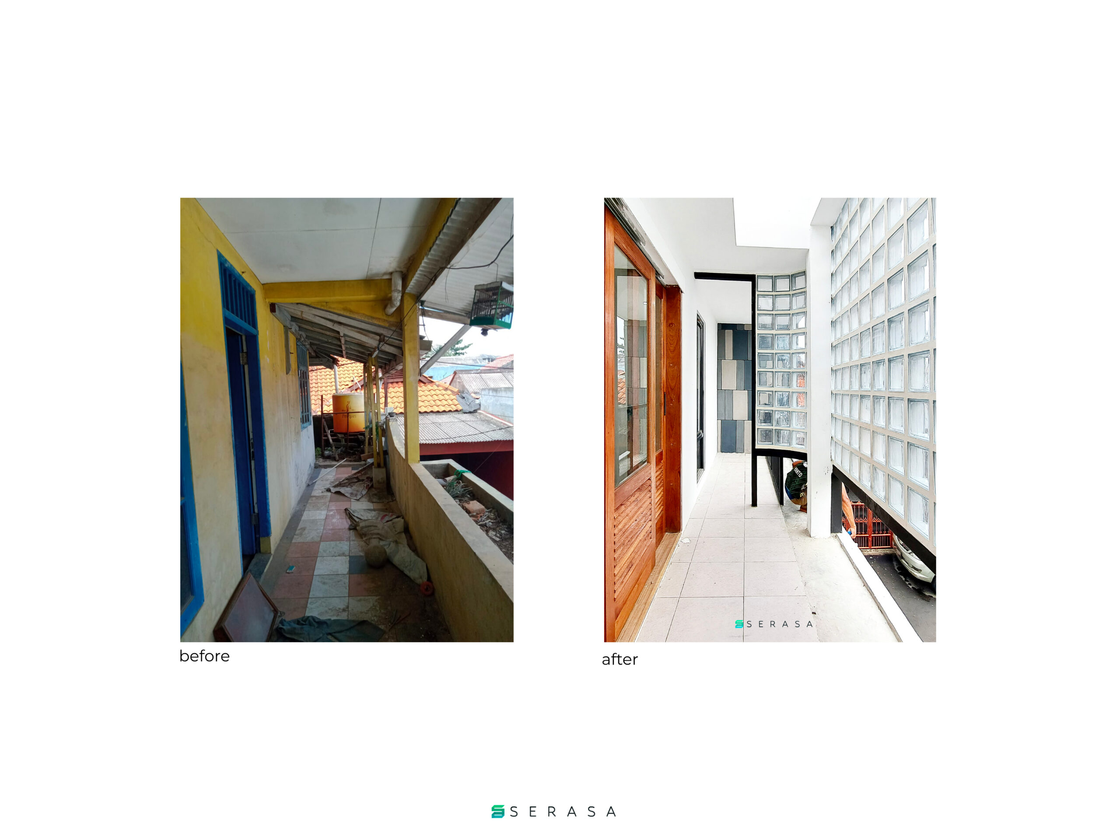
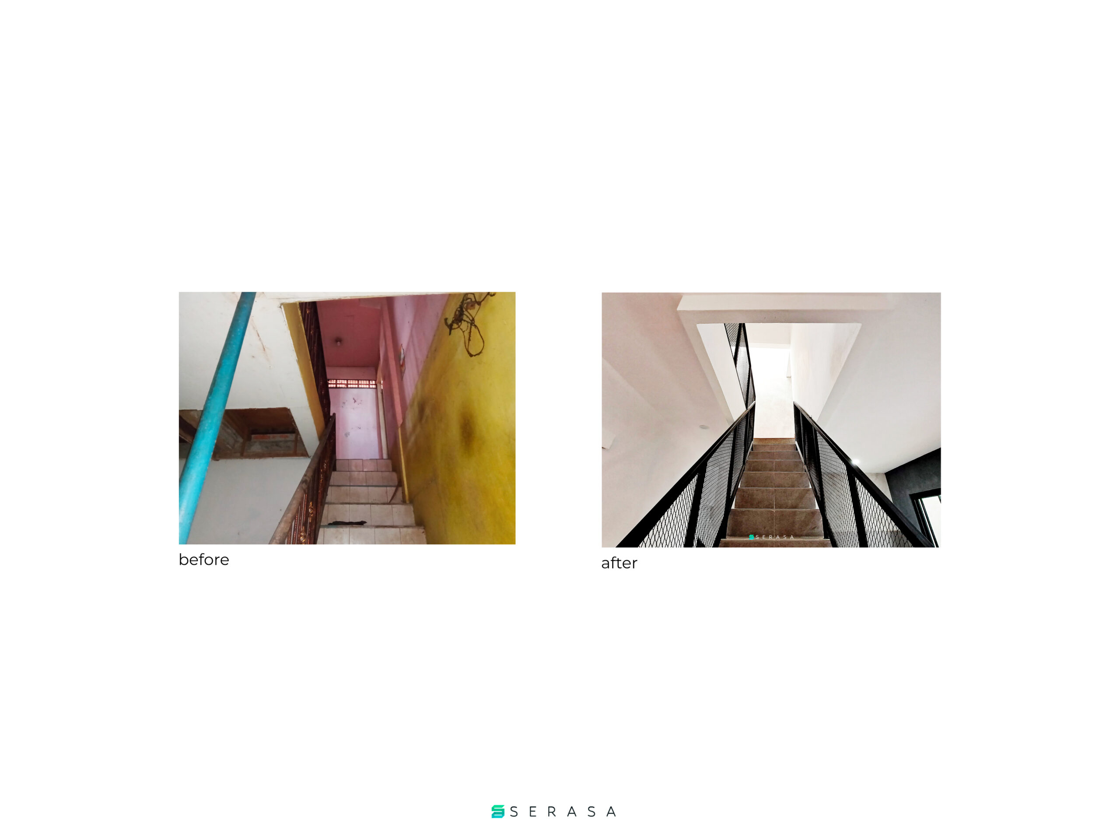
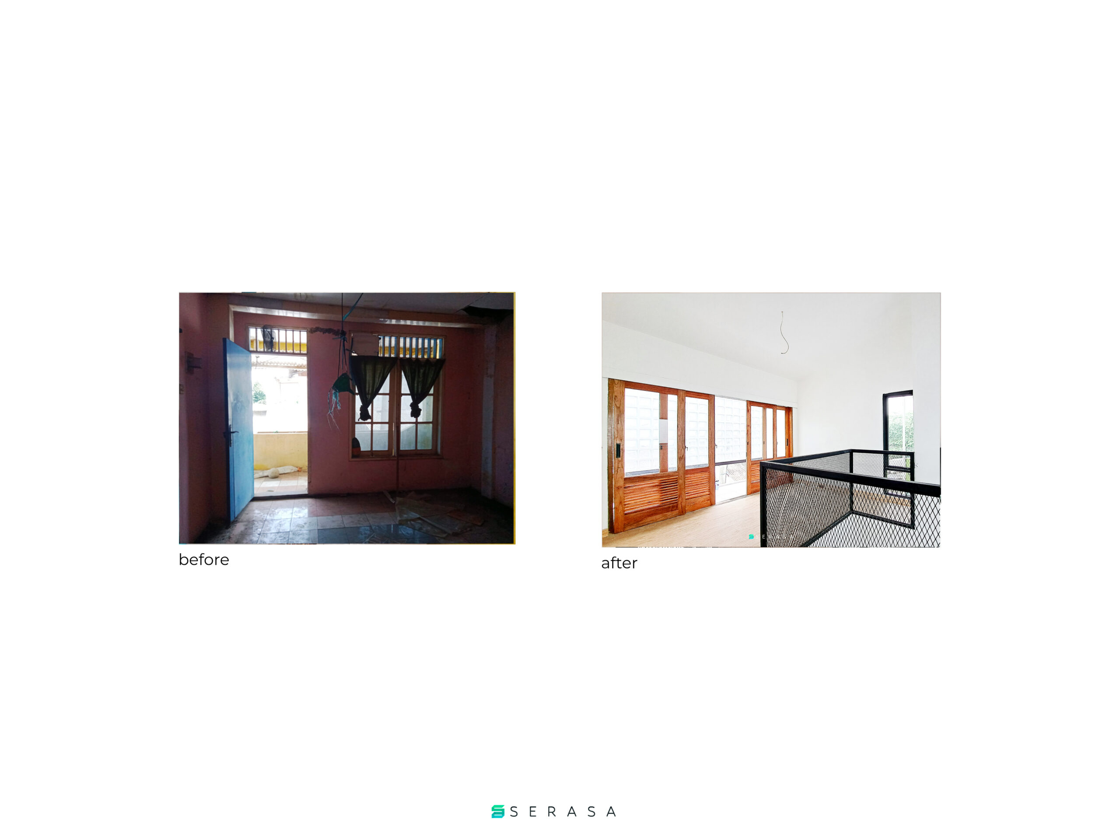
Biohouse Cilegon
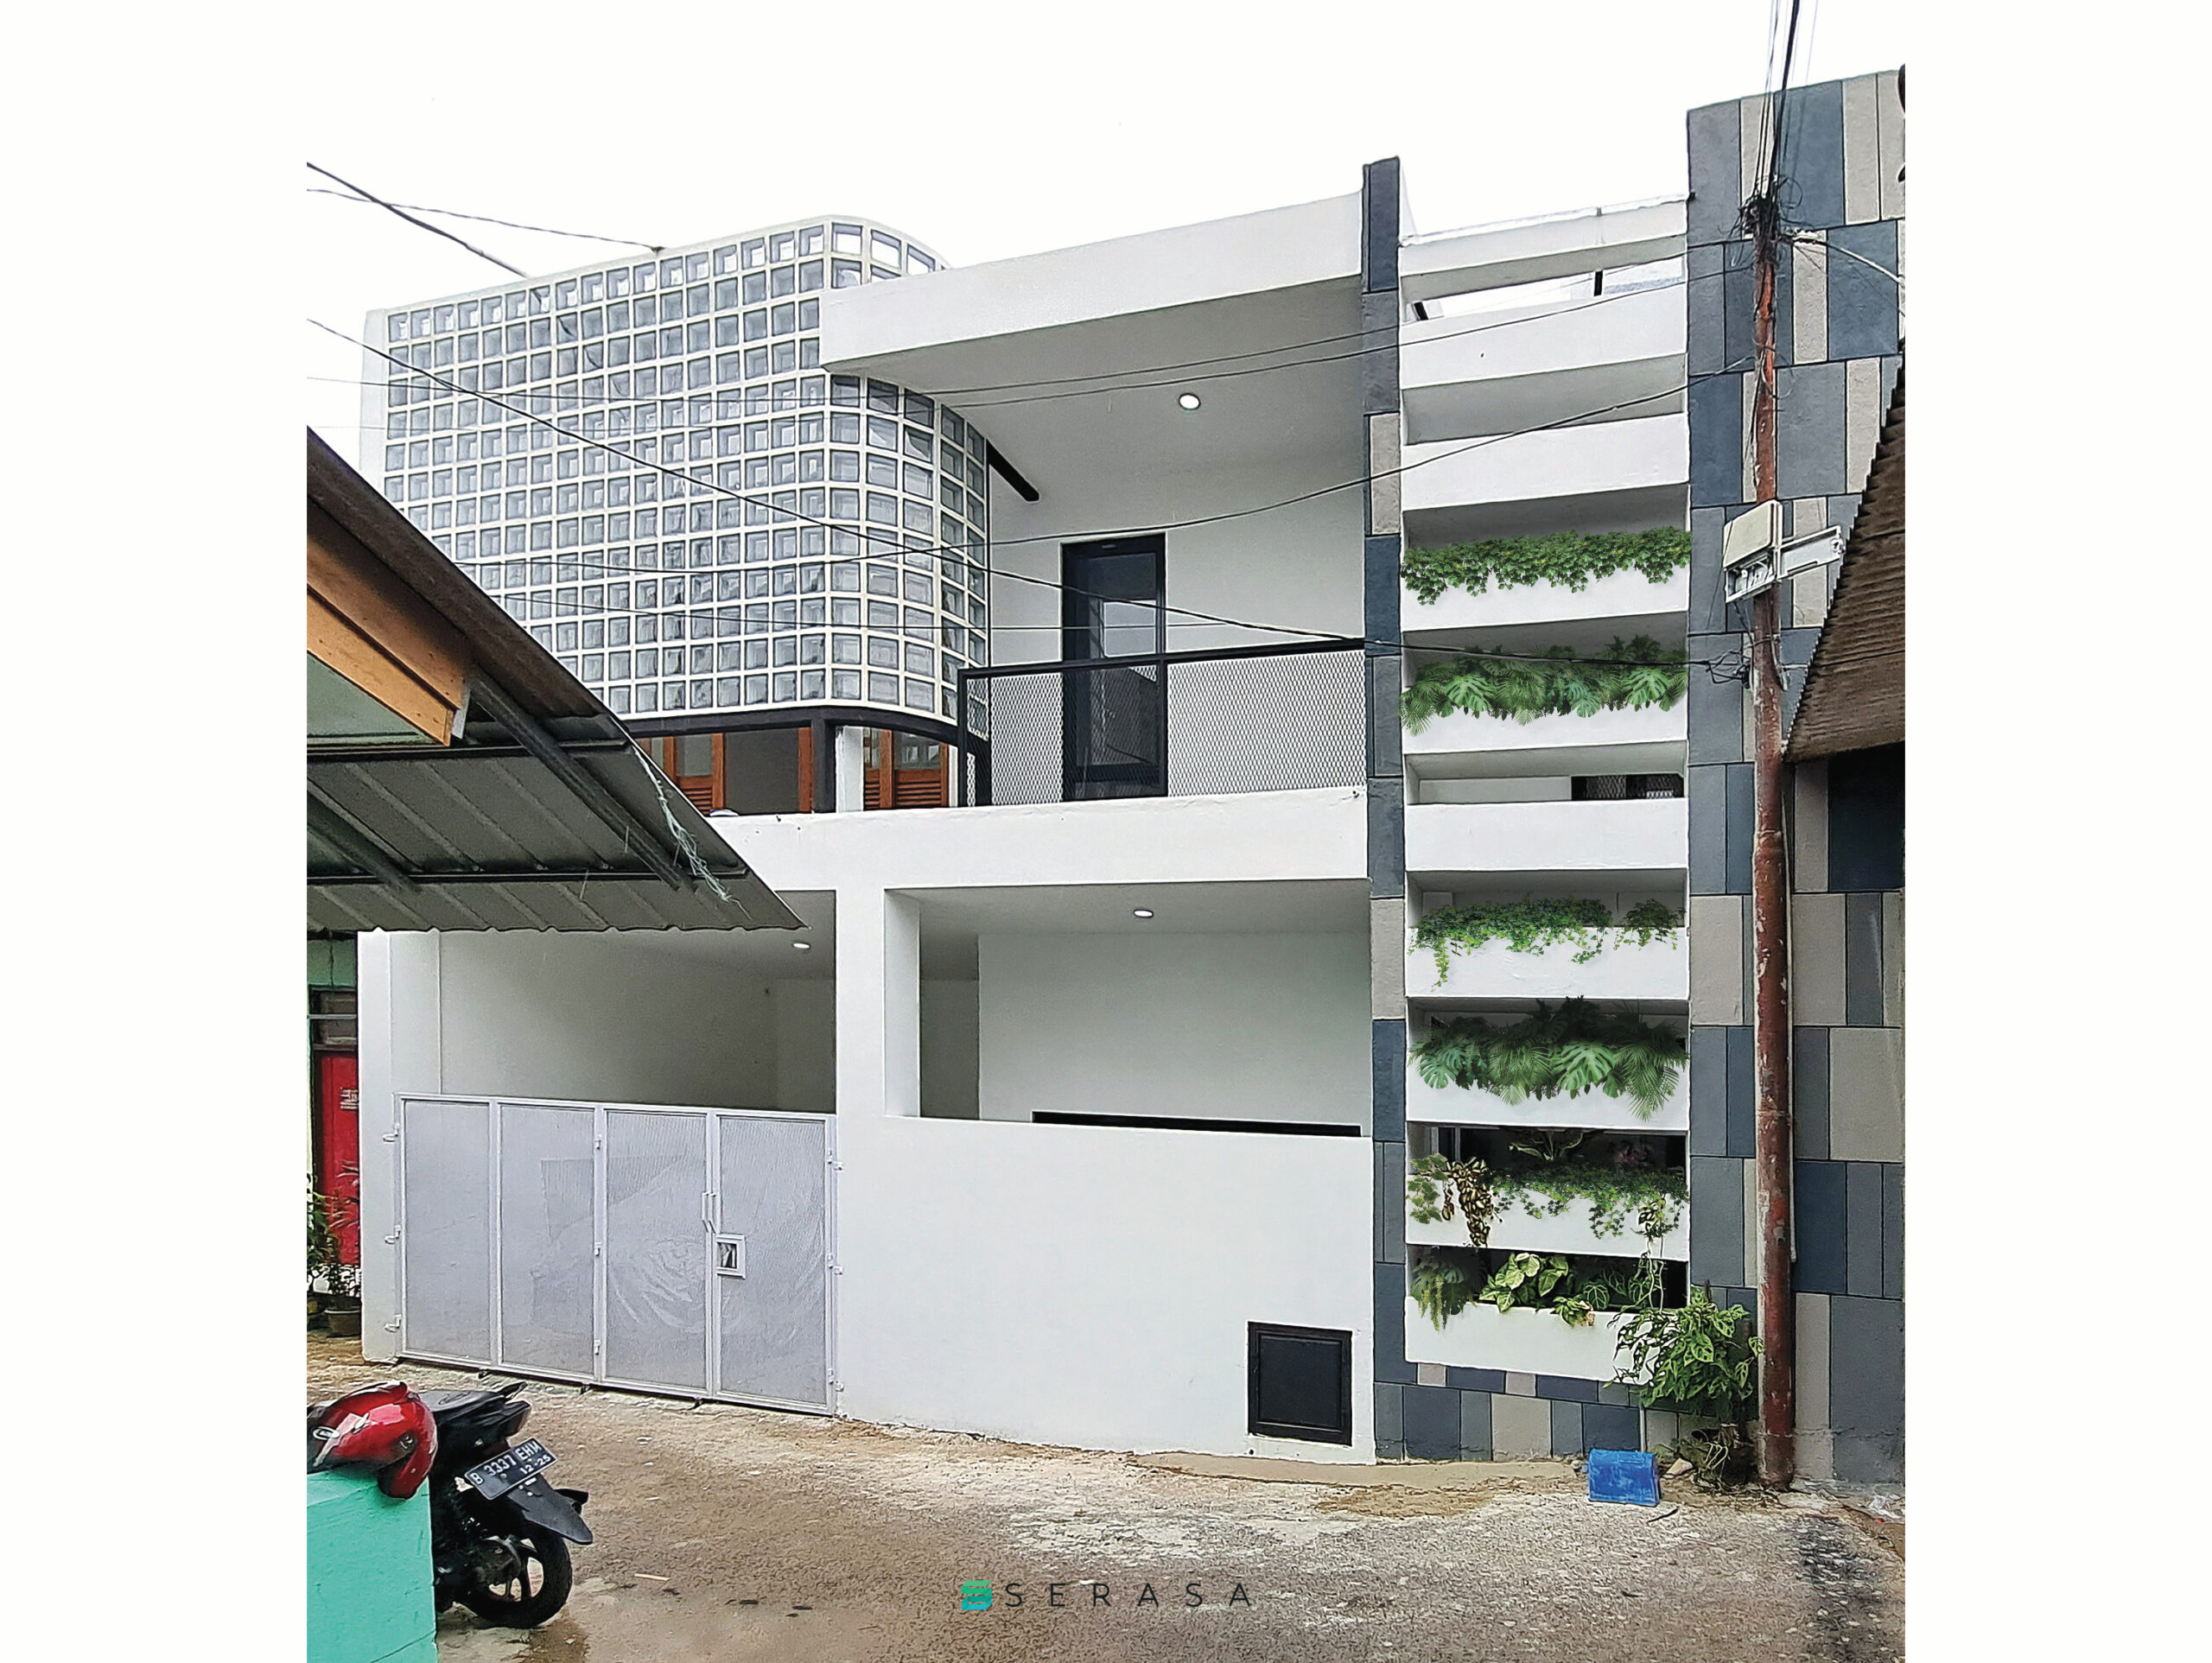
Architect Team : Kafi Pangestu, M Fazly Noor IslamiBuilding Physics : Benny Tan & Hale LabConstruction by : Eghi Darmawan & Astaraya GroupLocation : CilegonSCA : 115 sqmBCA : 159 sqmBismillahCGN House is located in the middle of an empty space. Like the most of cities in Indonesia, Cilegon has a quite high temperature from the middle noon to early evening.The front facade that facing the west is dominated by solid and cantilever on the upper floor, to prevent heat from entering the building from the middle noon to early evening. The east / back side of the building is a courtyard, that intended to be a source of light in the morning and natural ventilation to the building.The challenge of this site is the sunlight can directly landed to the whole building. Simulation in 05.00 to 19.00 is conducted to see how exposure by solar radiation is entering into the building, which for the further is used to analyze the deeper thermal comfort and determining what kind of passive strategies may be applied.The high air velocity potency at the site is maximized to bring thermal comfortness in the building. Most of 2nd floor rooms are applied the slope ceiling following the shape of the roof, it is to create a larger the air volume. Using the Ashrae’s thermal comfort standarization, there are at least 3 main strategies could be applied in the buildings: Enlarging the room’s volume through ceiling elevation, Cross Air Ventilation in all rooms with high occupancy and Application of Ceiling Fans which only start operating in high temperature periods (12.00-17.00)
Location: cilegon
Year: 2022
Type: residential
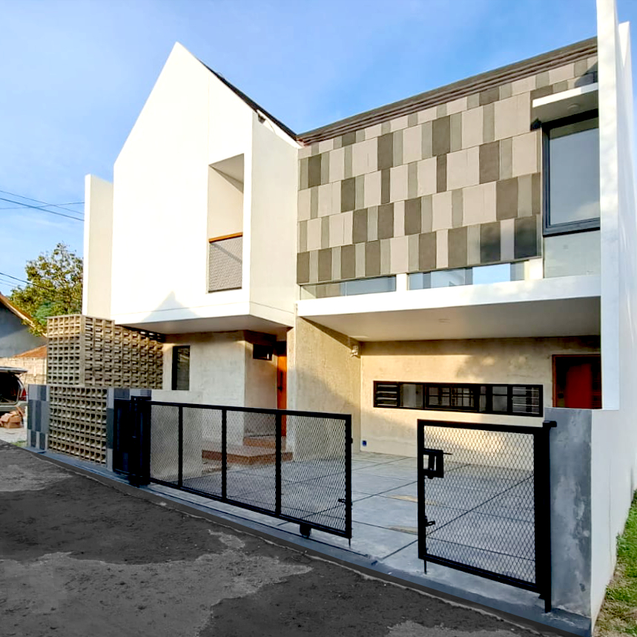
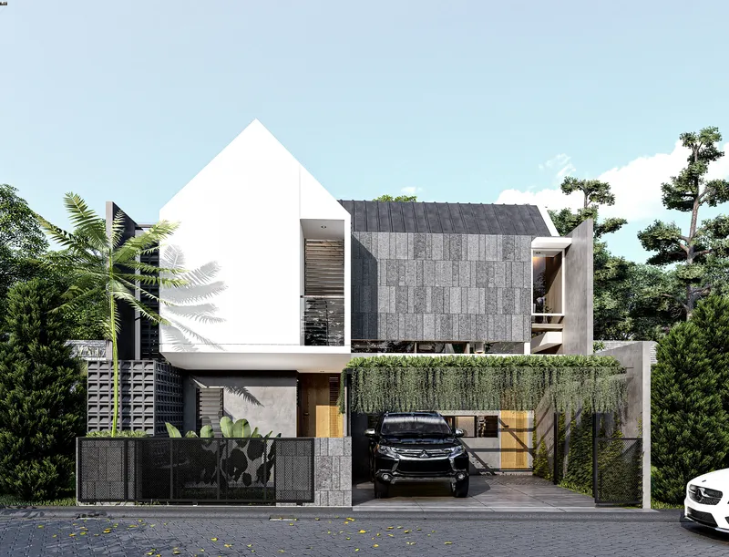
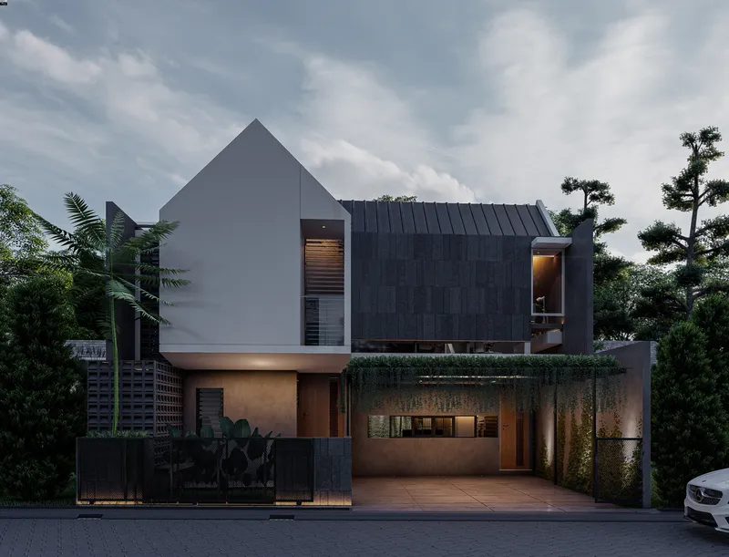
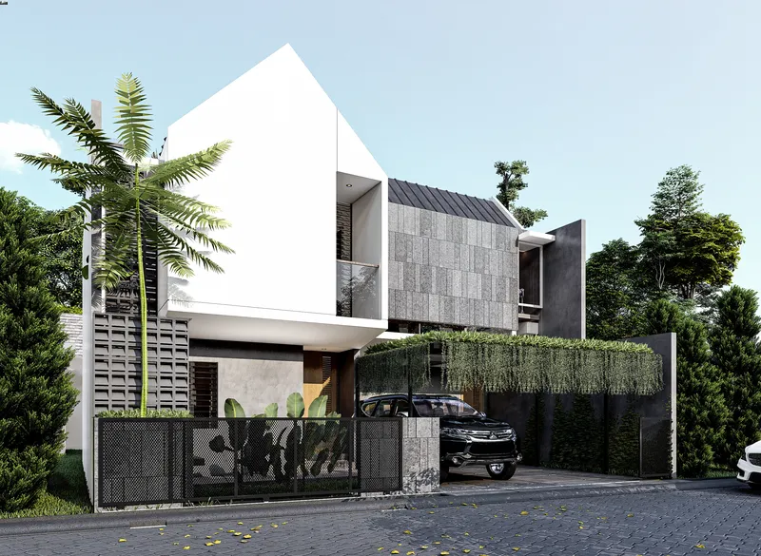
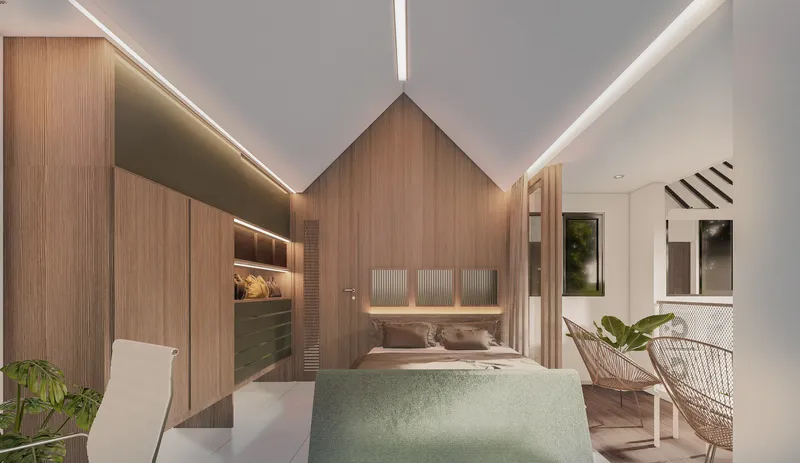
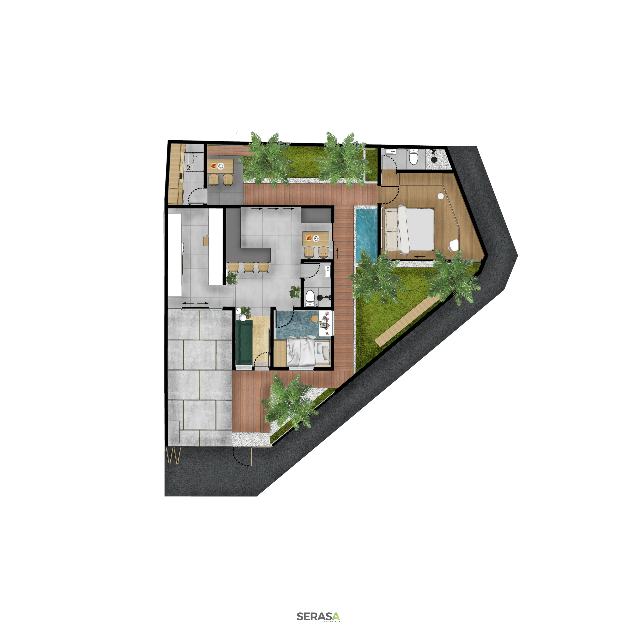
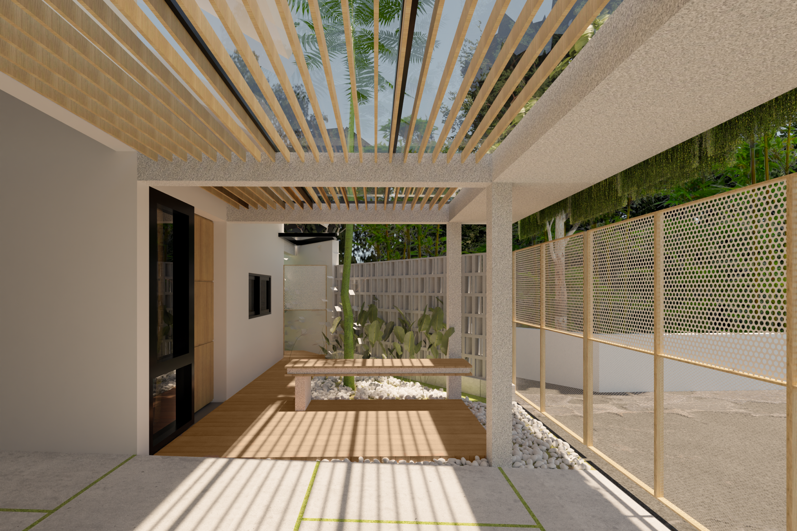
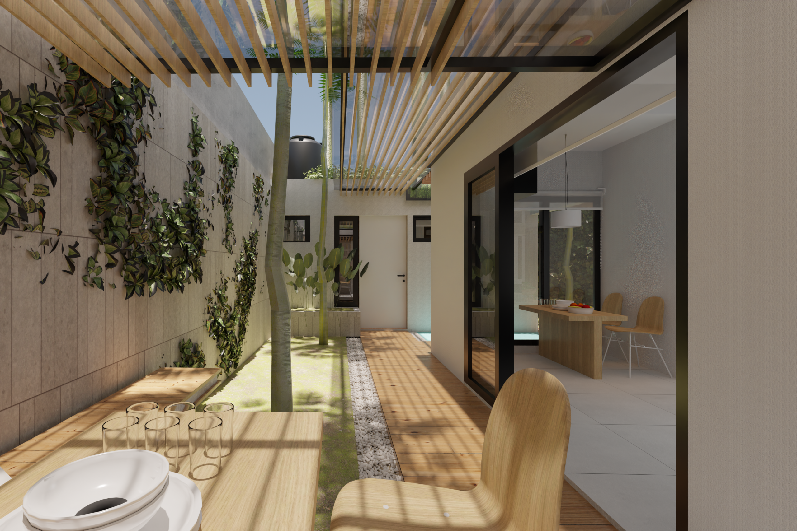
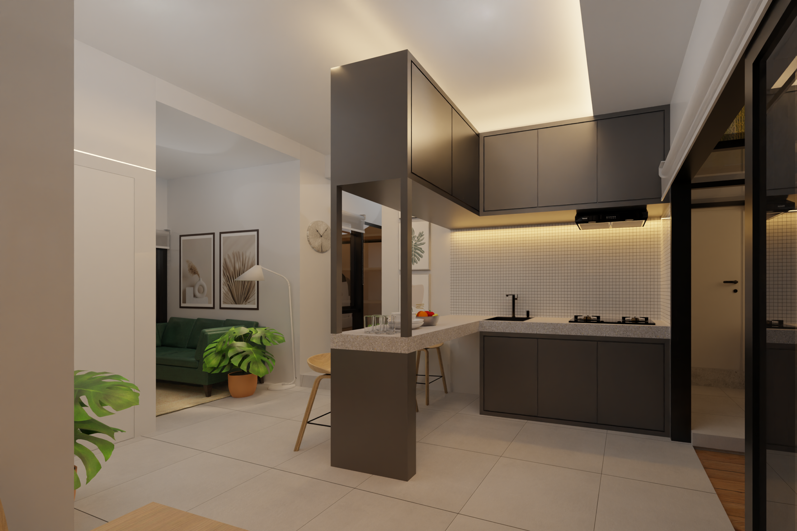
Biohouse BerbinarArchitect Team : Kafi Pangestu, M Fazly Noor Islami, Ryansyah GumelarLocation : Tajur, BogorSCA : 132 sqmBCA : 82 sqmThe small space doesnt mean to abolish the existence of shared spaces as a communal facility at home. We use Foyer Bench, Semi Outdoor Dining & Open Plan Living-Kitchen in this design
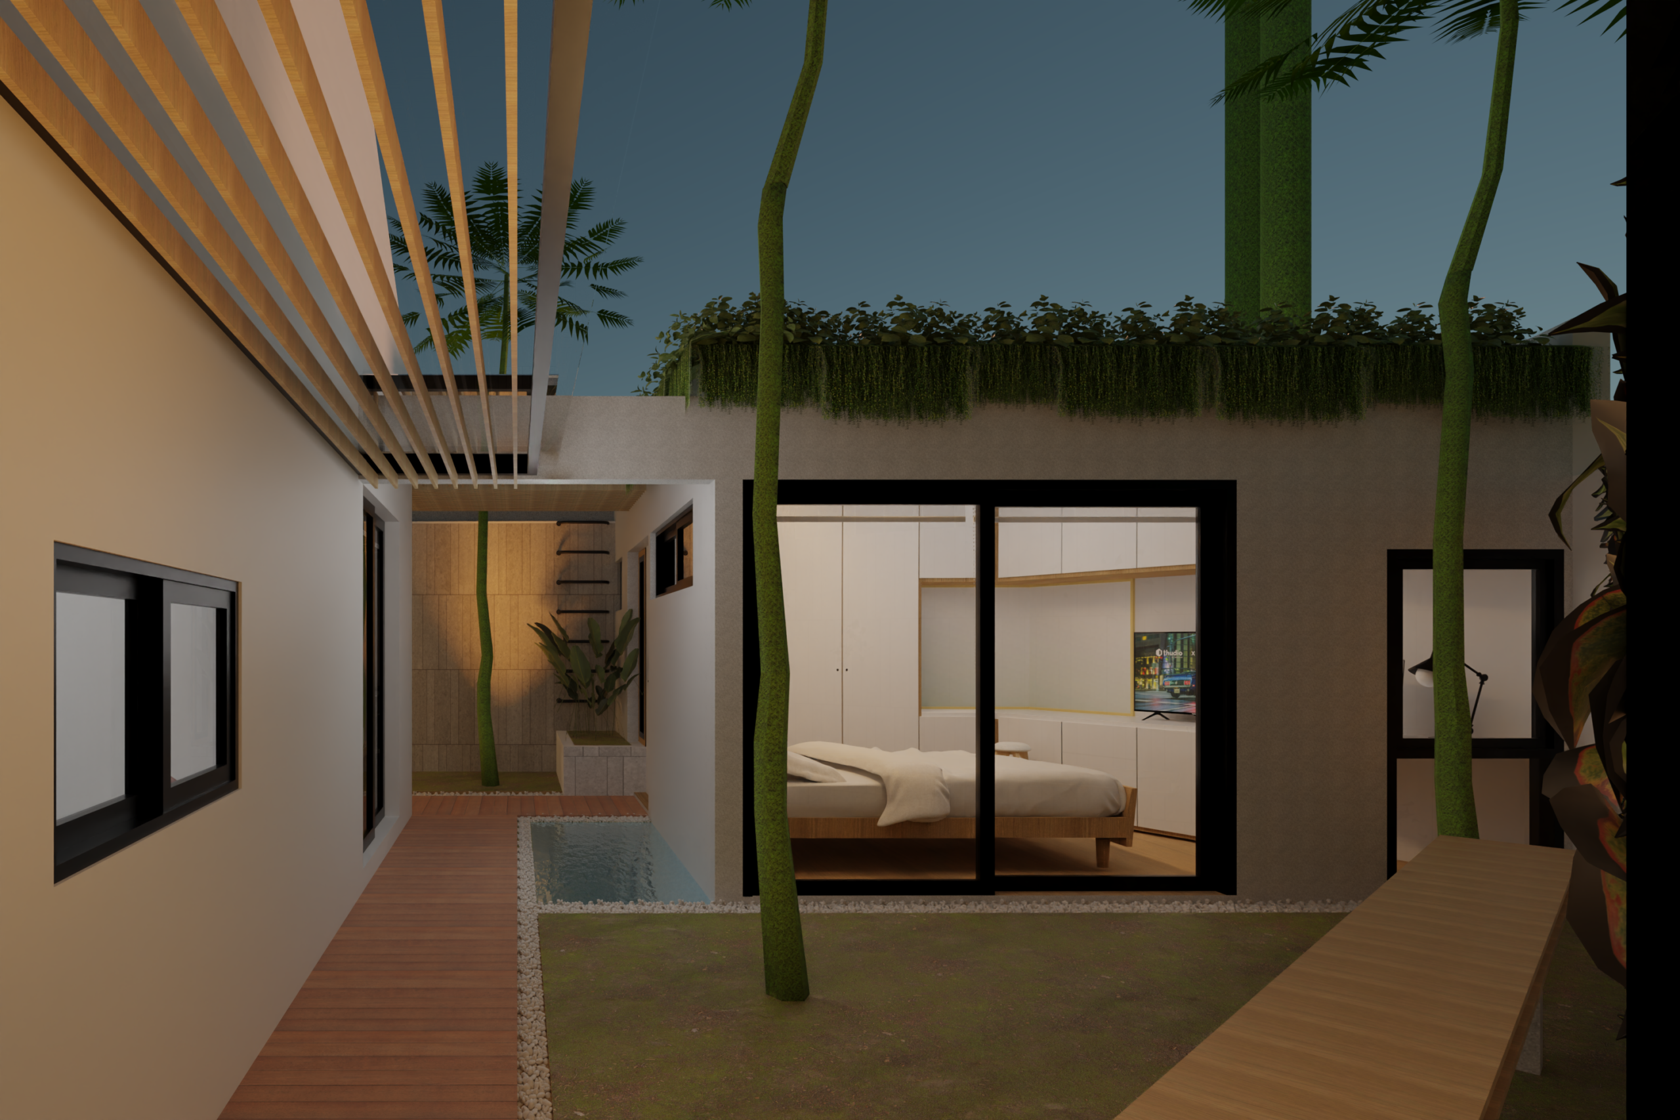
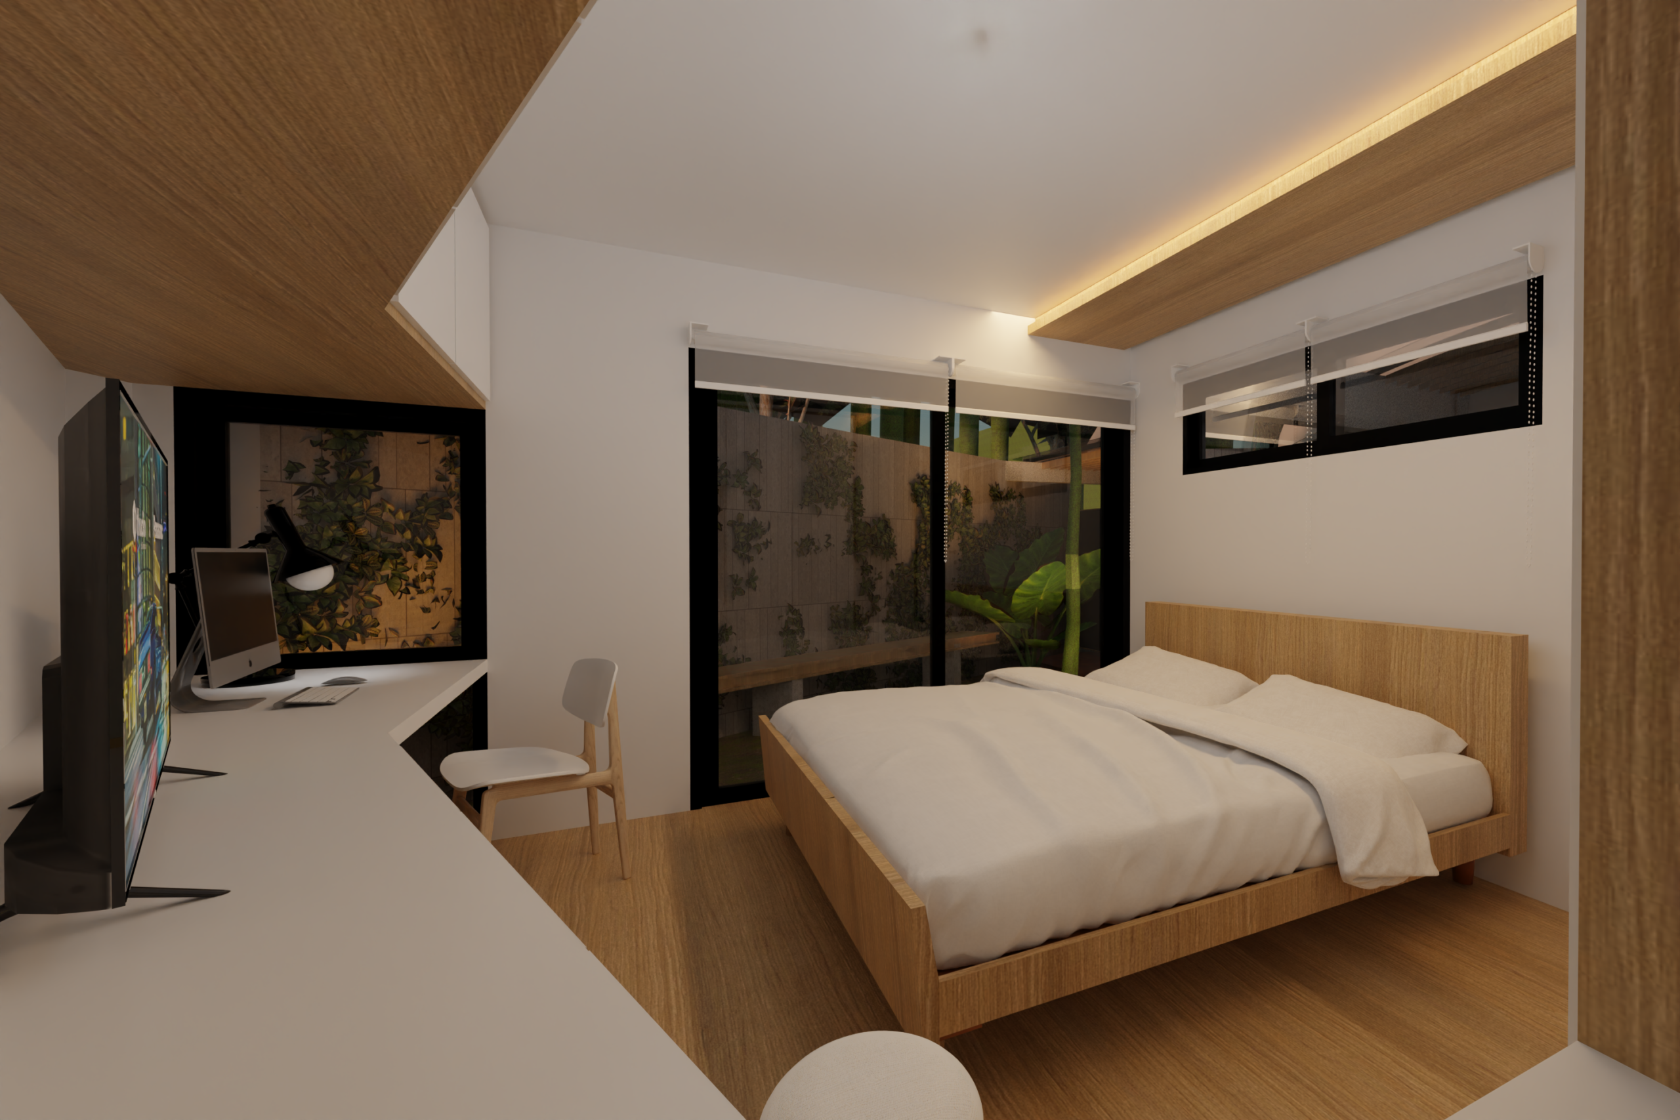
In maximizing the land space, we make separated main bedroom from the main building. Creating a transition space with a higher level to increase the privacy for user comfort.
Location: bogor
Year: 2022
Type: residential
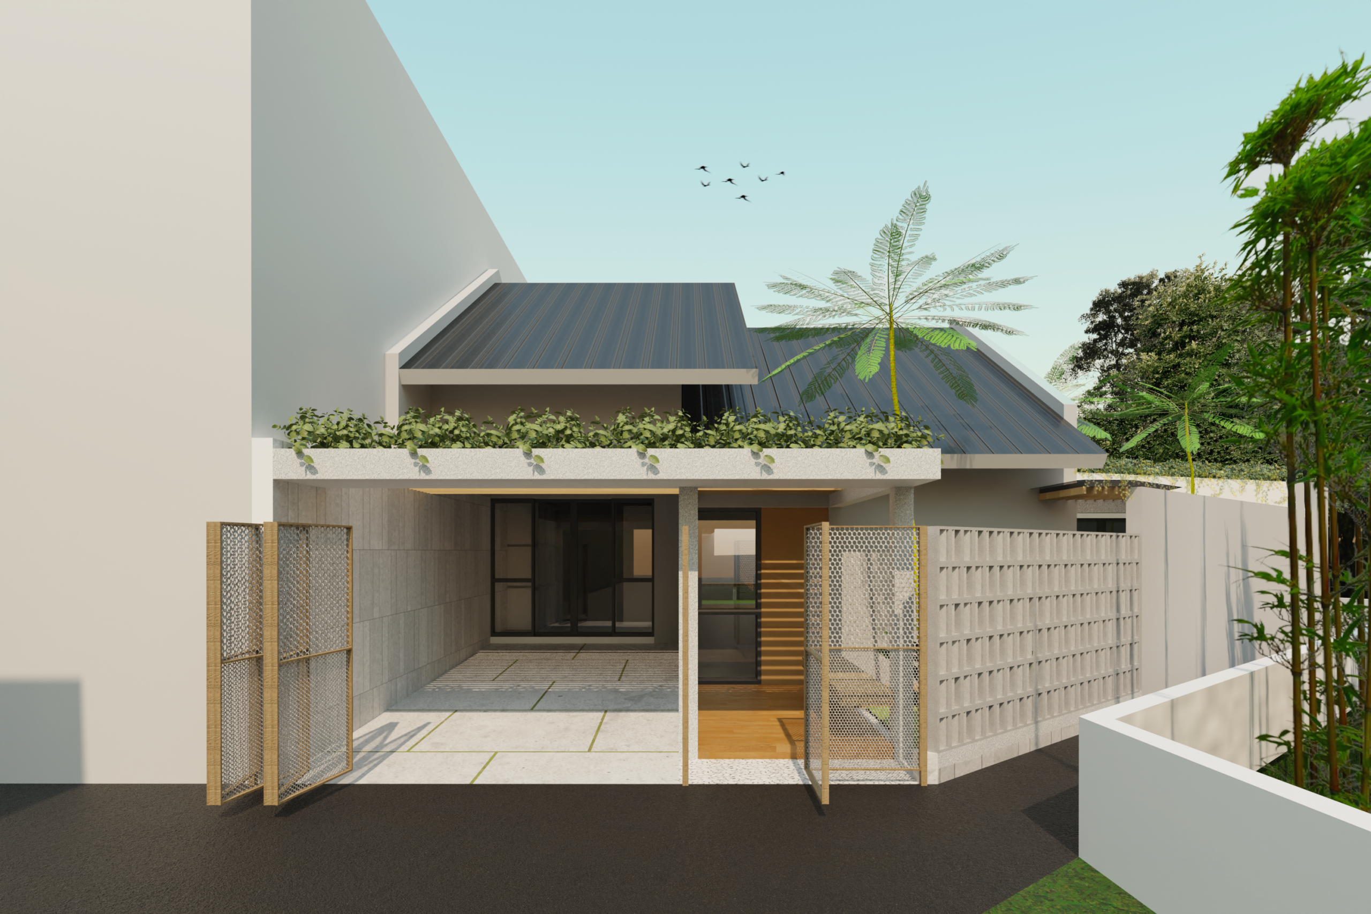
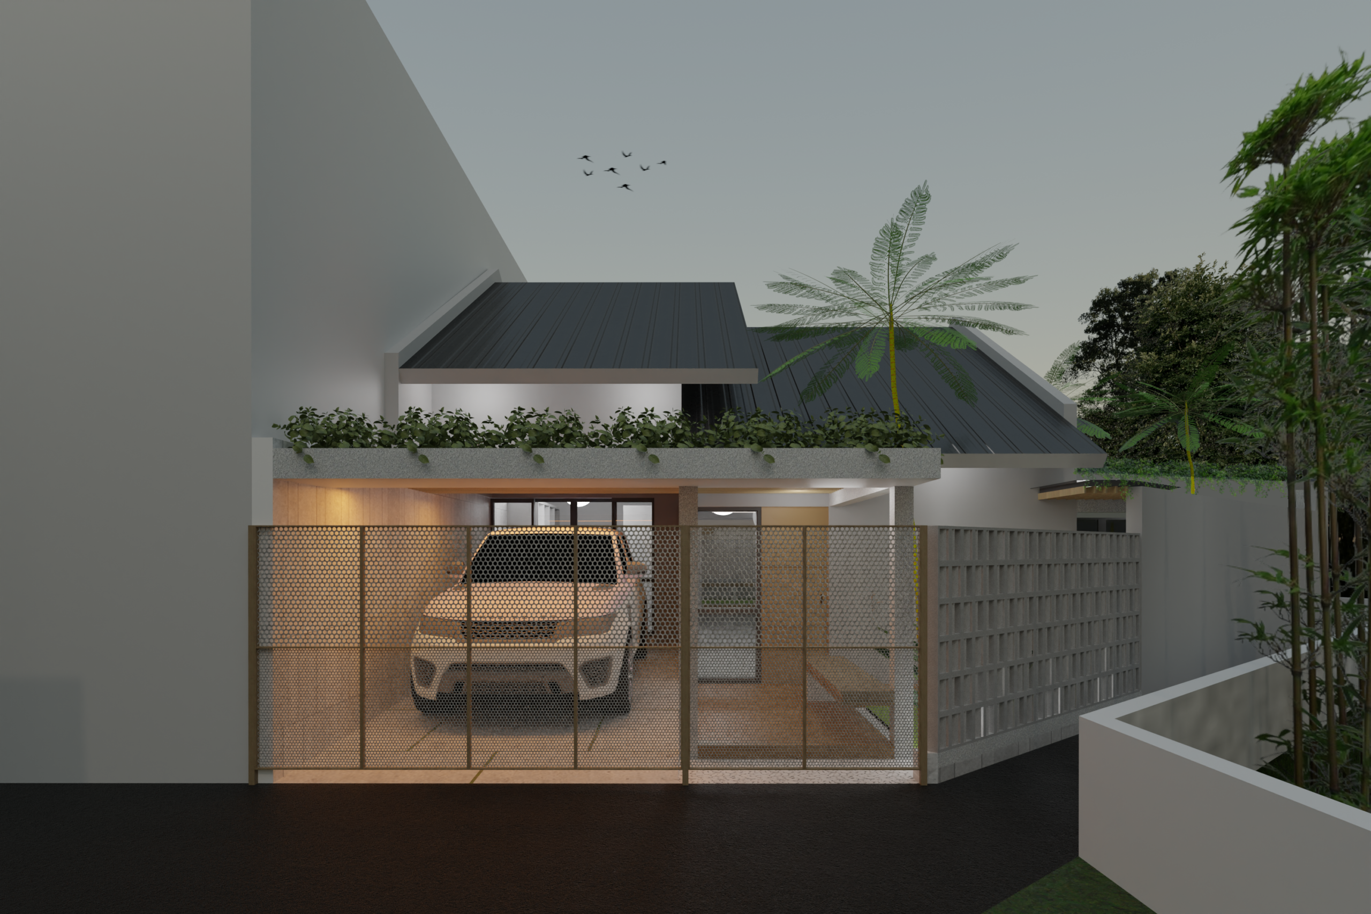
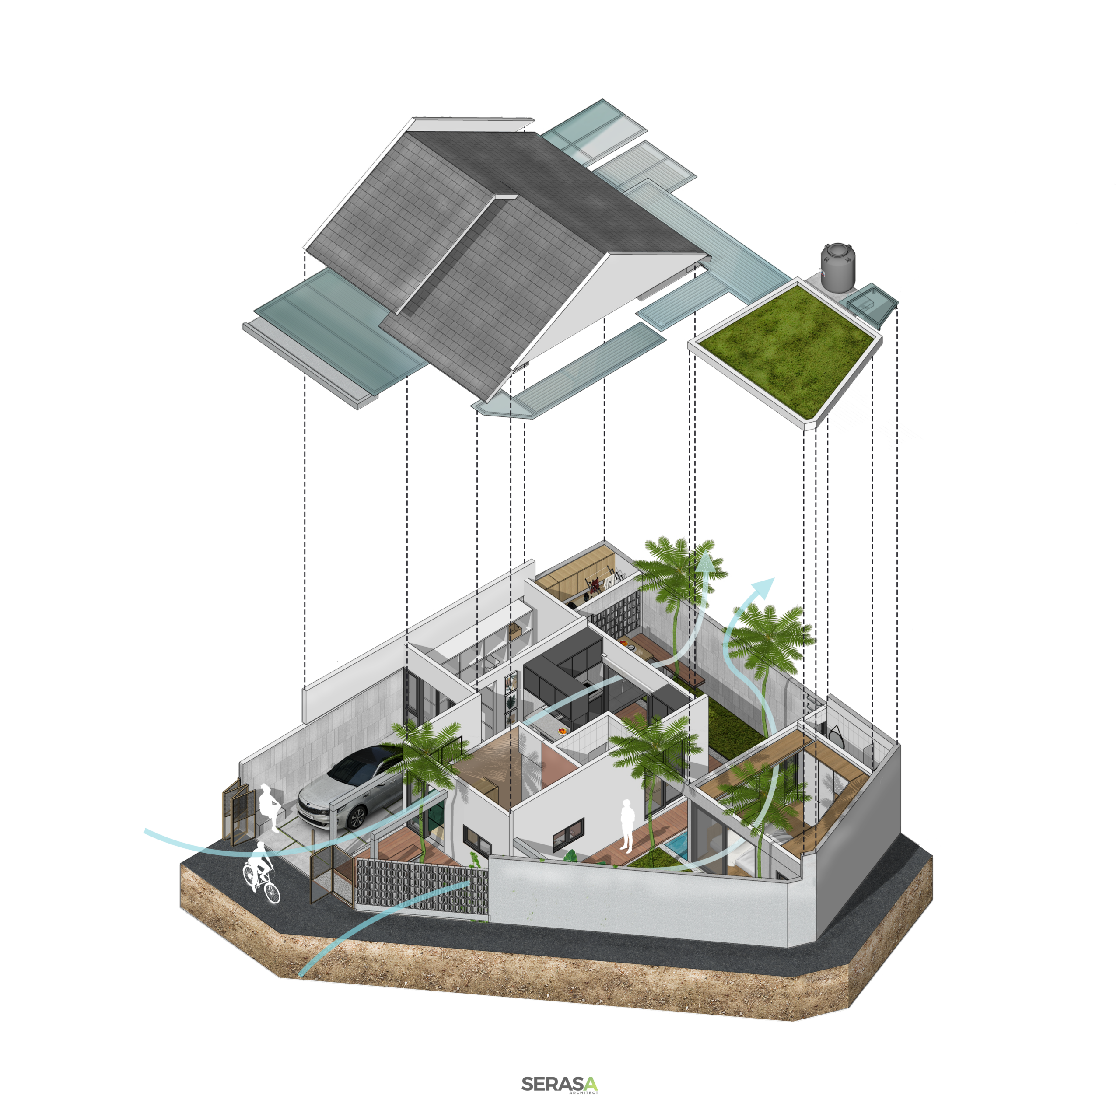
a
Location: bogor
Year: 2022
Type: residential
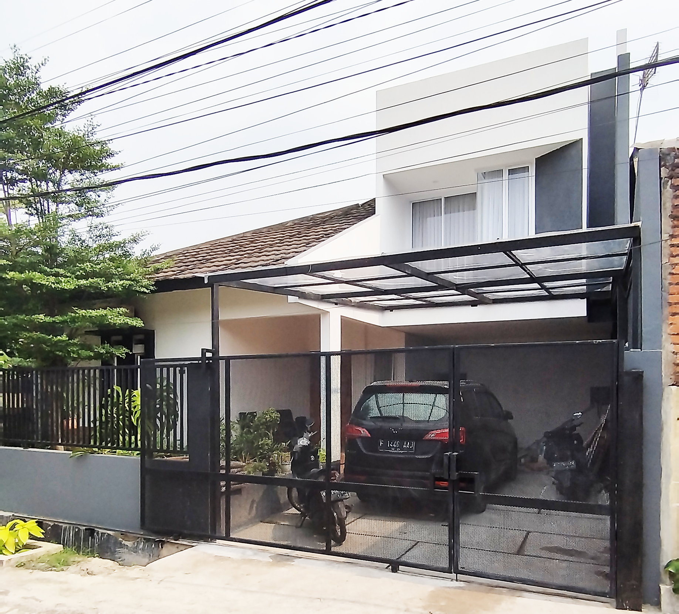
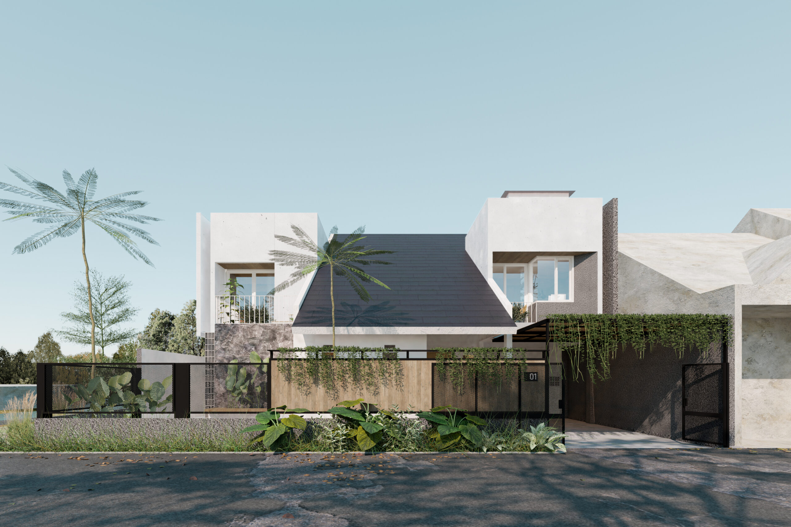
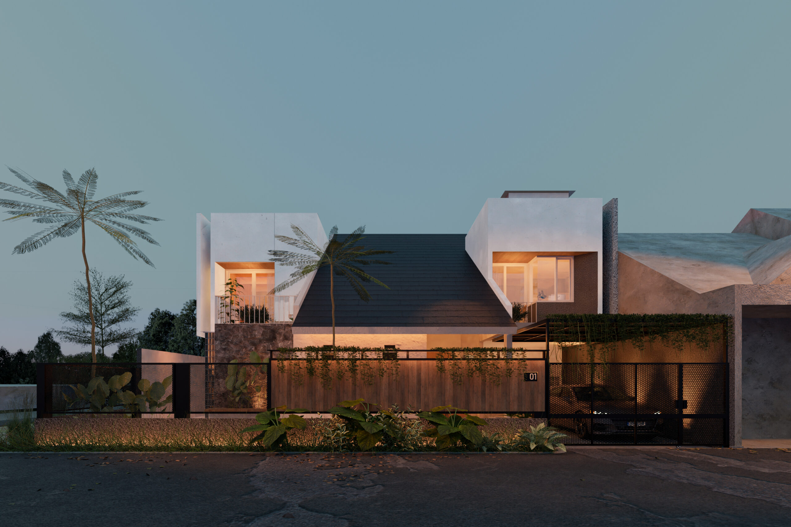
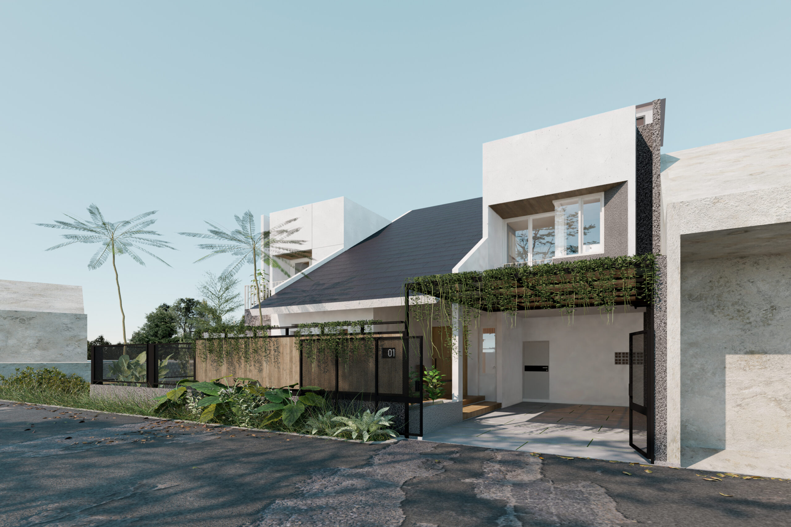
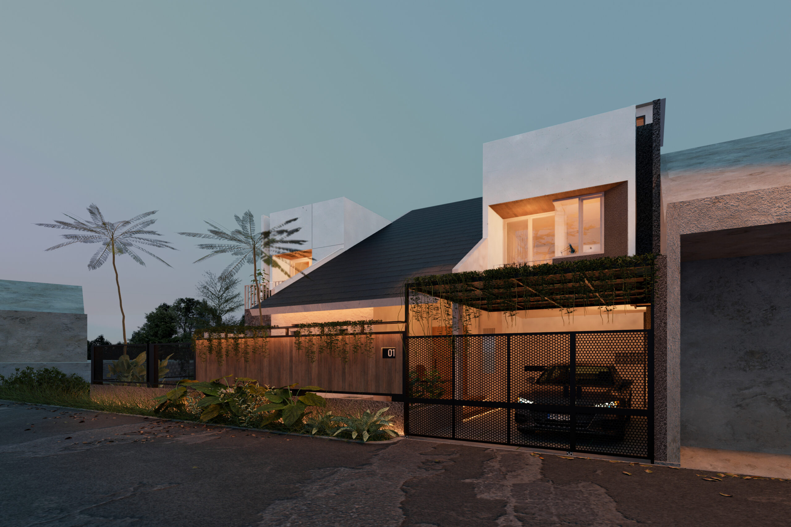
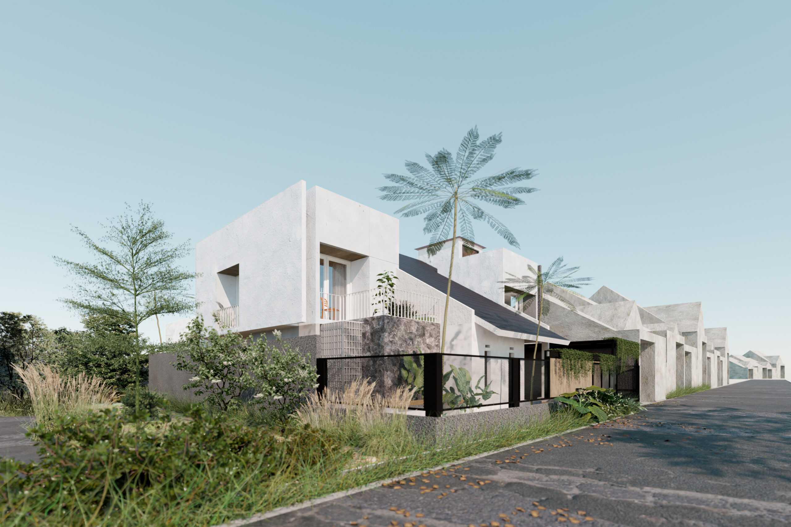
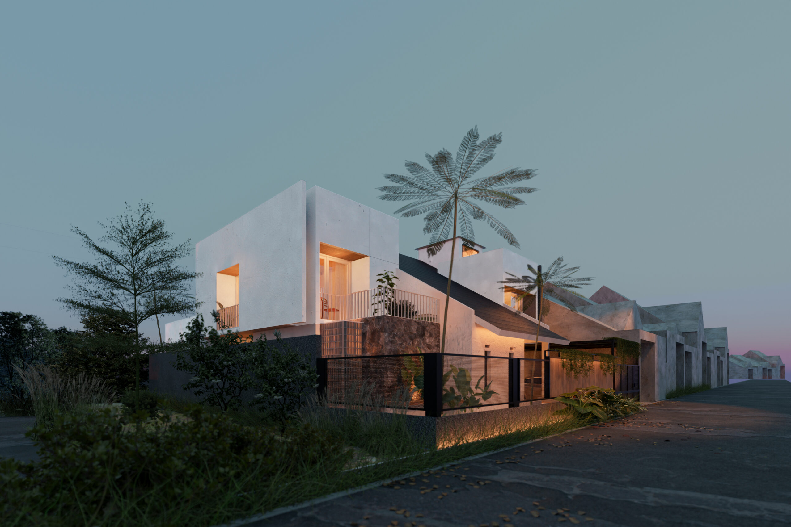
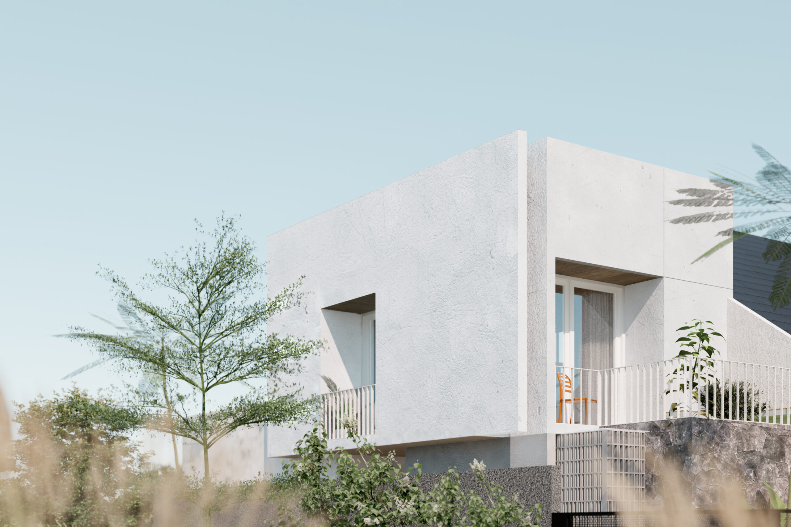
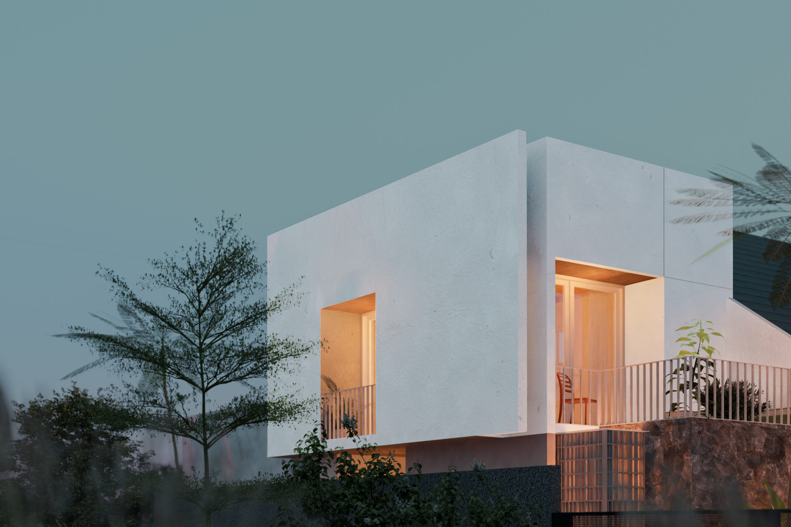
Aghira House
Site Area 111 sqm
Building Area 117 sqm
Design Team : @kafipangestu @_divaichsan
Construction Team : @fp_arijati @ryansyahg @dhim.ars
Building Physics : @hale_lab
@serasa.architect
#biohouse
#serasaarchitect
Location: bogor
Year: 2022
Type: residential
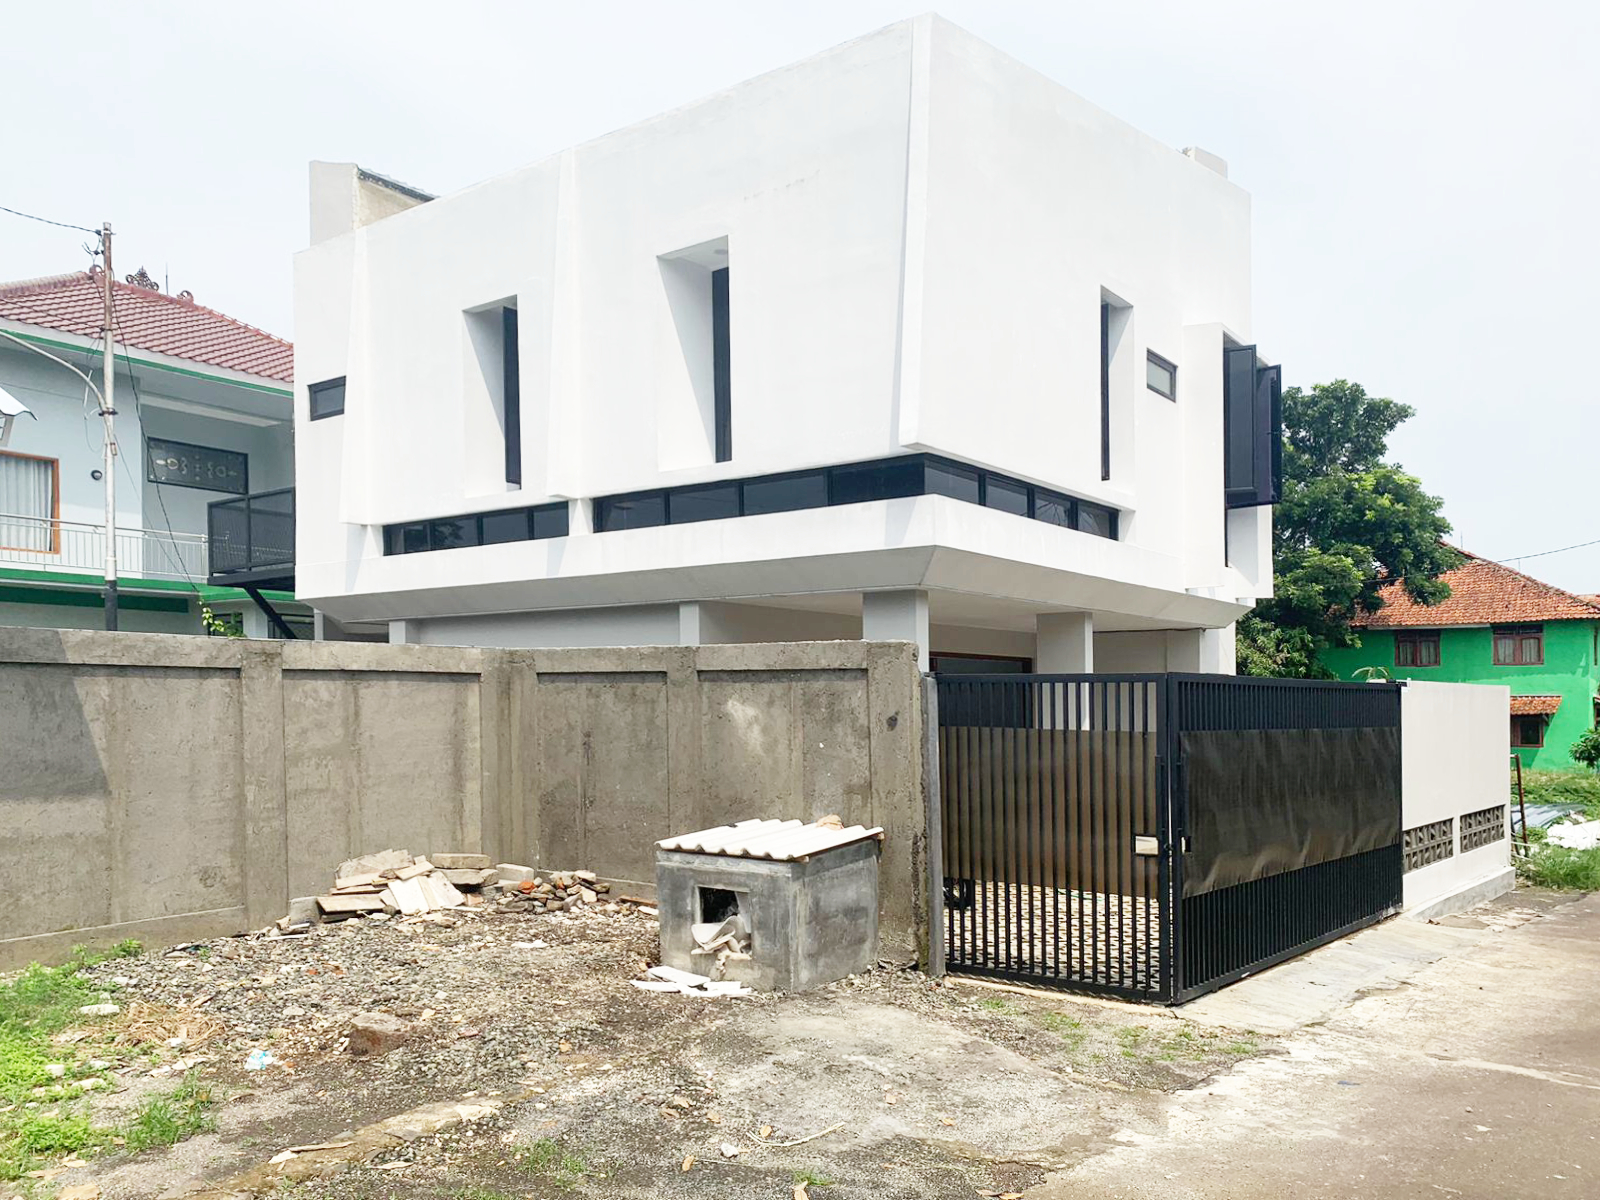
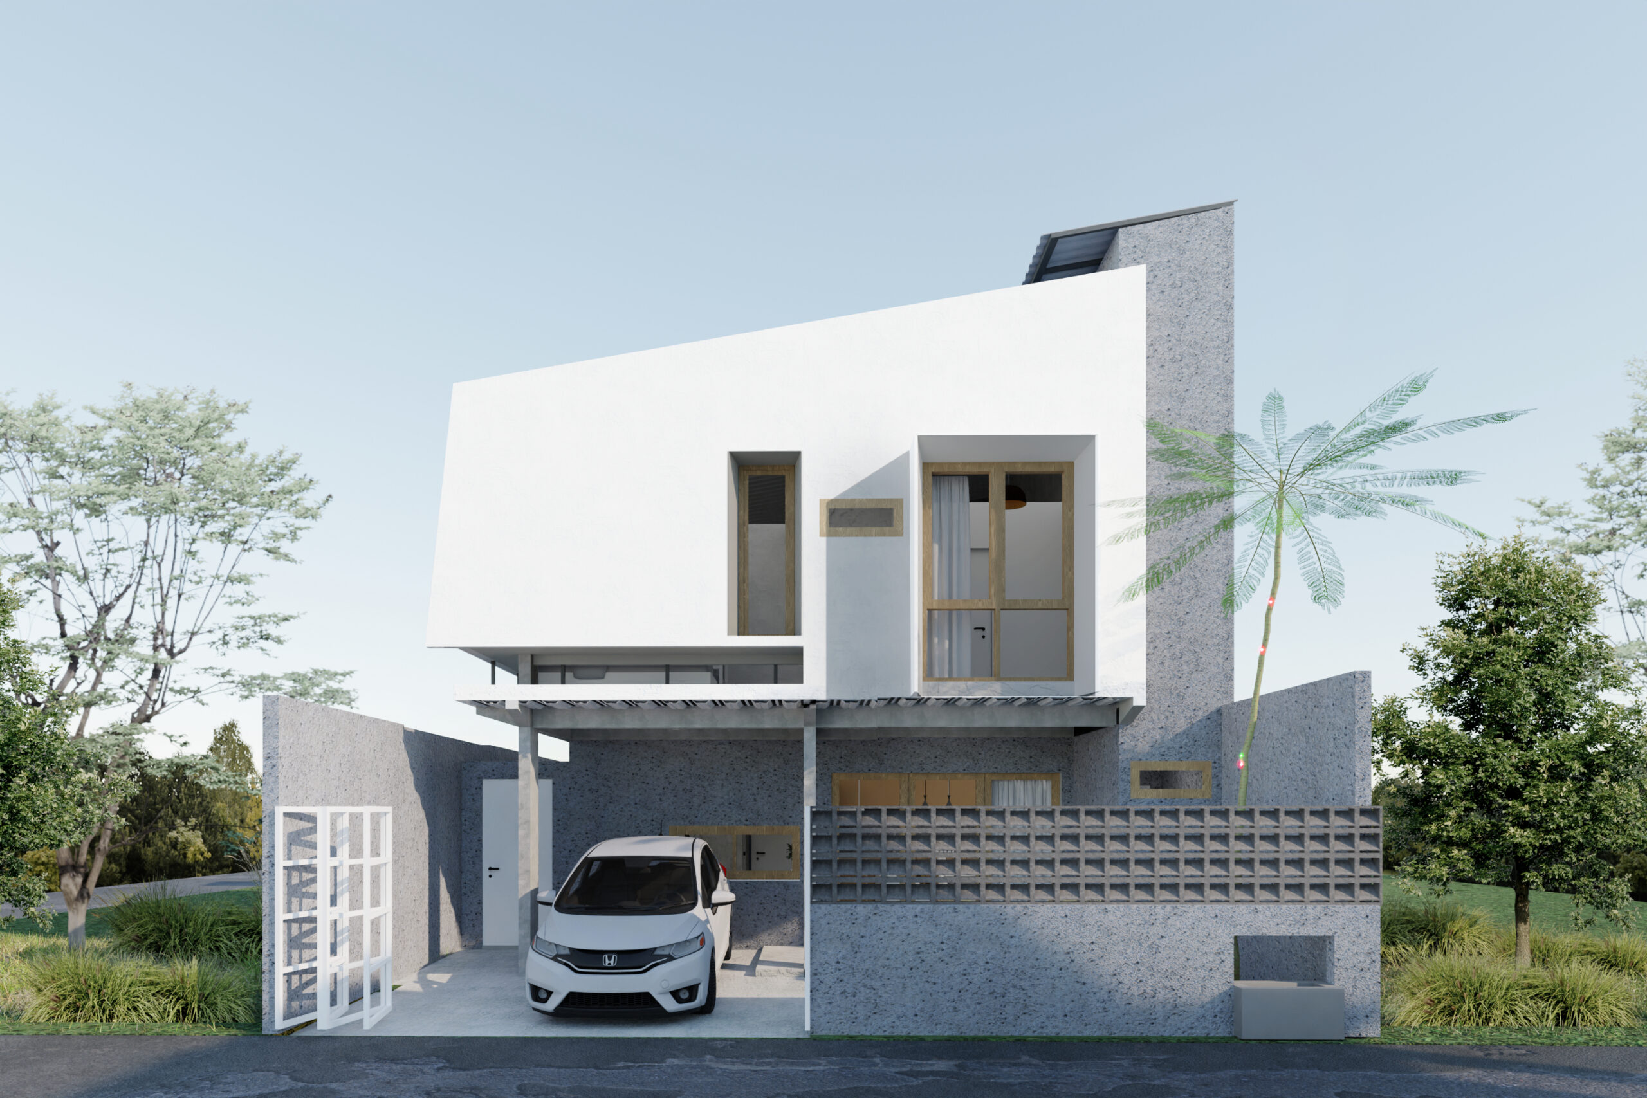
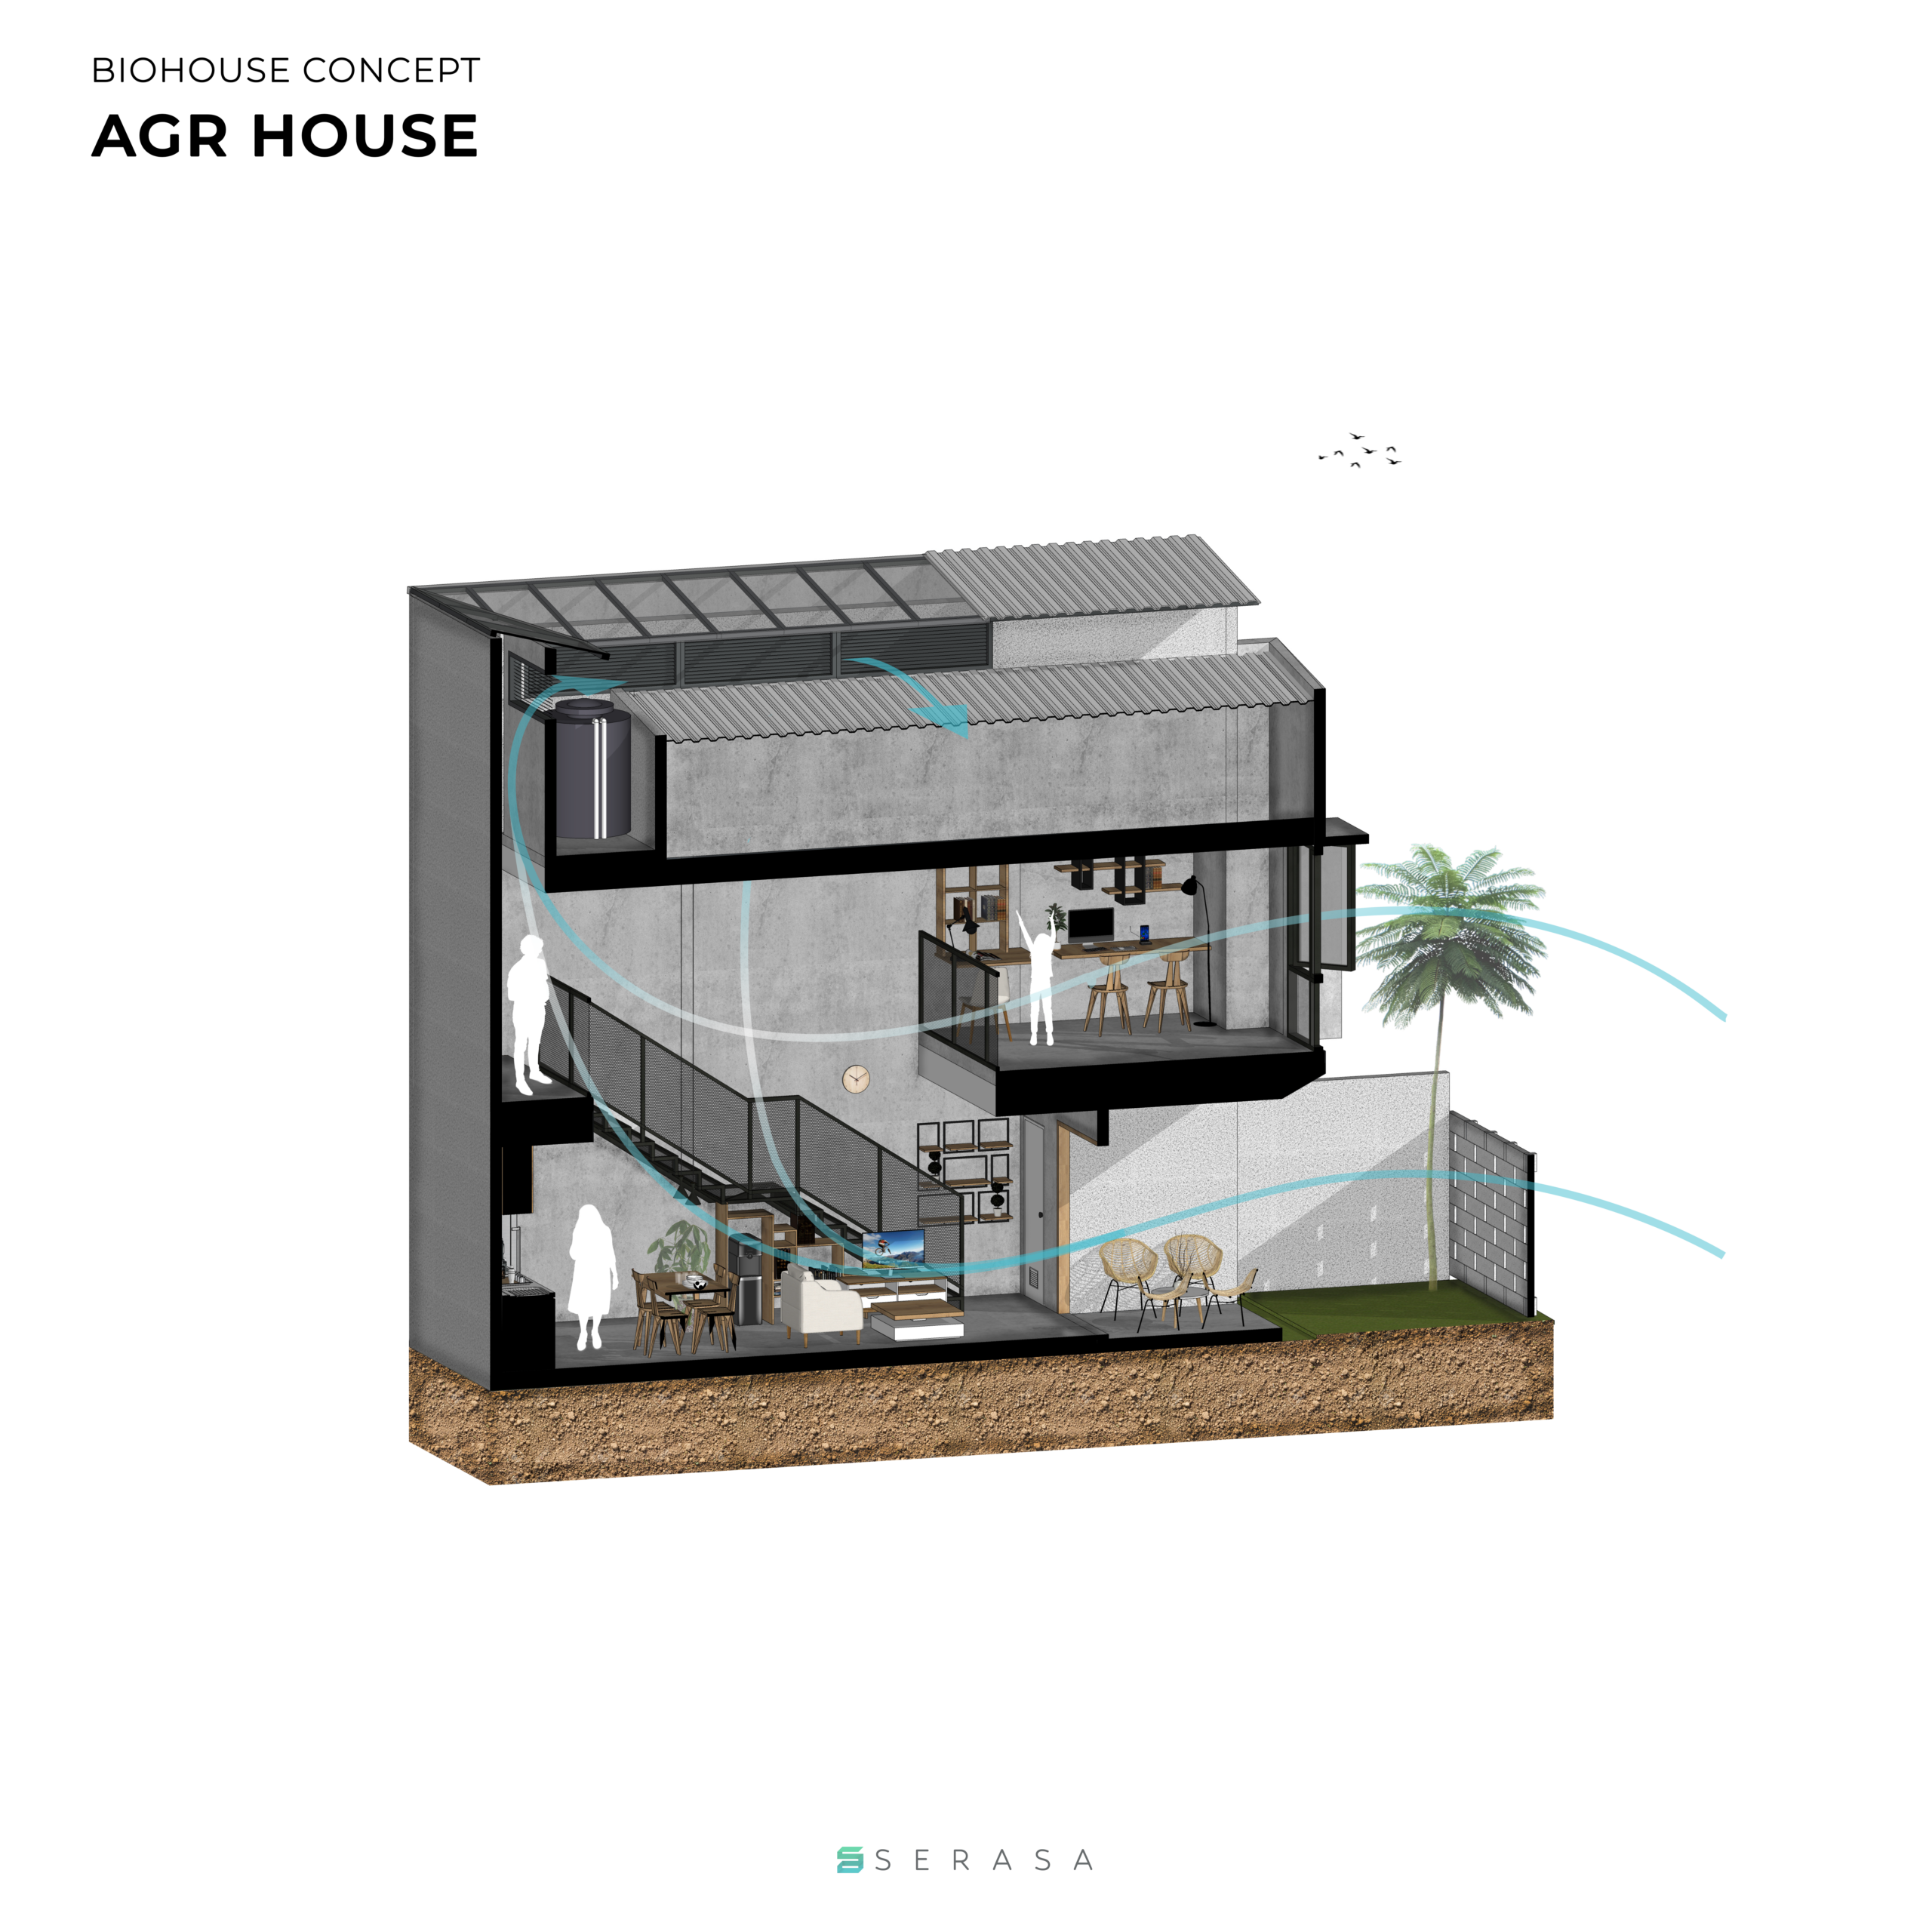
Biohouse BaranangsiangArchitect Team : Kafi Pangestu, M Fazly Noor Islami, Nabil AzharConstruction Team : Eghi Darmawan, Gilang DharmaLocation : BogorSCA : 90 sqmBCA : 60 sqm
Location: bogor
Year: 2022
Type: residential